***House back on market only because buyer didn't qualify due to DTI***
Welcome home to this beautifully appointed 3-bedroom, 3-bath residence with a dedicated office, perfectly blending comfort, functionality, and location on a cul-de-sac. Conveniently situated near shopping, schools, parks, and scenic trails—with easy access to I-35—this home is also located in the highly sought-after Burleson ISD.
Step inside to find a well-designed layout ideal for everyday living and entertaining. The backyard is a true retreat, featuring a saltwater inground pebble tec bottom pool perfect for Texas summers. Inside, the home offers the added convenience of two hot water heaters, ensuring comfort for busy households. Major updates include a new roof and gutters installed in October 2025, providing peace of mind for years to come. In addition, the seller is also offering a paint credit.
Upstairs, you’ll be wowed by the massive media room, complete with a projector and projector screen, plus a full bathroom. This versatile space can easily function as a fourth bedroom, game room, or additional living area to suit your needs. With flexible spaces, thoughtful upgrades, and an unbeatable location, this home is move-in ready and truly has it all.
Sold
Price Unknown
1208 Claire Ct, Burleson, TX 76028
3beds
2,923sqft
Single Family Residence
Built in 2006
0.28 Acres Lot
$439,000 Zestimate®
$--/sqft
$2,583 Estimated rent
Home value
$439,000
$417,000 - $461,000
$2,583/mo
Zestimate® history
Owner options
List your home for rent
$2,583/mo
Rent Zestimate®
Find your next renter with Zillow Rental Manager. Plus, with online applications, you can quickly screen prospective tenants – for free.
$2,583/mo
Rent Zestimate®
Refinance and save
$225/mo
Est. payment
Refinancing to a lower rate could help reduce your monthly payments and save thousands over the life of the loan.
$225/mo
Est. payment
Explore your selling options
Work with a Zillow partner agent
Leverage their expertise and Zillow's premium Showcase listings to get your home seen by more buyers.
Get startedList with your own agent
Get your home in front of millions of buyers by listing it on Zillow.
Learn how to do itSell it yourself
Take full control of how buyers see your home on Zillow by listing For Sale by Owner (FSBO).
List your homeWhat's special
Dedicated officeTwo hot water heaters
Zillow last checked:
Listing updated:
Listed by:
Kevin Gray 0691661,
VETERANS LANDING REALTY 817-223-7148
Bought with:
Robert Tyson, 0373267
Compass RE Texas, LLC
Source: NTREIS,MLS#: 21157954
Facts & features
Interior
Bedrooms & bathrooms
- Bedrooms: 3
- Bathrooms: 3
- Full bathrooms: 3
Primary bedroom
- Features: En Suite Bathroom, Walk-In Closet(s)
- Level: First
- Dimensions: 17 x 16
Bedroom
- Features: Ceiling Fan(s), Split Bedrooms
- Level: First
- Dimensions: 12 x 11
Bedroom
- Features: Ceiling Fan(s), Split Bedrooms
- Level: First
- Dimensions: 12 x 13
Primary bathroom
- Features: Dual Sinks, En Suite Bathroom, Garden Tub/Roman Tub, Separate Shower
- Level: First
- Dimensions: 13 x 7
Dining room
- Level: First
- Dimensions: 14 x 13
Other
- Features: Built-in Features
- Level: First
- Dimensions: 8 x 8
Other
- Features: Separate Shower
- Level: Second
- Dimensions: 8 x 5
Kitchen
- Features: Breakfast Bar, Built-in Features, Pantry, Solid Surface Counters
- Level: First
- Dimensions: 11 x 16
Living room
- Features: Ceiling Fan(s), Fireplace
- Level: First
- Dimensions: 17 x 18
Media room
- Features: Ceiling Fan(s)
- Level: First
- Dimensions: 31 x 17
Office
- Features: Ceiling Fan(s)
- Level: First
- Dimensions: 11 x 12
Utility room
- Features: Linen Closet
- Level: First
- Dimensions: 10 x 6
Heating
- Central, Electric, Fireplace(s)
Cooling
- Central Air, Ceiling Fan(s), Electric
Appliances
- Included: Dishwasher, Electric Oven, Disposal, Microwave
- Laundry: Washer Hookup, Dryer Hookup, ElectricDryer Hookup, Laundry in Utility Room
Features
- Eat-in Kitchen, High Speed Internet, Open Floorplan, Pantry, Walk-In Closet(s)
- Flooring: Carpet, Ceramic Tile, Wood
- Windows: Window Coverings
- Has basement: No
- Number of fireplaces: 1
- Fireplace features: Wood Burning
Interior area
- Total interior livable area: 2,923 sqft
Property
Parking
- Total spaces: 2
- Parking features: Driveway, Garage Faces Front, Garage, Garage Door Opener
- Attached garage spaces: 2
Features
- Levels: Two,Multi/Split
- Stories: 2
- Patio & porch: Patio, Covered
- Exterior features: Rain Gutters
- Has private pool: Yes
- Pool features: Gunite, In Ground, Pool, Private, Salt Water
- Fencing: Back Yard,Wood
Lot
- Size: 0.28 Acres
- Dimensions: 84 x 164
- Features: Cul-De-Sac, Interior Lot, Landscaped, Subdivision, Sprinkler System, Few Trees
Details
- Parcel number: 126278104340
Construction
Type & style
- Home type: SingleFamily
- Architectural style: Split Level,Detached
- Property subtype: Single Family Residence
- Attached to another structure: Yes
Materials
- Brick
- Foundation: Slab
- Roof: Composition
Condition
- Year built: 2006
Utilities & green energy
- Sewer: Public Sewer
- Water: Public
- Utilities for property: Cable Available, Sewer Available, Underground Utilities, Water Available
Community & HOA
Community
- Features: Playground, Park, Curbs, Sidewalks
- Security: Carbon Monoxide Detector(s), Smoke Detector(s)
- Subdivision: West Bend North Add
HOA
- Has HOA: Yes
- Services included: Maintenance Grounds
- HOA fee: $225 semi-annually
- HOA name: Vision Communities Management
- HOA phone: 972-612-2303
Location
- Region: Burleson
Financial & listing details
- Tax assessed value: $445,530
- Annual tax amount: $10,542
- Date on market: 1/22/2026
- Cumulative days on market: 159 days
- Listing terms: Cash,Conventional,FHA,VA Loan
Price history
| Date | Event | Price |
|---|---|---|
| 6/30/2026 | Sold | -- |
Source: NTREIS #21157954 Report a problem | ||
| 5/27/2026 | Contingent | $447,000$153/sqft |
Source: NTREIS #21157954 Report a problem | ||
| 4/22/2026 | Price change | $447,000-0.4%$153/sqft |
Source: NTREIS #21157954 Report a problem | ||
| 3/19/2026 | Price change | $449,000-0.2%$154/sqft |
Source: NTREIS #21157954 Report a problem | ||
| 3/13/2026 | Listed for sale | $450,000$154/sqft |
Source: NTREIS #21157954 Report a problem | ||
| 3/5/2026 | Contingent | $450,000$154/sqft |
Source: NTREIS #21157954 Report a problem | ||
| 1/22/2026 | Listed for sale | $450,000-1.1%$154/sqft |
Source: NTREIS #21157954 Report a problem | ||
| 12/21/2025 | Listing removed | $454,990$156/sqft |
Source: NTREIS #21123885 Report a problem | ||
| 12/18/2025 | Price change | $454,990-1.1%$156/sqft |
Source: NTREIS #21123885 Report a problem | ||
| 12/3/2025 | Price change | $459,990+21.1%$157/sqft |
Source: NTREIS #21123885 Report a problem | ||
| 7/7/2021 | Pending sale | $380,000$130/sqft |
Source: NTREIS #14613155 Report a problem | ||
| 6/29/2021 | Listed for sale | $380,000+28.9%$130/sqft |
Source: NTREIS #14613155 Report a problem | ||
| 5/23/2017 | Sold | -- |
Source: Agent Provided Report a problem | ||
| 4/29/2017 | Pending sale | $294,900$101/sqft |
Source: Johnson County #13578599 Report a problem | ||
| 4/14/2017 | Listed for sale | $294,900+13.4%$101/sqft |
Source: Keller Williams Realty #13578599 Report a problem | ||
| 10/1/2015 | Sold | -- |
Source: Agent Provided Report a problem | ||
| 8/25/2015 | Pending sale | $260,000$89/sqft |
Source: Keller Williams Realty Arlington #13205085 Report a problem | ||
| 8/8/2015 | Listed for sale | $260,000$89/sqft |
Source: Keller Williams Realty Arlington #13205085 Report a problem | ||
Public tax history
| Year | Property taxes | Tax assessment |
|---|---|---|
| 2025 | -- | $445,530 |
| 2024 | -- | $445,530 +1.7% |
| 2023 | -- | $437,961 +10% |
| 2022 | -- | $398,146 +28.4% |
| 2021 | $7,666 -0.2% | $309,998 +3.9% |
| 2020 | $7,680 +3.9% | $298,323 +3.7% |
| 2019 | $7,391 -3.1% | $287,676 +2.6% |
| 2018 | $7,624 +5.7% | $280,352 +5.4% |
| 2017 | $7,211 +13% | $265,999 +7.1% |
| 2016 | $6,380 +13.1% | $248,254 +14.8% |
| 2015 | $5,640 | $216,315 |
| 2014 | $5,640 | $216,315 |
| 2012 | -- | -- |
| 2011 | -- | -- |
| 2010 | -- | -- |
| 2009 | -- | -- |
| 2008 | -- | -- |
| 2007 | -- | -- |
| 2006 | -- | -- |
Find assessor info on the county website
Neighborhood: West Bend
Nearby homes
- $456,2005 bd3 ba4.3k sqft1212 Claire Ct, Burleson, TX 76028Off Market
- $422,9003 bd3 ba3.1k sqft1204 Claire Ct, Burleson, TX 76028Off Market
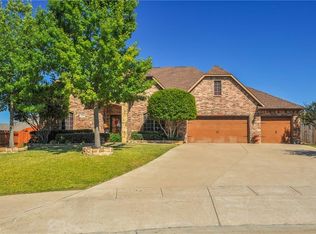
- $380,0004 bd3 ba2.3k sqft1235 Catherine Ln, Burleson, TX 76028Off Market
- $424,1004 bd2 ba3.5k sqft1239 Catherine Ln, Burleson, TX 76028Off Market
- $404,3004 bd3 ba3k sqft1231 Catherine Ln, Burleson, TX 76028Off Market
- $478,6005 bd3 ba3.6k sqft1216 Claire Ct, Burleson, TX 76028Off Market
- $440,6005 bd3 ba4k sqft1200 Claire Ct, Burleson, TX 76028Off Market
- $384,6003 bd3 ba2.9k sqft1243 Catherine Ln, Burleson, TX 76028Off Market
Nearby schools
GreatSchools rating
- 7/10Frazier Elementary SchoolGrades: PK-5Distance: 0.2 mi
- 5/10Hughes Middle SchoolGrades: 6-8Distance: 1.2 mi
- 6/10Burleson High SchoolGrades: 9-12Distance: 1.7 mi
Schools provided by the listing agent
- Elementary: Frazier
- Middle: Hughes
- High: Burleson
- District: Burleson ISD
Source: NTREIS. This data may not be complete. We recommend contacting the local school district to confirm school assignments for this home.
Get a cash offer in 3 minutes
Find out how much your home could sell for in as little as 3 minutes with a no-obligation cash offer.
Estimated market value
$439,000
Get a cash offer in 3 minutes
Find out how much your home could sell for in as little as 3 minutes with a no-obligation cash offer.
Estimated market value
$439,000
- Texas
- Johnson County
- Burleson
- 76028
- West Bend
- 1208 Claire Ct
Nearby cities
Nearby neighborhoods
Nearby zip codes
Other Burleson Topics
