Dreaming of the ultimate backyard retreat? This stunning home checks every box—inside and out. Dive into luxury with a sparkling in-ground pool, featuring brand-new plaster, a refinished cool deck, upgraded pump, filter, and saltwater system—all completed in 2024. The backyard is designed for year-round enjoyment with a covered patio, outdoor kitchen, pergola, and TV enclosure, making it the perfect place to relax or entertain. Inside, you’ll find rich hand-scraped hardwood floors, fresh interior paint, and abundant natural light throughout. The remodeled kitchen is a showstopper, offering 42 inches cabinetry, stainless steel appliances, a wine cooler, and a breakfast bar—perfectly positioned for everyday use or hosting guests. The dramatic staircase leads you to an expansive game room and a media room complete with bar top and wet bar, ideal for movie nights or game days. The oversized primary suite is a private retreat, complete with a massive walk-in closet, an oversized shower, and a dedicated makeup vanity. Secondary bedrooms are spacious with generous closets, and the utility room offers built-in shelving for optimal organization. A rare find, the extended garage has been expanded by 4 feet in width and 2 feet in depth, offering extra space for a workshop, storage, or parking oversized vehicles or toys. From the beautifully refreshed landscaping to the recently replaced roof and updated windows, this home is turnkey, stylish, and loaded with upgrades. Located in a desirable neighborhood with exceptional curb appeal, this property offers comfort, function, and that wow factor you’ve been waiting for. A full general inspection was done on May 9th.
Sold
Price Unknown
1208 Claire St, Argyle, TX 76226
4beds
3,106sqft
Single Family Residence
Built in 2010
8,189 Square Feet Lot
$633,700 Zestimate®
$--/sqft
$4,654 Estimated rent
Home value
$633,700
$596,000 - $672,000
$4,654/mo
Zestimate® history
Owner options
List your home for rent
$4,654/mo
Rent Zestimate®
Find your next renter with Zillow Rental Manager. Plus, with online applications, you can quickly screen prospective tenants – for free.
$4,654/mo
Rent Zestimate®
Refinance and save
$121/mo
Est. payment
Refinancing to a lower rate could help reduce your monthly payments and save thousands over the life of the loan.
$121/mo
Est. payment
Explore your selling options
Work with a Zillow partner agent
Leverage their expertise and Zillow's premium Showcase listings to get your home seen by more buyers.
Get startedList with your own agent
Get your home in front of millions of buyers by listing it on Zillow.
Learn how to do itSell it yourself
Take full control of how buyers see your home on Zillow by listing For Sale by Owner (FSBO).
List your homeWhat's special
Zillow last checked:
Listing updated:
Listed by:
Sunny Darden 0637369 214-624-7901,
Compass RE Texas, LLC 469-485-7806
Bought with:
Silvia Mendes
Engel & Voelkers Dallas-FLMnd
Source: NTREIS,MLS#: 20994737
Facts & features
Interior
Bedrooms & bathrooms
- Bedrooms: 4
- Bathrooms: 4
- Full bathrooms: 3
- 1/2 bathrooms: 1
Primary bedroom
- Features: Closet Cabinetry, Ceiling Fan(s), Dual Sinks, En Suite Bathroom, Linen Closet, Separate Shower, Walk-In Closet(s)
- Level: First
- Dimensions: 18 x 13
Bedroom
- Features: Ceiling Fan(s), Walk-In Closet(s)
- Level: Second
- Dimensions: 10 x 10
Bedroom
- Features: Ceiling Fan(s), Walk-In Closet(s)
- Level: Second
- Dimensions: 12 x 10
Bedroom
- Features: Ceiling Fan(s), Walk-In Closet(s)
- Level: Second
- Dimensions: 12 x 8
Primary bathroom
- Features: Dual Sinks, En Suite Bathroom, Stone Counters, Separate Shower
- Level: First
- Dimensions: 9 x 10
Breakfast room nook
- Level: First
- Dimensions: 12 x 6
Dining room
- Level: First
- Dimensions: 11 x 14
Other
- Features: Built-in Features
- Level: Second
- Dimensions: 5 x 8
Other
- Features: Built-in Features
- Level: Second
- Dimensions: 4 x 5
Game room
- Features: Ceiling Fan(s)
- Level: Second
- Dimensions: 15 x 19
Half bath
- Level: First
- Dimensions: 2 x 6
Kitchen
- Features: Breakfast Bar, Built-in Features, Eat-in Kitchen, Kitchen Island, Pantry, Stone Counters
- Level: First
- Dimensions: 13 x 12
Living room
- Features: Built-in Features, Ceiling Fan(s), Fireplace
- Level: First
- Dimensions: 19 x 14
Media room
- Level: Second
- Dimensions: 13 x 13
Office
- Features: Ceiling Fan(s)
- Level: First
- Dimensions: 11 x 9
Utility room
- Features: Utility Room
- Level: First
- Dimensions: 5 x 8
Heating
- Central, Natural Gas, Zoned
Cooling
- Central Air, Ceiling Fan(s), Electric, Zoned
Appliances
- Included: Some Gas Appliances, Dishwasher, Electric Oven, Gas Cooktop, Disposal, Microwave, Plumbed For Gas, Tankless Water Heater, Wine Cooler
Features
- Wet Bar, Built-in Features, Decorative/Designer Lighting Fixtures, Eat-in Kitchen, Granite Counters, High Speed Internet, Kitchen Island, Open Floorplan, Pantry, Cable TV, Walk-In Closet(s), Wired for Sound
- Flooring: Carpet, Ceramic Tile, Wood
- Has basement: No
- Number of fireplaces: 1
- Fireplace features: Gas Starter, Stone
Interior area
- Total interior livable area: 3,106 sqft
Property
Parking
- Total spaces: 2
- Parking features: Garage Faces Front, Garage
- Attached garage spaces: 2
Features
- Levels: Two
- Stories: 2
- Patio & porch: Covered
- Exterior features: Awning(s), Outdoor Living Area, Rain Gutters
- Pool features: In Ground, Outdoor Pool, Pool, Water Feature
- Fencing: Wood
Lot
- Size: 8,189 Square Feet
- Features: Back Yard, Interior Lot, Lawn, Landscaped, Subdivision, Sprinkler System, Few Trees
Details
- Parcel number: R292481
Construction
Type & style
- Home type: SingleFamily
- Architectural style: Traditional,Detached
- Property subtype: Single Family Residence
Materials
- Brick, Rock, Stone
- Foundation: Slab
- Roof: Composition
Condition
- Year built: 2010
Utilities & green energy
- Sewer: Public Sewer
- Utilities for property: Municipal Utilities, Sewer Available, Underground Utilities, Water Available, Cable Available
Green energy
- Energy efficient items: Appliances, Doors, HVAC, Insulation, Thermostat, Water Heater, Windows
Community & HOA
Community
- Features: Curbs, Sidewalks
- Security: Security System, Carbon Monoxide Detector(s), Fire Alarm, Smoke Detector(s)
- Subdivision: Isabel Add
HOA
- Has HOA: Yes
- Amenities included: Maintenance Front Yard
- Services included: All Facilities, Association Management, Maintenance Grounds
- HOA fee: $121 monthly
- HOA name: Insight Association Management
- HOA phone: 940-728-1660
Location
- Region: Argyle
Financial & listing details
- Tax assessed value: $609,327
- Annual tax amount: $11,721
- Date on market: 7/9/2025
- Cumulative days on market: 87 days
- Listing terms: Cash,Conventional,FHA,Other,VA Loan
- Exclusions: Big Green Egg, Wine Cooler, Outdoor Refrigerator, 3 Planters near pool, Arlo Camera System, kitchen refrigerator and the outdoor tv.
Price history
| Date | Event | Price |
|---|---|---|
| 8/7/2025 | Sold | -- |
Source: NTREIS #20994737 Report a problem | ||
| 7/18/2025 | Pending sale | $650,000$209/sqft |
Source: NTREIS #20994737 Report a problem | ||
| 7/11/2025 | Contingent | $650,000$209/sqft |
Source: NTREIS #20994737 Report a problem | ||
| 7/9/2025 | Price change | $650,000-3.7%$209/sqft |
Source: NTREIS #20994737 Report a problem | ||
| 6/9/2025 | Price change | $674,9990%$217/sqft |
Source: NTREIS #20963687 Report a problem | ||
| 5/10/2025 | Listed for sale | $675,000$217/sqft |
Source: NTREIS #20898697 Report a problem | ||
| 5/8/2025 | Contingent | $675,000$217/sqft |
Source: NTREIS #20898697 Report a problem | ||
| 4/14/2025 | Listed for sale | $675,000$217/sqft |
Source: NTREIS #20898697 Report a problem | ||
| 1/21/2011 | Sold | -- |
Source: Agent Provided Report a problem | ||
Public tax history
| Year | Property taxes | Tax assessment |
|---|---|---|
| 2025 | $11,721 +2.7% | $609,327 +4.8% |
| 2024 | $11,413 +18.8% | $581,661 +10% |
| 2023 | $9,610 -8.7% | $528,783 +10% |
| 2022 | $10,525 +4.2% | $480,712 +10% |
| 2021 | $10,103 +2.2% | $437,011 +6.3% |
| 2020 | $9,881 -1.6% | $411,000 +2.5% |
| 2019 | $10,040 -4.9% | $401,000 -0.5% |
| 2018 | $10,559 +6.9% | $403,000 +2% |
| 2017 | $9,876 | $395,000 +106.5% |
| 2016 | $9,876 +11.6% | $191,325 -46% |
| 2015 | $8,852 | $354,000 +9.6% |
| 2014 | $8,852 | $323,000 +5% |
| 2013 | $8,852 | $307,526 +7.9% |
| 2012 | -- | $285,000 +1.6% |
| 2011 | -- | $280,457 +449.8% |
| 2010 | -- | $51,011 |
| 2009 | -- | $51,011 |
| 2007 | -- | $51,011 +38.6% |
| 2006 | $1,145 | $36,798 |
Find assessor info on the county website
Neighborhood: Lantana
Nearby homes
- $611,9004 bd4 ba3k sqft1204 Claire St, Argyle, TX 76226Off Market
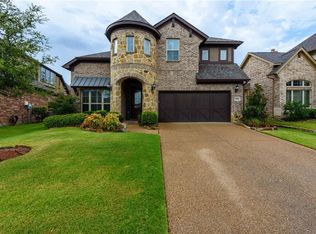
- $667,4004 bd3 ba3.3k sqft1212 Claire St, Argyle, TX 76226Off Market
- $537,3003 bd3 ba2.7k sqft1200 Claire St, Argyle, TX 76226Off Market

- $619,2003 bd3 ba3.1k sqft1215 Grant Ave, Argyle, TX 76226Off Market
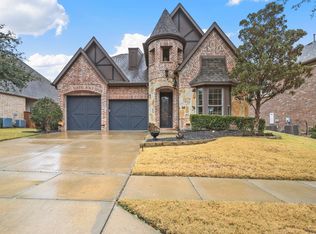
- $490,2003 bd4 ba2.4k sqft1209 Grant Ave, Argyle, TX 76226Off Market
- $587,4004 bd4 ba3.4k sqft1216 Claire St, Argyle, TX 76226Off Market
- $613,7003 bd3 ba3.5k sqft1205 Grant Ave, Argyle, TX 76226Off Market
- $684,2004 bd4 ba3.8k sqft1221 Grant Ave, Argyle, TX 76226Off Market
Nearby schools
GreatSchools rating
- 9/10Blanton Elementary SchoolGrades: PK-5Distance: 0.5 mi
- 9/10Harpool Middle SchoolGrades: 6-8Distance: 0.7 mi
- 7/10Guyer High SchoolGrades: 9-12Distance: 2.1 mi
Schools provided by the listing agent
- Elementary: Annie Webb Blanton
- Middle: Tom Harpool
- High: Guyer
- District: Denton ISD
Source: NTREIS. This data may not be complete. We recommend contacting the local school district to confirm school assignments for this home.
Get a cash offer in 3 minutes
Find out how much your home could sell for in as little as 3 minutes with a no-obligation cash offer.
Estimated market value
$633,700
Get a cash offer in 3 minutes
Find out how much your home could sell for in as little as 3 minutes with a no-obligation cash offer.
Estimated market value
$633,700
- Texas
- Denton County
- Argyle
- 76226
- Lantana
- 1208 Claire St
Nearby cities
Nearby neighborhoods
Nearby zip codes
Other Argyle Topics
