Skip main navigation
Sold for $589,000
  • $589,000

    1208 Clipper Lane, Wilmington, NC 28405

    3beds
    1,965sqft
    Single Family Residence
    Built in 1993
    6,534 Square Feet Lot
    $581,100 Zestimate®
    $300/sqft
    $2,763 Estimated rent

    Home value

    $581,100

    $540,000 - $622,000

    $2,763/mo

    Zestimate® history
    Loading
    Loading...

    Owner options

    List your home for rent

    $2,763/mo

    Rent Zestimate®

    Find your next renter with Zillow Rental Manager. Plus, with online applications, you can quickly screen prospective tenants – for free.

    Learn more

    $2,763/mo

    Rent Zestimate®

    Refinance and save

    $5,486/mo

    Est. payment

    Refinancing to a lower rate could help reduce your monthly payments and save thousands over the life of the loan.

    See today's rates

    $5,486/mo

    Est. payment

    Explore your selling options

    Work with a Zillow partner agent

    Leverage their expertise and Zillow's premium Showcase listings to get your home seen by more buyers.

    Get started

    List with your own agent

    Get your home in front of millions of buyers by listing it on Zillow.

    Learn how to do it

    Sell it yourself

    Take full control of how buyers see your home on Zillow by listing For Sale by Owner (FSBO).

    List your home

    What's special

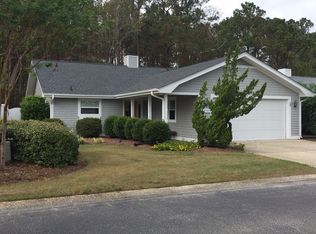
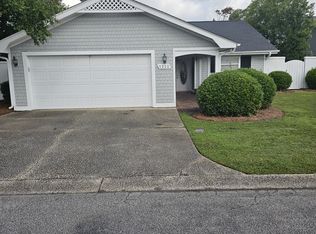
    Experience the perfect blend of style, comfort, and coastal convenience in one of Wilmington's most desirable locations. With effortless access to Military Cutoff, Drysdale Drive, and Eastwood Road—and just over a mile from the Wrightsville Beach bridge—Eastport places you right at the center of it all. And if you haven't explored the new Drysdale Drive extension behind Eastport, you'll be pleasantly surprised by the thoughtful traffic flow to the stoplight, making it easy to go in any direction. This updated one-level home features a split floor plan ensuring privacy, with two guest rooms thoughtfully positioned on the opposite side of the home from the primary. The versatile bonus room opens to an extended brick patio complete with a brand-new hot tub that conveys—perfect for entertaining or unwinding after a day at the beach. Inside, you'll find high-end wide plank LVP throughout, vaulted ceilings, and abundant natural light. All three bathrooms have been tastefully updated, while the primary suite impresses with an oversized walk-in closet and a spa-inspired bath with a freestanding soaking tub, custom tile shower, double vanity, and timeless coastal finishes. The backyard offers excellent privacy and backs up to the new and coming-soon CenterPoint shopping center, plus just moments from Mayfaire, Landfall Center, Lumina Station and Wrightsville Beach. Additional updates include: new garage epoxy flooring, roof (2018), window glass, all 3 new glass sliders with interior blinds, shutters, high-level granite countertops, interior/exterior paint, 6'' gutters, induction stove, dishwasher, garbage disposal, all new plumbing fixtures, vanities, ceiling fans, hardwired smoke detectors and more! Move-in ready and meticulously maintained, this home combines modern design, easy single level living, and unmatched convenience—right where you want to be!

    Zillow last checked:

    Listing updated:

    Listed by:

    Rainey E Wallace 910-524-8794,

    Intracoastal Realty Corp

    Bought with:

    Kim Karach, 349536

    Coldwell Banker Sea Coast Advantage-Hampstead

    Source: Hive MLS,MLS#: 100536541MLS LogoOriginating MLS: Cape Fear Realtors MLS, Inc.

    Facts & features

    Interior

    Bedrooms & bathrooms
    • Bedrooms: 3
    • Bathrooms: 3
    • Full bathrooms: 2
    • 1/2 bathrooms: 1
    Rooms
    • Room types: Living Room, Dining Room, Master Bedroom, Family Room, Other, Bedroom 2, Bedroom 3
    Primary bedroom
    • Level: First
    • Dimensions: 15.1 x 13
    Bedroom 2
    • Level: First
    • Dimensions: 11.5 x 15.9
    Bedroom 3
    • Level: First
    • Dimensions: 12.8 x 12.2
    Dining room
    • Level: First
    • Dimensions: 13.9 x 13
    Family room
    • Level: First
    • Dimensions: 15.1 x 14
    Kitchen
    • Level: First
    • Dimensions: 13.5 x 12.11
    Living room
    • Level: First
    • Dimensions: 15.8 x 18
    Other
    • Description: Primary closet
    • Level: First
    • Dimensions: 5.8 x 10.5
    Heating
    • Electric, Forced Air
    Cooling
    • Central Air
    Appliances
    • Included: Electric Oven, Washer, Refrigerator, Dryer, Disposal, Dishwasher
    Features
    • Master Downstairs, Walk-in Closet(s), High Ceilings, Ceiling Fan(s), Pantry, Walk-in Shower, Blinds/Shades, Walk-In Closet(s)
    • Flooring: LVT/LVP, Tile
    • Basement: None
    • Attic: Pull Down Stairs
    Interior area
    • Total structure area: 1,965
    • Total interior livable area: 1,965 sqft

    Property

    Parking
    • Total spaces: 2
    • Parking features: Garage Faces Front, Off Street, On Site, Paved
    • Garage spaces: 2
    Features
    • Levels: One
    • Stories: 1
    • Patio & porch: Open, Patio
    • Exterior features: Cluster Mailboxes
    • Pool features: None
    • Fencing: Privacy,Other,Block,Back Yard
    • Waterfront features: None
    Lot
    • Size: 6,534 Square Feet
    • Dimensions: 60 x 106 x 60 x 106
    Details
    • Parcel number: R05608009015000
    • Zoning: R-10
    • Special conditions: Standard

    Construction

    Type & style
    • Home type: SingleFamily
    • Property subtype: Single Family Residence
    Materials
    • Shake Siding
    • Foundation: Slab
    • Roof: Shingle
    Condition
    • New construction: No
    • Year built: 1993

    Utilities & green energy

    • Sewer: Public Sewer
    • Water: Public
    • Utilities for property: Sewer Available, Water Available

    Community & HOA

    Community
    • Subdivision: Eastport
    HOA
    • Has HOA: Yes
    • Amenities included: Clubhouse, Maintenance Common Areas, Maintenance Grounds, Maintenance Roads, Maintenance Structure, Management, Party Room, Termite Bond
    • HOA fee: $2,100 annually
    • HOA name: Cepco
    • HOA phone: 910-395-1500
    Location
    • Region: Wilmington

    Financial & listing details

    • Price per square foot: $300/sqft
    • Tax assessed value: $505,000
    • Annual tax amount: $2,971
    • Date on market: 10/16/2025
    • Cumulative days on market: 58 days
    • Listing agreement: Exclusive Right To Sell
    • Listing terms: Cash,Conventional,FHA,VA Loan
    • Road surface type: Paved

    Price history

    DateEventPrice
    1/21/2026Sold$589,000-1.8%$300/sqft
    Source: Hive MLS #100536541 Report a problem
    12/15/2025Contingent$599,900$305/sqft
    Source: Hive MLS #100536541 Report a problem
    12/8/2025Price change$599,900-4.8%$305/sqft
    Source: Hive MLS #100536541 Report a problem
    11/12/2025Price change$629,900-4.4%$321/sqft
    Source: Hive MLS #100536541 Report a problem
    11/4/2025Price change$659,000-2%$335/sqft
    Source: Hive MLS #100536541 Report a problem
    10/23/2025Price change$672,500-3.2%$342/sqft
    Source: Hive MLS #100536541 Report a problem
    10/20/2025Price change$694,900-1.4%$354/sqft
    Source: Hive MLS #100536541 Report a problem
    10/16/2025Listed for sale$705,000+143.1%$359/sqft
    Source: Hive MLS #100536541 Report a problem
    1/25/2018Sold$290,000-4.9%$148/sqft
    Source: Hive MLS #100091120 Report a problem
    1/5/2018Pending sale$305,000$155/sqft
    Source: NextHome Cape Fear #100091120 Report a problem
    11/24/2017Listed for sale$305,000$155/sqft
    Source: NextHome Cape Fear #100091120 Report a problem

    Public tax history

    YearProperty taxesTax assessment
    2025$2,972 +1.3%$505,000 +49.8%
    2024$2,934 +3%$337,200
    2023$2,849 -0.6%$337,200
    2022$2,866 -0.7%$337,200
    2021$2,886 -0.7%$337,200 +22.3%
    2020$2,905 $275,800
    2019$2,905 $275,800
    2018$2,905 $275,800
    2017$2,905 +9.3%$275,800 +15%
    2016$2,658 +4.6%$239,900
    2015$2,541 +4.4%$239,900
    2014$2,433 $239,900
    2013-- $239,900
    2012-- $239,900 -32.3%
    2011-- $354,457
    2010-- $354,457
    2009-- --
    2008-- --
    2007-- --
    2005-- $186,293
    2004-- $186,293
    2003-- $186,293
    2002-- $186,293
    2001-- $186,293
    2000-- $186,293
    Find assessor info on the county website

    Neighborhood: Mayfaire

    Nearby schools

    GreatSchools rating
    Schools provided by the listing agent
    • Elementary: Blair
    • Middle: Noble
    • High: New Hanover

    Source: Hive MLS. This data may not be complete. We recommend contacting the local school district to confirm school assignments for this home.

    Get a cash offer in 3 minutes
    Find out how much your home could sell for in as little as 3 minutes with a no-obligation cash offer.
    Estimated market value
    $581,100
    Get a cash offer in 3 minutes
    Find out how much your home could sell for in as little as 3 minutes with a no-obligation cash offer.
    Estimated market value
    $581,100