Skip main navigation
For sale
  • $229,000

    1208 Commonwealth CIR #J 206, NAPLES, FL 34116

    2beds
    1,245sqft
    : 
    Loading
    Get pre-qualified
    Condominium
    Built in 1988
    -- sqft lot
    $-- Zestimate®
    $184/sqft
    $476/mo HOA

    What's special

    Second floor corner unitLarge walk-in closet
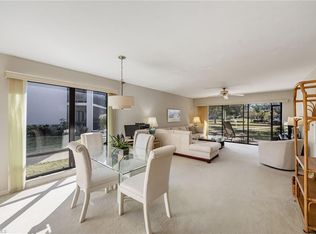
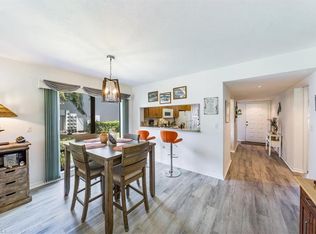
    Experience brilliant, tranquil living in this desirable 2 bedroom, 2 bathroom corner unit condominium located in the Abbey at Berkshire Village. As a second floor corner unit, the living space benefits from a vibrant side window, providing an additional source of natural light throughout the day. The primary suite serves as a comfortable retreat, featuring a large walk-in closet, a beautiful bathroom with a sparkling shower, and a private sliding door access to the screened lanai. The lanai includes a dedicated storage closet, perfect for beach gear or seasonal items. Washer and dryer included in the unit. Carpet and laminate flooring throughout the condo. Amenities include two sparkling community pools with wonderful lounging areas surrounding both pools,all close to the unit, as well as that sweet condo living perk of not worrying about outdoor maintenance. The Abbey at Berkshire Village touts an immensely convenient location; the building is close to the I-75, but also far enough to avoid the noise and bustle. Downtown Naples, world-class dining and shopping, and beaches are also a short drive away. Whether you are seeking a seasonal getaway, a year-round residence, or another awesome opportunity, this home provides a fantastic gateway to enjoying the Naples lifestyle.
    56 days
    |
    131
    |
    4
    |

    Zillow last checked:

    Listing updated:

    Listed by:

    Christine Waldren, PA 239-564-4523,

    Re/Max Alliance Group

    Source: SWFLMLS,MLS#: 226020351MLS LogoOriginating MLS: Naples

    Loading...

      Facts & features

      Interior

      Bedrooms & bathrooms
      • Bedrooms: 2
      • Bathrooms: 2
      • Full bathrooms: 2
      Rooms
      • Room types: Screened Lanai/Porch, 2 Bed
      Primary bedroom
      • Dimensions: 14 x 11
      Bedroom
      • Dimensions: 11 x 11
      Dining room
      • Dimensions: 7 x 9
      Kitchen
      • Dimensions: 16 x 9
      Other
      • Dimensions: 7 x 22
      Living room
      • Dimensions: 26 x 14
      Heating
      • Central
      Cooling
      • Ceiling Fan(s), Central Air
      Appliances
      • Included: Dishwasher, Dryer, Microwave, Range, Washer
      Features
      • Foyer, Walk-In Closet(s), Window Coverings, Screened Lanai/Porch
      • Flooring: Carpet, Laminate
      • Windows: Window Coverings
      • Has fireplace: No
      Interior area
      • Total structure area: 1,405
      • Total interior livable area: 1,245 sqft
      Video & virtual tour

      Property

      Parking
      • Parking features: Assigned, Guest
      Features
      • Levels: Two
      • Stories: 1
      • Patio & porch: Screened Lanai/Porch
      • Exterior features: Storage
      • Pool features: Community
      • Has view: Yes
      • View description: Landscaped Area
      • Waterfront features: None
      Lot
      • Features: Oversize
      Details
      • Additional structures: Storage
      • Parcel number: 21810641780

      Construction

      Type & style
      • Home type: Condo
      • Property subtype: Condominium
      Materials
      • Block, Stucco
      • Foundation: Concrete Block
      • Roof: Shingle
      Condition
      • New construction: No
      • Year built: 1988

      Utilities & green energy

      • Water: Central

      Community & HOA

      Community
      • Features: Clubhouse, Pool, Non-Gated
      • Subdivision: ABBEY AT BERKSHIRE VILLAGE
      HOA
      • Has HOA: Yes
      • Amenities included: Clubhouse, Pool
      • HOA fee: $5,716 annually
      Location
      • Region: Naples

      Financial & listing details

      • Price per square foot: $184/sqft
      • Annual tax amount: $2,550
      • Date on market: 5/22/2026
      • Lease term: Buyer Finance/Cash

        Estimated market value

        Not available

        Estimated sales range

        Not available

        Not available

        Price history

        DateEventPrice
        5/22/2026Listed for sale$229,000-17.9%$184/sqft
        Source: SWFLMLS #226020351 Report a problem
        4/28/2026Listing removed$1,899$2/sqft
        Source: Zillow Rentals Report a problem
        3/5/2026Price change$1,899-5%$2/sqft
        Source: Zillow Rentals Report a problem
        12/19/2025Listed for rent$1,999-11.2%$2/sqft
        Source: Zillow Rentals Report a problem
        2/3/2024Listing removed--
        Source: Zillow Rentals Report a problem
        11/21/2023Price change$2,250-4.3%$2/sqft
        Source: Zillow Rentals Report a problem
        11/3/2023Listed for rent$2,350$2/sqft
        Source: Zillow Rentals Report a problem
        8/7/2023Sold$279,000-3.5%$224/sqft
        Source: SWFLMLS #223045742 Report a problem
        7/12/2023Pending sale$289,000$232/sqft
        Source: SWFLMLS #223045742 Report a problem
        6/20/2023Listed for sale$289,000$232/sqft
        Source: SWFLMLS #223045742 Report a problem

        Public tax history

        Tax history is unavailable.

        Monthly payment

        Est. payment

        Payment breakdown

        Explore the cost of this home by adjusting the details. Changes won't be saved.
        All calculations are estimates and provided by Zillow, Inc. for informational purposes only. Actual amounts may vary.
        HOA fees may include property taxes on listings classified as Co-Ops. Contact the listing agent and/or owner for fee details.
        Mortgage interest rates are dependent on a number of factors, including credit score, down payment, and repayment length. Interest rate data provided by Zillow Group Marketplace, Inc. as of 1/1/1970 from various mortgage lenders with which we have lead or other similar arrangements; the Estimated Payment is an average of those rates.
        See how much you could borrow to make a competitive offer.

        Climate risks

        Neighborhood: 34116

        Getting around

        3 / 100
        Car-Dependent
        41 / 100
        Somewhat Bikeable

        Nearby schools

        GreatSchools rating

        A local agent can set up tours, give advice and negotiate with sellers.

        Browse local experts

        Similar homes