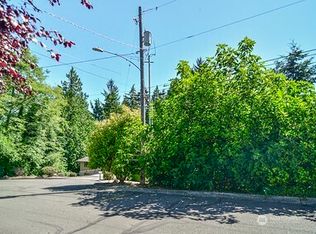
Fircrest living with mid-century character! Tucked away on a quiet cul-de-sac/dead-end street, this spacious 5-bedroom, 2.5-bath home offers vintage charm, generous living space, and modern-day flexibility. Inside, find an updated kitchen, LVP flooring, primary bedroom and 2 additional bedrooms on the main level. Downstairs, the huge bonus room with wet bar stands out! Two additional bedrooms, utility room and a 3/4 bathroom make it a versatile space. Step outside to professionally landscaped grounds featuring a beautiful water feature, landscape lighting, sprinkler system and tastefully procured plants & trees. All helping to help create an inviting setting day and night. A 2-car garage adds everyday convenience, while a new furnace and garage door, both installed in 2025, provide valuable recent updates. Located near the Fircrest Community Center and pool, this home offers easy access to recreation and neighborhood amenities while maintaining a peaceful, tucked-away setting. If you appreciate mid-century style, generous spaces, and a special outdoor setting, this is a home you don't want to miss!
Pending inspection
Listed by: T Edwards Co • Tyler J. Edwards
$750,000
1208 Contra Costa Avenue, Fircrest, WA 98466
5beds
2,668sqft
Single Family Residence
Built in 1966
10,280 Square Feet Lot
$744,800 Zestimate®
$281/sqft
$-- HOA
What's special
Mid-century stylePeaceful tucked-away settingUpdated kitchenGenerous living spaceSprinkler systemProfessionally landscaped groundsSpecial outdoor setting
- --
- on Zillow
- 1,106
- views
- 154
- saves
Likely to sell faster than
Zillow last checked:
Listing updated:
Listed by:
Tyler J. Edwards,
T Edwards Co
Source: NWMLS as distributed by MLS GRID,MLS#: 2582773
Facts & features
Interior
Bedrooms & bathrooms
- Bedrooms: 5
- Bathrooms: 3
- Full bathrooms: 1
- 3/4 bathrooms: 2
- Main level bathrooms: 2
- Main level bedrooms: 3
Primary bedroom
- Level: Main
Bedroom
- Level: Main
Bedroom
- Level: Main
Bedroom
- Level: Lower
Bedroom
- Level: Lower
Bathroom full
- Level: Main
Bathroom three quarter
- Level: Main
Bathroom three quarter
- Level: Lower
Bonus room
- Level: Lower
Dining room
- Level: Main
Entry hall
- Level: Main
Family room
- Level: Main
Kitchen without eating space
- Level: Main
Living room
- Level: Main
Utility room
- Level: Lower
Heating
- Fireplace, Forced Air, Heat Pump, Electric, Natural Gas
Cooling
- Forced Air, Heat Pump
Appliances
- Included: Dishwasher, Disposal, Dryer, Microwave, Refrigerator, Stove(s)/Range(s), Washer, Dishwasher(s), Dryer(s), Garbage Disposal, Microwave(s), Refrigerator(s), Washer(s), Water Heater: Gas, Water Heater Location: Garage
Features
- Bath Off Primary, Ceiling Fan(s), Dining Room
- Flooring: Ceramic Tile, Slate, Vinyl Plank, Carpet
- Windows: Dbl Pane/Storm Window
- Basement: Finished
- Number of fireplaces: 3
- Fireplace features: Wood Burning, Lower Level: 1, Main Level: 2, Fireplace
Interior area
- Total structure area: 2,668
- Total interior livable area: 2,668 sqft
Property
Parking
- Total spaces: 6
- Parking features: Driveway, Attached Garage, Off Street
- Has attached garage: Yes
- Covered spaces: 2
- Uncovered spaces: 4
Features
- Levels: One
- Stories: 1
- Entry location: Main
- Patio & porch: Bath Off Primary, Ceiling Fan(s), Dbl Pane/Storm Window, Dining Room, Fireplace, Jetted Tub, Vaulted Ceiling(s), Walk-In Closet(s), Water Heater, Wet Bar
- Spa features: Bath
- Has view: Yes
- View description: Territorial
Lot
- Size: 10,280 Square Feet
- Features: Cul-De-Sac, Dead End Street, Paved, Cable TV, Deck, Fenced-Fully, Gas Available, High Speed Internet, Patio, Sprinkler System
- Topography: Partial Slope,Terraces
- Residential vegetation: Garden Space
Details
- Parcel number: 4955000342
- Zoning description: Jurisdiction: City
- Special conditions: Standard
Construction
Type & style
- Home type: SingleFamily
- Architectural style: 1 Story w/Bsmnt.
- Property subtype: Single Family Residence
Materials
- Brick, Wood Siding, Wood Products
- Foundation: Poured Concrete, Slab
- Roof: Composition,Flat
Condition
- Very Good
- Year built: 1966
Utilities & green energy
- Electric: Company: TPU
- Sewer: Sewer Connected, Company: City of Fircrest
- Water: Public, Company: City of Fircrest
- Utilities for property: Comcast, Comcast
Community & HOA
Community
- Subdivision: Fircrest
Location
- Region: Fircrest
Financial & listing details
- Price per square foot: $281/sqft
- Tax assessed value: $638,900
- Annual tax amount: $6,100
- Date on market: 9/17/2026
- Listing terms: Conventional,FHA,VA Loan
- Inclusions: Dishwasher(s), Dryer(s), Garbage Disposal, Microwave(s), Refrigerator(s), Stove(s)/Range(s), Washer(s)
Estimated market value
$744,800
$708,000 - $782,000
$3,649/mo
Price history
| Date | Event | Price |
|---|---|---|
| 10/5/2026 | Pending sale | $750,000$281/sqft |
Source:  NWMLS as distributed by MLS GRID #2582773 Report a problem NWMLS as distributed by MLS GRID #2582773 Report a problem | ||
| 9/25/2026 | Listed for sale | $750,000$281/sqft |
Source: NWMLS as distributed by MLS GRID #2582773 Report a problem | ||
| 9/20/2026 | Pending sale | $750,000$281/sqft |
Source: NWMLS as distributed by MLS GRID #2582773 Report a problem | ||
| 9/17/2026 | Listed for sale | $750,000+150.2%$281/sqft |
Source: NWMLS as distributed by MLS GRID #2582773 Report a problem | ||
| 7/1/2015 | Sold | $299,719+119%$112/sqft |
Source: Public Record Report a problem | ||
| 6/23/1995 | Sold | $136,850$51/sqft |
Source: Public Record Report a problem | ||
Public tax history
| Year | Property taxes | Tax assessment |
|---|---|---|
| 2025 | $6,101 +3.6% | $638,900 +1.8% |
| 2024 | $5,889 -0.8% | $627,600 +0.8% |
| 2023 | $5,937 +3.9% | $622,600 +0.1% |
| 2022 | $5,714 +4.5% | $622,100 +18.8% |
| 2021 | $5,467 +30.9% | $523,500 +26.3% |
| 2019 | $4,178 -9.1% | $414,400 +6.8% |
| 2018 | $4,595 +9.1% | $388,000 +12.2% |
| 2017 | $4,212 +16.5% | $345,800 +24.6% |
| 2016 | $3,615 | $277,500 +13.5% |
| 2014 | $3,615 +10.3% | $244,600 +12.5% |
| 2013 | $3,277 | $217,400 +3.5% |
| 2012 | -- | $210,000 -11.4% |
| 2011 | -- | $237,000 -0.9% |
| 2010 | -- | $239,200 -8.9% |
| 2009 | -- | $262,600 -14.7% |
| 2008 | $3,251 +0% | $307,800 -2.8% |
| 2007 | $3,251 +16.1% | $316,700 +77.6% |
| 2002 | $2,800 +1.5% | $178,300 |
| 2001 | $2,758 | $178,300 +4.9% |
| 2000 | $2,758 | $170,000 |
Find assessor info on the county website
Monthly payment
Est. payment
Payment breakdown
Explore the cost of this home by adjusting the details. Changes won't be saved.Climate risks
Neighborhood: 98466
Similar homes
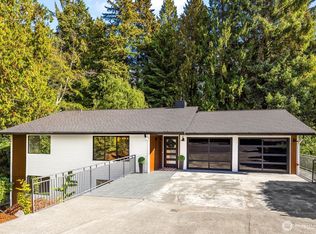
- $850,0004 bd3 ba2.8k sqft8105 44th Street W, University Place, WA 98466Active
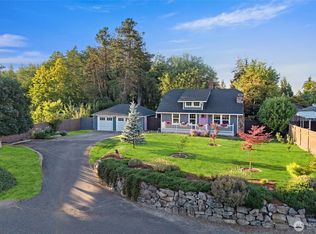 MLS ID #2557561, Jennifer Henderson. NWMLS as distributed by MLS GRID
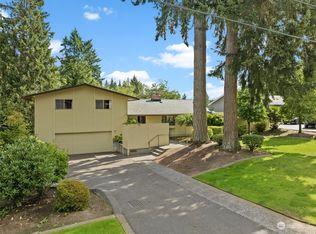
 - $657,0004 bd3 ba2k sqftUniversity Place, University Place, WA 98467Active
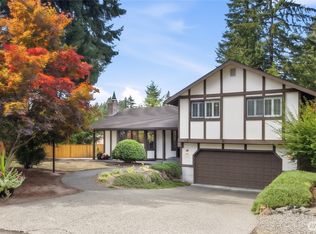 MLS ID #2581252, Rae Anne Catron. NWMLS as distributed by MLS GRID
 - $935,0004 bd3 ba2.8k sqft4309 68th Avenue Ct W, University Place, WA 98466Active
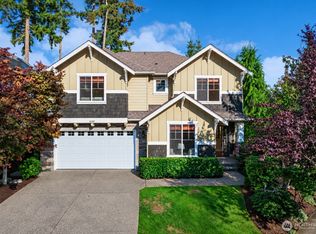 MLS ID #2561123, Kristin E. Niebergall. NWMLS as distributed by MLS GRID
 - $799,0004 bd3 ba2.9k sqft2455 Lenore Drive, Tacoma, WA 98406Active
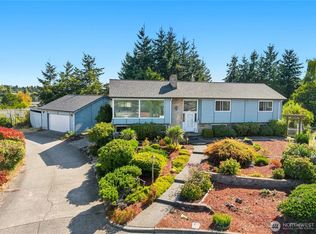 MLS ID #2580484, Christine Hudson. NWMLS as distributed by MLS GRID
