Skip main navigation
Sold
  • Price Unknown

    1208 Costa Del Sol Dr, Brownsville, TX 78520

    3beds
    3,189sqft
    Single Family Residence
    Built in 2015
    0.29 Acres Lot
    $662,800 Zestimate®
    $--/sqft
    $3,474 Estimated rent

    Home value

    $662,800

    $630,000 - $696,000

    $3,474/mo

    Zestimate® history
    Loading
    Loading...

    Owner options

    List your home for rent

    $3,474/mo

    Rent Zestimate®

    Find your next renter with Zillow Rental Manager. Plus, with online applications, you can quickly screen prospective tenants – for free.

    Learn more

    $3,474/mo

    Rent Zestimate®

    Refinance and save

    $850/mo

    Est. payment

    Refinancing to a lower rate could help reduce your monthly payments and save thousands over the life of the loan.

    See today's rates

    $850/mo

    Est. payment

    Explore your selling options

    Work with a Zillow partner agent

    Leverage their expertise and Zillow's premium Showcase listings to get your home seen by more buyers.

    Get started

    List with your own agent

    Get your home in front of millions of buyers by listing it on Zillow.

    Learn how to do it

    Sell it yourself

    Take full control of how buyers see your home on Zillow by listing For Sale by Owner (FSBO).

    List your home

    What's special

    Modern eleganceTop-quality finishesOpen living spacesArchitectural excellence
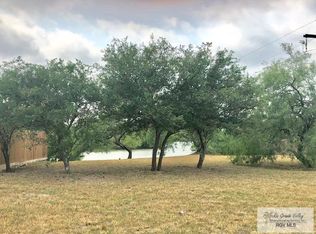
    Step into a true masterpiece by the acclaimed architectural firm OrigoWorks. This stunning 3-bedroom, 3.5-bath home offers a beautiful view of the resaca, blending nature and architecture in perfect harmony. Located inside the private gated subdivision of Costa del Sol, surrounded by upscale custom homes, this residence combines modern elegance, comfort, and architectural excellence. Every corner showcases top-quality finishes, open living spaces, and full foam insulation for superior energy efficiency. The kitchen and bathrooms feature elegant quartz countertops, adding a touch of luxury and durability. It also includes maid's quarters with a private full bath, perfect for guests or extra flexibility. The home features custom-made stainless steel double-pane windows, offering durability, style, and insulation. The design feels bright, spacious, and perfectly balanced. Ideally located near Brownsville's main business district, expressway, top restaurants, hospitals, shopping, and major

    Zillow last checked:

    Listing updated:

    Listed by:

    Octavio Javier Singlaterry 956-525-3891,

    RE/MAX Sun Valley Realtors

    Bought with:

    Danya Contreras Diaz, TREC # 0845280

    Pinnacle Realty Advisors

    Source: RGVMLS,MLS#: 29771097MLS Logo

    Facts & features

    Interior

    Bedrooms & bathrooms
    • Bedrooms: 3
    • Bathrooms: 4
    • Full bathrooms: 3
    • 1/2 bathrooms: 1
    Primary bedroom
    • Features: Outside Access, Walk-In Closet(s)
    Primary bathroom
    • Features: Double Vanity, Shower Only
    Heating
    • Central, Electric
    Appliances
    • Included: Dishwasher, Electric Water Heater, Water Heater
    Features
    • Ceiling Fan(s)
    • Flooring: Hardwood, Tile
    • Windows: Double Pane Windows
    Interior area
    • Total structure area: 3,189
    • Total interior livable area: 3,189 sqft

    Property

    Parking
    • Total spaces: 2
    • Parking features: Garage, Attached, Garage Faces Side
    • Attached garage spaces: 2
    Features
    • Levels: One
    • Patio & porch: Patio
    • Exterior features: Resaca, Sprinkler System
    • Pool features: None
    • Fencing: Partial
    • On waterfront: Yes
    Lot
    • Size: 0.29 Acres
    • Features: Resaca
    Details
    • Parcel number: 7912290010003000

    Construction

    Type & style
    • Home type: SingleFamily
    • Property subtype: Single Family Residence
    Materials
    • Brick Veneer
    • Foundation: Slab
    • Roof: Flat
    Condition
    • Year built: 2015

    Utilities & green energy

    • Sewer: Public Sewer
    • Water: Public
    Green energy
    • Energy efficient items: Thermostat

    Community & HOA

    Community
    • Features: Homeowners Association
    • Security: Security System, Smoke Detector(s)
    • Subdivision: Costa Del Sol
    HOA
    • Has HOA: Yes
    • HOA fee: $850 annually
    Location
    • Region: Brownsville

    Financial & listing details

    • Tax assessed value: $507,405
    • Annual tax amount: $10,381
    • Date on market: 7/14/2026
    • Listing terms: Cash,Conventional,FHA,VA Loan
    • Road surface type: Paved

    Price history

    DateEventPrice
    3/16/2026Sold--
    Source: RGVMLS #29771097 Report a problem
    2/10/2026Pending sale$665,000$209/sqft
    Source: RGVMLS #29771097 Report a problem
    2/3/2026Listing removed$665,000$209/sqft
    Source: RGVMLS #29771097 Report a problem
    11/21/2025Listed for sale$665,000$209/sqft
    Source: RGVMLS #29770153 Report a problem
    11/18/2025Listing removed$665,000$209/sqft
    Source: RGVMLS #29769906 Report a problem
    11/10/2025Listed for sale$665,000-11.3%$209/sqft
    Source: RGVMLS #29769906 Report a problem
    11/4/2025Listing removed$749,500$235/sqft
    Source: RGVMLS #29769134 Report a problem
    10/8/2025Listed for sale$749,500$235/sqft
    Source: RGVMLS #29769134 Report a problem

    Public tax history

    YearProperty taxesTax assessment
    2025$10,381 +6.6%$507,405 +17.2%
    2024$9,737 -0.7%$432,932
    2023$9,808 +13.5%$432,932 +28.3%
    2022$8,640 $337,312 -0.8%
    2021-- $340,076 +7.2%
    2020-- $317,233 -0.8%
    2019$8,410 +2.3%$319,769
    2018$8,224 -0.1%$319,769 +1.9%
    2017$8,232 +18.1%$313,709 +12.7%
    2016$6,968 +381.6%$278,255 +321.9%
    2015$1,447 $65,960 -12.1%
    2008-- $75,000 +25%
    2007-- $60,000 +10.1%
    2005$1,506 $54,500
    Find assessor info on the county website

    Neighborhood: 78520

    Nearby schools

    GreatSchools rating
    Schools provided by the listing agent
    • Elementary: Ortiz
    • Middle: Manzano
    • High: Pace
    • District: Brownsville I.S.D.

    Source: RGVMLS. This data may not be complete. We recommend contacting the local school district to confirm school assignments for this home.