Welcome to your dream oasis in Joshua ISD! This exquisite new listing offers the perfect blend of comfort and charm with a sizable touch of luxury across its expansive 3,600 square foot interior. Boasting four bedrooms, three and a half bathrooms, and multiple living spaces, this home is poised to be a favorite. The home includes and open concept living room, two well-appointed offices and an upstairs bonus room. Step outside to discover a 30x40 shop with RV hookups, storage shed and a fully fenced sanctuary with mature trees. Perfect for playful weekends and all of your animals. And yes, for the young, or just young at heart, there’s even a tree house. Imagine the endless hours of laughter and play up among the trees! Whether you’re hosting a splendid weekend in the new pool, working from home, or simply relaxing in your private wooded nook, this home offers a bit of something for everyone. Why just read about this idyllic lifestyle when you can live it? Schedule your showing today!
Sold
Price Unknown
1208 County Road 1021, Burleson, TX 76028
4beds
3,600sqft
Single Family Residence
Built in 2004
5.87 Acres Lot
$928,000 Zestimate®
$--/sqft
$3,363 Estimated rent
Home value
$928,000
$872,000 - $984,000
$3,363/mo
Zestimate® history
Owner options
List your home for rent
$3,363/mo
Rent Zestimate®
Find your next renter with Zillow Rental Manager. Plus, with online applications, you can quickly screen prospective tenants – for free.
$3,363/mo
Rent Zestimate®
Refinance and save
Refinancing to a lower rate could help reduce your monthly payments and save thousands over the life of the loan.
Explore your selling options
Work with a Zillow partner agent
Leverage their expertise and Zillow's premium Showcase listings to get your home seen by more buyers.
Get startedList with your own agent
Get your home in front of millions of buyers by listing it on Zillow.
Learn how to do itSell it yourself
Take full control of how buyers see your home on Zillow by listing For Sale by Owner (FSBO).
List your homeWhat's special
Zillow last checked:
Listing updated:
Listed by:
Nicole Shipman 0707901 817-888-8849,
The Property Shop 817-888-8849
Bought with:
Zachary Overturf
Panther City Real Estate
Source: NTREIS,MLS#: 20682955
Facts & features
Interior
Bedrooms & bathrooms
- Bedrooms: 4
- Bathrooms: 4
- Full bathrooms: 3
- 1/2 bathrooms: 1
Primary bedroom
- Features: En Suite Bathroom, Walk-In Closet(s)
- Level: First
- Dimensions: 13 x 21
Bedroom
- Level: Second
- Dimensions: 10 x 13
Bedroom
- Level: First
- Dimensions: 14 x 13
Bedroom
- Level: First
- Dimensions: 14 x 10
Primary bathroom
- Features: Built-in Features, Closet Cabinetry, En Suite Bathroom
- Level: First
- Dimensions: 10 x 13
Bonus room
- Level: Second
- Dimensions: 27 x 20
Dining room
- Level: First
- Dimensions: 12 x 12
Other
- Level: Second
- Dimensions: 5 x 9
Other
- Level: First
- Dimensions: 10 x 6
Kitchen
- Features: Built-in Features, Eat-in Kitchen, Kitchen Island, Stone Counters
- Level: First
- Dimensions: 12 x 15
Living room
- Level: First
- Dimensions: 20 x 20
Office
- Level: First
- Dimensions: 10 x 11
Office
- Level: First
- Dimensions: 12 x 11
Utility room
- Level: First
- Dimensions: 12 x 10
Heating
- Central, Electric
Cooling
- Central Air, Electric
Appliances
- Included: Dishwasher, Electric Cooktop, Electric Oven, Electric Water Heater, Disposal, Microwave
- Laundry: Laundry in Utility Room
Features
- Built-in Features, Decorative/Designer Lighting Fixtures, Eat-in Kitchen, High Speed Internet, Kitchen Island, Open Floorplan, Cable TV, Vaulted Ceiling(s), Walk-In Closet(s)
- Flooring: Carpet
- Has basement: No
- Number of fireplaces: 1
- Fireplace features: Wood Burning
Interior area
- Total interior livable area: 3,600 sqft
Property
Parking
- Total spaces: 4
- Parking features: Driveway, Garage, Gravel, Open, Garage Faces Side
- Attached garage spaces: 2
- Covered spaces: 4
- Has uncovered spaces: Yes
Features
- Levels: Two
- Stories: 2
- Patio & porch: Covered
- Exterior features: Fire Pit, RV Hookup
- Pool features: Gunite, In Ground, Outdoor Pool, Pool
- Fencing: Back Yard,Fenced,Perimeter
Lot
- Size: 5.87 Acres
- Features: Acreage, Landscaped, Many Trees
Details
- Additional structures: Shed(s), Workshop
- Parcel number: 126353700350
Construction
Type & style
- Home type: SingleFamily
- Architectural style: Detached
- Property subtype: Single Family Residence
- Attached to another structure: Yes
Materials
- Foundation: Slab
- Roof: Metal
Condition
- Year built: 2004
Utilities & green energy
- Sewer: Septic Tank
- Water: Community/Coop
- Utilities for property: Electricity Available, Septic Available, Water Available, Cable Available
Community & HOA
Community
- Subdivision: Salado Crossing Ph 01
HOA
- Has HOA: No
Location
- Region: Burleson
Financial & listing details
- Tax assessed value: $721,606
- Annual tax amount: $9,095
- Date on market: 7/25/2024
- Cumulative days on market: 23 days
- Listing terms: Cash,Conventional,FHA,VA Loan
- Exclusions: projector, patio furniture, fire table, chicken coop, shelves in shop, all artwork, eclectic car charger
- Electric utility on property: Yes
Price history
| Date | Event | Price |
|---|---|---|
| 9/19/2024 | Sold | -- |
Source: NTREIS #20682955 Report a problem | ||
| 8/18/2024 | Pending sale | $949,900$264/sqft |
Source: NTREIS #20682955 Report a problem | ||
| 7/25/2024 | Listed for sale | $949,900+120.9%$264/sqft |
Source: NTREIS #20682955 Report a problem | ||
| 4/7/2016 | Sold | -- |
Source: Agent Provided Report a problem | ||
| 3/24/2016 | Pending sale | $430,000$119/sqft |
Source: Keller Williams - DFW Metro SW #13286771 Report a problem | ||
| 3/11/2016 | Listed for sale | $430,000$119/sqft |
Source: Keller Williams - DFW Metro SW #13286771 Report a problem | ||
| 3/7/2016 | Pending sale | $430,000$119/sqft |
Source: Keller Williams - DFW Metro SW #13286771 Report a problem | ||
| 3/1/2016 | Price change | $430,000+38.7%$119/sqft |
Source: Keller Williams - DFW Metro SW #13286771 Report a problem | ||
| 2/24/2016 | Price change | $310,000-27.9%$86/sqft |
Source: Auction.com Report a problem | ||
| 2/19/2016 | Price change | -- |
Source: Auction.com Report a problem | ||
| 1/5/2016 | Price change | $430,000+38.7%$119/sqft |
Source: Keller Williams - DFW Metro SW #13286771 Report a problem | ||
| 12/24/2015 | Price change | $310,000-27.9%$86/sqft |
Source: Auction.com Report a problem | ||
| 12/21/2015 | Price change | -- |
Source: Auction.com Report a problem | ||
| 12/10/2015 | Listed for sale | $430,000-21.8%$119/sqft |
Source: KELLER WILLIAMS REALTY #13286771 Report a problem | ||
| 12/1/2013 | Listing removed | $549,900$153/sqft |
Source: Realty Stop #11865884 Report a problem | ||
| 4/25/2013 | Price change | $549,900+22.2%$153/sqft |
Source: Realty Stop #11865884 Report a problem | ||
| 1/20/2013 | Price change | $449,900-4.3%$125/sqft |
Source: Realty Stop #11865884 Report a problem | ||
| 11/17/2012 | Listed for sale | $469,900$131/sqft |
Source: Realty Stop #11865884 Report a problem | ||
Public tax history
| Year | Property taxes | Tax assessment |
|---|---|---|
| 2025 | $10,742 +16.7% | $721,606 +18.9% |
| 2024 | $9,207 +16.1% | $607,001 +5.1% |
| 2023 | $7,934 -13.7% | $577,651 +6.7% |
| 2022 | $9,197 +6.8% | $541,610 +10% |
| 2021 | $8,611 +2% | $492,373 +10% |
| 2020 | $8,442 +7.3% | $447,612 +7% |
| 2019 | $7,866 -6.2% | $418,420 |
| 2018 | $8,384 -3.6% | $418,420 |
| 2017 | $8,698 +5% | $418,420 +4.7% |
| 2016 | $8,280 +8.2% | $399,680 |
| 2015 | $7,652 | $399,680 |
| 2014 | $7,652 | $399,680 |
| 2012 | -- | -- |
| 2011 | -- | -- |
| 2010 | -- | -- |
| 2009 | -- | -- |
| 2008 | -- | -- |
| 2007 | -- | -- |
| 2006 | -- | -- |
| 2005 | -- | -- |
Find assessor info on the county website
Neighborhood: 76028
Nearby homes
- $384,100-- bd-- ba1.7k sqft1208 County Road 1021, Burleson, TX 76028Off Market
- $971,7003 bd3 ba3.3k sqft1116 County Road 1021, Burleson, TX 76028Off Market
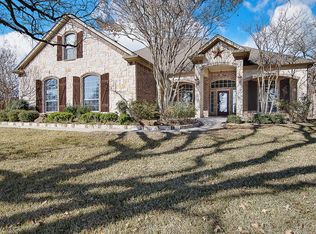
- $480,4003 bd2 ba2.1k sqft1224 County Road 1021, Burleson, TX 76028Off Market
- $1,431,4005 bd6 ba4.8k sqft1100 County Road 1021, Burleson, TX 76028Off Market
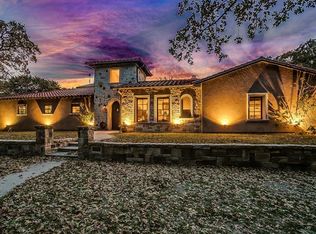
- $50,000-- bd-- ba-- sqft1100 County Road 1021, Burleson, TX 76028Off Market
- $1,438,0004 bd2 ba7k sqft1100 County Road 1021, Burleson, TX 76028Off Market
- $17,340-- bd-- ba-- sqft1100 County Road 1021, Burleson, TX 76028Off Market
- $204,500-- bd-- ba-- sqft1201 County Road 1021, Burleson, TX 76028Off Market
Nearby schools
GreatSchools rating
- 10/10North Joshua Elementary SchoolGrades: PK-5Distance: 0.9 mi
- 7/10R C Loflin Middle SchoolGrades: 6-8Distance: 2.9 mi
- 7/10Joshua High SchoolGrades: 9-12Distance: 3.7 mi
Schools provided by the listing agent
- Elementary: Njoshua
- Middle: Loflin
- High: Joshua
- District: Joshua ISD
Source: NTREIS. This data may not be complete. We recommend contacting the local school district to confirm school assignments for this home.
Get a cash offer in 3 minutes
Find out how much your home could sell for in as little as 3 minutes with a no-obligation cash offer.
Estimated market value
$928,000
Get a cash offer in 3 minutes
Find out how much your home could sell for in as little as 3 minutes with a no-obligation cash offer.
Estimated market value
$928,000
- Texas
- Johnson County
- Burleson
- 76028
- 1208 County Road 1021
Nearby cities
Nearby neighborhoods
Nearby zip codes
Other Burleson Topics
