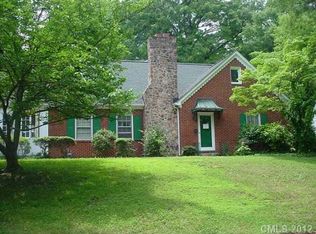
Welcome home to this 1930’s full brick custom built Tudor with gracious front porch, large screened-in back deck and tranquil fenced back yard. Enter through the original arched entry door and take in the high ceilings, beautiful vintage hardwood floors and cedar lined closets. The main level boasts of the primary and secondary bedrooms, two full baths, an office, den, sunroom and drop zone conveniently located off the back deck and kitchen. Enjoy the updated eat-in kitchen featuring double ovens and an island with a gas cooktop. Plantation shutters on almost every window filter the abundant natural light. Upstairs is a bedroom, full bath, bonus/flex room with built-in drawers, and walk in attic storage. This charming home is located in the Historic District near parks, recreation venues and downtown.
Closed
$410,000
1208 Crescent Ave, Gastonia, NC 28052
3beds
2,849sqft
Single Family Residence
Built in 1930
0.28 Acres Lot
$418,200 Zestimate®
$144/sqft
$2,243 Estimated rent
Home value
$418,200
$376,000 - $468,000
$2,243/mo
Zestimate® history
Owner options
List your home for rent
$2,243/mo
Rent Zestimate®
Find your next renter with Zillow Rental Manager. Plus, with online applications, you can quickly screen prospective tenants – for free.
$2,243/mo
Rent Zestimate®
Refinance and save
$2,500/mo
Est. payment
Refinancing to a lower rate could help reduce your monthly payments and save thousands over the life of the loan.
$2,500/mo
Est. payment
Explore your selling options
Work with a Zillow partner agent
Leverage their expertise and Zillow's premium Showcase listings to get your home seen by more buyers.
Get startedList with your own agent
Get your home in front of millions of buyers by listing it on Zillow.
Learn how to do itSell it yourself
Take full control of how buyers see your home on Zillow by listing For Sale by Owner (FSBO).
List your homeWhat's special
High ceilingsAbundant natural lightGracious front porchOriginal arched entry doorLarge screened-in back deckBeautiful vintage hardwood floorsDouble ovens
Zillow last checked:
Listing updated:
Listed by:
Maureen O'Keefe Runway2RealEstate@gmail.com,
R2R Realty LLC
Bought with:
Myckie McDonald
Capital Precision
Source: Canopy MLS as distributed by MLS GRID,MLS#: 4180287
Facts & features
Interior
Bedrooms & bathrooms
- Bedrooms: 3
- Bathrooms: 3
- Full bathrooms: 3
- Main level bedrooms: 2
Primary bedroom
- Features: Ceiling Fan(s), En Suite Bathroom
- Level: Main
Primary bedroom
- Level: Main
Bedroom s
- Features: Ceiling Fan(s)
- Level: Main
Bedroom s
- Level: Upper
Bedroom s
- Level: Main
Bedroom s
- Level: Upper
Bathroom full
- Level: Main
Bathroom full
- Level: Upper
Bathroom full
- Level: Main
Bathroom full
- Level: Upper
Bonus room
- Features: Attic Walk In, Built-in Features
- Level: Upper
Bonus room
- Level: Upper
Breakfast
- Level: Main
Breakfast
- Level: Main
Den
- Features: Built-in Features
- Level: Main
Den
- Level: Main
Dining room
- Level: Main
Dining room
- Level: Main
Other
- Level: Main
Other
- Level: Main
Kitchen
- Features: Kitchen Island
- Level: Main
Kitchen
- Level: Main
Laundry
- Level: Basement
Laundry
- Level: Basement
Living room
- Level: Main
Living room
- Level: Main
Other
- Level: Main
Other
- Level: Main
Office
- Level: Main
Sunroom
- Features: Ceiling Fan(s)
- Level: Main
Sunroom
- Level: Main
Heating
- Central
Cooling
- Central Air
Appliances
- Included: Dishwasher, Disposal, Double Oven, Exhaust Hood, Gas Cooktop
- Laundry: In Basement
Features
- Kitchen Island
- Flooring: Tile, Wood
- Doors: French Doors
- Windows: Insulated Windows, Window Treatments
- Basement: Sump Pump,Walk-Out Access
- Attic: Walk-In
- Fireplace features: Gas Log
Interior area
- Total structure area: 2,849
- Total interior livable area: 2,849 sqft
- Finished area above ground: 2,849
- Finished area below ground: 0
Property
Parking
- Total spaces: 1
- Parking features: Driveway, Detached Garage, Garage on Main Level
- Garage spaces: 1
- Has uncovered spaces: Yes
Features
- Levels: One and One Half
- Stories: 1.5
- Patio & porch: Deck, Front Porch, Screened
- Fencing: Back Yard
Lot
- Size: 0.28 Acres
- Dimensions: 80 x 67 x 104 x 57 x 147
Details
- Parcel number: 112434
- Zoning: R1A
- Special conditions: Standard
Construction
Type & style
- Home type: SingleFamily
- Architectural style: Tudor
- Property subtype: Single Family Residence
Materials
- Brick Full
- Foundation: Crawl Space
- Roof: Composition
Condition
- New construction: No
- Year built: 1930
Utilities & green energy
- Sewer: Public Sewer
- Water: City
- Utilities for property: Electricity Connected
Community & HOA
Community
- Security: Security System
- Subdivision: Brookwood
Location
- Region: Gastonia
Financial & listing details
- Price per square foot: $144/sqft
- Tax assessed value: $368,580
- Annual tax amount: $3,914
- Date on market: 9/14/2024
- Cumulative days on market: 55 days
- Listing terms: Cash,Conventional,VA Loan
- Exclusions: Playset in backyard
- Electric utility on property: Yes
- Road surface type: Asphalt, Paved
Price history
| Date | Event | Price |
|---|---|---|
| 12/13/2024 | Sold | $410,000-3.5%$144/sqft |
Source:  Canopy MLS as distributed by MLS GRID #4180287 Report a problem Canopy MLS as distributed by MLS GRID #4180287 Report a problem | ||
| 10/23/2024 | Price change | $425,000-1.2%$149/sqft |
Source: Canopy MLS as distributed by MLS GRID #4180287 Report a problem | ||
| 10/10/2024 | Price change | $430,000-1.1%$151/sqft |
Source: Canopy MLS as distributed by MLS GRID #4180287 Report a problem | ||
| 9/14/2024 | Listed for sale | $435,000-8.4%$153/sqft |
Source: Canopy MLS as distributed by MLS GRID #4180287 Report a problem | ||
| 6/26/2022 | Listing removed | -- |
Source: Canopy MLS as distributed by MLS GRID #3871424 Report a problem | ||
| 6/13/2022 | Listed for sale | $475,000+69.6%$167/sqft |
Source: Canopy MLS as distributed by MLS GRID #3871424 Report a problem | ||
| 10/4/2019 | Sold | $280,000-6.7%$98/sqft |
Source: Canopy MLS as distributed by MLS GRID #3546366 Report a problem | ||
| 9/18/2019 | Pending sale | $300,000$105/sqft |
Source: Allen Tate Gastonia #3546366 Report a problem | ||
| 9/3/2019 | Listed for sale | $300,000+30.5%$105/sqft |
Source: Allen Tate Gastonia #3546366 Report a problem | ||
| 7/25/2009 | Listing removed | $229,900$81/sqft |
Source: Coldwell Banker Black & Whisnant Properties, Inc #851694 Report a problem | ||
| 5/23/2009 | Listed for sale | $229,900-4.2%$81/sqft |
Source: Coldwell Banker Black & Whisnant Properties, Inc #851694 Report a problem | ||
| 11/6/2008 | Listing removed | $239,900$84/sqft |
Source: Coldwell Banker** #795821 Report a problem | ||
| 6/28/2008 | Price change | $239,900+4.5%$84/sqft |
Source: Coldwell Banker** #795821 Report a problem | ||
| 6/2/2008 | Price change | $229,500-4.3%$81/sqft |
Source: Coldwell Banker** #795821 Report a problem | ||
| 2/2/2008 | Listed for sale | $239,900+20%$84/sqft |
Source: Coldwell Banker** #734097 Report a problem | ||
| 12/1/2005 | Sold | $200,000$70/sqft |
Source: Public Record Report a problem | ||
Public tax history
| Year | Property taxes | Tax assessment |
|---|---|---|
| 2025 | $3,914 -0.7% | $366,110 -0.7% |
| 2024 | $3,940 -1% | $368,580 |
| 2023 | $3,981 +32.8% | $368,580 +63.6% |
| 2022 | $2,997 -1.5% | $225,330 |
| 2021 | $3,042 +0.4% | $225,330 +0.4% |
| 2020 | $3,031 -0.7% | $224,530 |
| 2019 | $3,054 -9.4% | $224,530 -6.7% |
| 2018 | $3,370 | $240,719 |
| 2017 | $3,370 | $240,719 |
| 2016 | $3,370 | $240,719 +9.9% |
| 2014 | $3,370 | $218,955 +5.5% |
| 2012 | -- | $207,524 +1.7% |
| 2011 | -- | $203,993 +1.8% |
| 2010 | -- | $200,464 +0.4% |
| 2009 | -- | $199,628 |
| 2008 | -- | $199,628 +14% |
| 2007 | -- | $175,080 |
| 2006 | -- | $175,080 |
| 2005 | -- | $175,080 |
| 2004 | -- | $175,080 |
| 2003 | -- | $175,080 +20.5% |
| 2002 | -- | $145,300 +15.1% |
| 2001 | -- | $126,190 +4% |
| 2000 | -- | $121,300 |
Find assessor info on the county website
Neighborhood: 28052
Nearby homes
- $317,4003 bd2 ba2.4k sqft1210 Crescent Ave, Gastonia, NC 28052Off Market

- $327,1004 bd2 ba2.3k sqft411 Dale Ave, Gastonia, NC 28052Off Market
- $271,8003 bd2 ba1.6k sqft405 Dale Ave, Gastonia, NC 28052Off Market
- $157,5004 bd2 ba2k sqft419 Dale Ave, Gastonia, NC 28052Sold
- $325,9004 bd2 ba2.3k sqft1212 Crescent Ave, Gastonia, NC 28052Off Market
- $338,0004 bd2 ba2.3k sqft401 Dale Ave, Gastonia, NC 28052Off Market
- $151,3002 bd1 ba650 sqft1205 Oakwood Ave, Gastonia, NC 28052Off Market
- $494,4004 bd2 ba3.3k sqft1207 Crescent Ave, Gastonia, NC 28052Off Market
Nearby schools
GreatSchools rating
- 2/10Lingerfeldt Elementary SchoolGrades: PK-5Distance: 0.5 mi
- 6/10York Chester Middle SchoolGrades: 6-8Distance: 0.6 mi
- 2/10Hunter Huss High SchoolGrades: 9-12Distance: 1 mi
Schools provided by the listing agent
- Elementary: Lingerfeldt
- Middle: Yorkchester
- High: Hunter Huss
Source: Canopy MLS as distributed by MLS GRID. This data may not be complete. We recommend contacting the local school district to confirm school assignments for this home.
Get a cash offer in 3 minutes
Find out how much your home could sell for in as little as 3 minutes with a no-obligation cash offer.
Estimated market value
$418,200
Get a cash offer in 3 minutes
Find out how much your home could sell for in as little as 3 minutes with a no-obligation cash offer.
Estimated market value
$418,200
- North Carolina
- Gaston County
- Gastonia
- 28052
- 1208 Crescent Ave
Nearby cities
Nearby neighborhoods
Nearby zip codes
Other Gastonia Topics
