Situated on a beautiful 1-acre lot, this spacious 4-bedroom, 2-bath home offers a great layout, fantastic outdoor living, and a detached 3-car garage, along with a separate workshop.
Upon entry, you’re welcomed by a spacious living area featuring a brick wood-burning fireplace, custom built-in cabinetry and shelving, and large windows that fill the room with natural light.
The kitchen is conveniently located just off the living area and features a large center island with breakfast bar seating, quartz countertops, a built-in oven and microwave, an electric cooktop, and a spacious dining area with windows overlooking the backyard.
Just off the dining area, the oversized laundry room offers excellent cabinet and counter space along with plenty of room for a freezer or second refrigerator.
The primary suite features trayed ceilings and a cozy sitting area, along with an ensuite bathroom that includes a large dual-sink vanity, jetted tub, walk-in shower, split closets, and a skylight that allows for great natural lighting.
Off the living area is an additional space that adds excellent flexibility and can easily serve as a home office, game room, or flex space that is separate from the other bedrooms.
The fourth bedroom, located off the office, is split from the additional bedrooms and features a large walk-in closet.
French doors within the living room lead to the covered back patio, creating a seamless connection to the backyard. The patio overlooks the stunning in-ground pool and oversized backyard, perfect for relaxing or entertaining. Gutters with leaf guard around the entire home. The property also includes a separate workshop with electricity and a one-car garage door, ideal for lawn equipment, pool supplies, storage, or hobby use.
With 1 acre of space, a pool, a workshop, and a 3-car detached garage, this property offers a rare combination of comfort, functionality, and outdoor living.
Sold
Street View
Price Unknown
1208 Crockett Dr, Burleson, TX 76028
4beds
2,741sqft
Single Family Residence
Built in 1990
1.02 Acres Lot
$510,100 Zestimate®
$--/sqft
$3,209 Estimated rent
Home value
$510,100
$479,000 - $546,000
$3,209/mo
Zestimate® history
Owner options
List your home for rent
$3,209/mo
Rent Zestimate®
Find your next renter with Zillow Rental Manager. Plus, with online applications, you can quickly screen prospective tenants – for free.
$3,209/mo
Rent Zestimate®
Refinance and save
Refinancing to a lower rate could help reduce your monthly payments and save thousands over the life of the loan.
Explore your selling options
Work with a Zillow partner agent
Leverage their expertise and Zillow's premium Showcase listings to get your home seen by more buyers.
Get startedList with your own agent
Get your home in front of millions of buyers by listing it on Zillow.
Learn how to do itSell it yourself
Take full control of how buyers see your home on Zillow by listing For Sale by Owner (FSBO).
List your homeWhat's special
Brick wood-burning fireplaceStunning in-ground poolSeparate workshopOversized backyardQuartz countertopsCovered back patioElectric cooktop
Zillow last checked:
Listing updated:
Listed by:
Cassie Spears 0487458 817-447-5565,
eXp Realty, LLC 817-447-7368
Bought with:
Troy Judd, 0676360
Citiwide Alliance Realty
Source: NTREIS,MLS#: 21203957
Facts & features
Interior
Bedrooms & bathrooms
- Bedrooms: 4
- Bathrooms: 2
- Full bathrooms: 2
Primary bedroom
- Features: Ceiling Fan(s), Dual Sinks, Double Vanity, En Suite Bathroom, Jetted Tub, Sitting Area in Primary, Separate Shower, Walk-In Closet(s)
- Level: First
- Dimensions: 22 x 15
Bedroom
- Features: Ceiling Fan(s), Split Bedrooms
- Level: First
- Dimensions: 17 x 13
Bedroom
- Features: Split Bedrooms
- Level: First
- Dimensions: 12 x 12
Bedroom
- Level: First
- Dimensions: 13 x 12
Bonus room
- Level: First
- Dimensions: 17 x 9
Dining room
- Level: First
- Dimensions: 15 x 10
Kitchen
- Features: Breakfast Bar, Built-in Features, Eat-in Kitchen, Pantry
- Level: First
- Dimensions: 15 x 11
Living room
- Features: Built-in Features, Ceiling Fan(s), Fireplace
- Level: First
- Dimensions: 24 x 18
Utility room
- Features: Built-in Features, Utility Room
- Level: First
- Dimensions: 20 x 6
Heating
- Central, Electric, Fireplace(s)
Cooling
- Central Air, Ceiling Fan(s), Electric
Appliances
- Included: Dishwasher, Electric Cooktop, Electric Oven, Microwave
- Laundry: Laundry in Utility Room
Features
- Built-in Features, Double Vanity, Eat-in Kitchen, Granite Counters, High Speed Internet, Pantry, Cable TV, Vaulted Ceiling(s), Walk-In Closet(s)
- Flooring: Carpet, Ceramic Tile, Luxury Vinyl Plank
- Windows: Bay Window(s), Skylight(s), Window Coverings
- Has basement: No
- Number of fireplaces: 1
- Fireplace features: Living Room, Masonry, Wood Burning
Interior area
- Total interior livable area: 2,741 sqft
Property
Parking
- Total spaces: 3
- Parking features: Driveway, Garage, Garage Door Opener
- Garage spaces: 3
Features
- Levels: One
- Stories: 1
- Patio & porch: Front Porch, Patio, Covered
- Exterior features: Garden, Lighting, Rain Gutters, Storage
- Pool features: Gunite, In Ground, Pool
- Fencing: Back Yard,Wood
Lot
- Size: 1.02 Acres
- Features: Acreage, Back Yard, Interior Lot, Lawn, Landscaped
Details
- Additional structures: Workshop
- Parcel number: 00822086
Construction
Type & style
- Home type: SingleFamily
- Architectural style: Traditional,Detached
- Property subtype: Single Family Residence
Materials
- Brick
- Foundation: Slab
- Roof: Composition
Condition
- Year built: 1990
Utilities & green energy
- Sewer: Public Sewer
- Water: Public
- Utilities for property: Sewer Available, Water Available, Cable Available
Community & HOA
Community
- Security: Smoke Detector(s)
- Subdivision: Edwards W B Garden Acres Add
HOA
- Has HOA: No
Location
- Region: Burleson
Financial & listing details
- Tax assessed value: $473,951
- Annual tax amount: $11,351
- Date on market: 3/18/2026
- Cumulative days on market: 13 days
- Listing terms: Cash,Conventional,FHA,VA Loan
Price history
| Date | Event | Price |
|---|---|---|
| 5/22/2026 | Sold | -- |
Source: NTREIS #21203957 Report a problem | ||
| 5/14/2026 | Pending sale | $525,000$192/sqft |
Source: NTREIS #21203957 Report a problem | ||
| 5/6/2026 | Contingent | $525,000$192/sqft |
Source: NTREIS #21203957 Report a problem | ||
| 5/1/2026 | Listed for sale | $525,000$192/sqft |
Source: NTREIS #21203957 Report a problem | ||
| 4/7/2026 | Pending sale | $525,000$192/sqft |
Source: NTREIS #21203957 Report a problem | ||
| 3/28/2026 | Contingent | $525,000$192/sqft |
Source: eXp Realty #21203957 Report a problem | ||
| 3/18/2026 | Listed for sale | $525,000+87.5%$192/sqft |
Source: NTREIS #21203957 Report a problem | ||
| 8/4/2015 | Sold | -- |
Source: Agent Provided Report a problem | ||
| 8/2/2015 | Listed for sale | $280,000$102/sqft |
Source: RE/MAX Associates of Arlington #13155647 Report a problem | ||
| 6/22/2015 | Pending sale | $280,000$102/sqft |
Source: RE/MAX Associates of Arlington #13155647 Report a problem | ||
| 5/21/2015 | Listed for sale | $280,000$102/sqft |
Source: RE/MAX Associates of Arlington #13155647 Report a problem | ||
Public tax history
| Year | Property taxes | Tax assessment |
|---|---|---|
| 2025 | $3,267 -1.1% | $473,951 |
| 2024 | $3,304 -1.9% | $473,951 +6.9% |
| 2023 | $3,367 -2.8% | $443,323 -5.8% |
| 2022 | $3,465 +2.4% | $470,565 +34.4% |
| 2021 | $3,383 | $350,000 |
| 2020 | $3,383 | $350,000 |
| 2019 | $3,383 +2.7% | $350,000 +7.5% |
| 2018 | $3,295 -51.3% | $325,600 +10% |
| 2017 | $6,762 +26.6% | $296,000 +0% |
| 2016 | $5,343 -19.5% | $295,920 +25.9% |
| 2015 | $6,636 | $235,028 -1.2% |
| 2014 | $6,636 | $238,000 -8.1% |
| 2013 | -- | $259,000 +15.6% |
| 2012 | -- | $224,000 |
| 2011 | -- | $224,000 |
| 2010 | -- | $224,000 -12% |
| 2009 | -- | $254,625 |
| 2008 | -- | $254,625 +51.4% |
| 2007 | -- | $168,200 |
| 2006 | -- | $168,200 |
| 2005 | -- | $168,200 +5.3% |
| 2004 | -- | $159,710 +18.3% |
| 2003 | -- | $135,000 |
| 2002 | -- | $135,000 +9% |
| 2001 | -- | $123,900 +4.6% |
| 2000 | -- | $118,500 |
Find assessor info on the county website
Neighborhood: 76028
Nearby homes
- $336,9003 bd2 ba1.8k sqft1216 Crockett Dr, Burleson, TX 76028Off Market
- $288,0003 bd2 ba1.5k sqft1204 Crockett Dr, Burleson, TX 76028Off Market
- $--3 bd2 ba1.4k sqft1217 Nicole Way, Burleson, TX 76028Sold
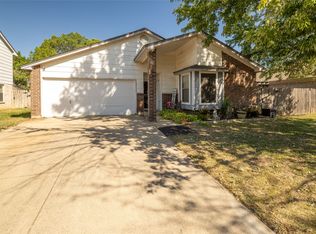
- $268,8003 bd3 ba1.7k sqft1213 Nicole Way, Fort Worth, TX 76028Off Market

- $--3 bd3 ba1.7k sqft1213 Nicole Way, Burleson, TX 76028Sold
- $213,0003 bd2 ba1.5k sqft1221 Nicole Way, Burleson, TX 76028Pending
- $238,6003 bd2 ba1.4k sqft1209 Nicole Way, Burleson, TX 76028Off Market
- $271,4004 bd2 ba2k sqft1225 Nicole Way, Burleson, TX 76028Off Market
Nearby schools
GreatSchools rating
- 6/10Ann Brock El At Oak GroveGrades: PK-5Distance: 0.7 mi
- 6/10Nick Kerr Middle SchoolGrades: 6-8Distance: 4.6 mi
- 5/10Burleson Centennial High SchoolGrades: 9-12Distance: 3.4 mi
Schools provided by the listing agent
- Elementary: Brock
- Middle: Kerr
- High: Burleson Centennial
- District: Burleson ISD
Source: NTREIS. This data may not be complete. We recommend contacting the local school district to confirm school assignments for this home.
Get a cash offer in 3 minutes
Find out how much your home could sell for in as little as 3 minutes with a no-obligation cash offer.
Estimated market value
$510,100
Get a cash offer in 3 minutes
Find out how much your home could sell for in as little as 3 minutes with a no-obligation cash offer.
Estimated market value
$510,100
- Texas
- Tarrant County
- Burleson
- 76028
- 1208 Crockett Dr
Nearby cities
Nearby neighborhoods
Nearby zip codes
Other Burleson Topics
