Skip main navigation
Off market
  • $461,200

    1208 Crosstimbers Dr, Louisville, KY 40245

    4beds
    2,219sqft
    Single Family Residence
    Built in 1999
    9,147 Square Feet Lot
    $461,200 Zestimate®
    $208/sqft
    $2,678 Estimated rent

    Home value

    $461,200

    $438,000 - $484,000

    $2,678/mo

    Zestimate® history
    Loading
    Loading...

    Owner options

    List your home for rent

    $2,678/mo

    Rent Zestimate®

    Find your next renter with Zillow Rental Manager. Plus, with online applications, you can quickly screen prospective tenants – for free.

    Learn more

    $2,678/mo

    Rent Zestimate®

    Refinance and save

    $3,343/mo

    Est. payment

    Refinancing to a lower rate could help reduce your monthly payments and save thousands over the life of the loan.

    See today's rates

    $3,343/mo

    Est. payment

    Explore your selling options

    Work with a Zillow partner agent

    Leverage their expertise and Zillow's premium Showcase listings to get your home seen by more buyers.

    Get started

    List with your own agent

    Get your home in front of millions of buyers by listing it on Zillow.

    Learn how to do it

    Sell it yourself

    Take full control of how buyers see your home on Zillow by listing For Sale by Owner (FSBO).

    List your home

    What's special

    Golf coursePolo fieldsSpacious walk-in closetSturdy two-story homePrimary suiteNew roofAmple storage

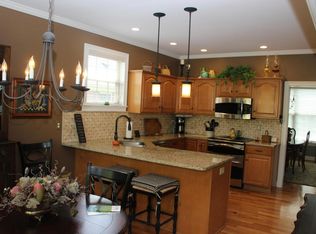
    Welcome to this charming and spacious brick home nestled in the tranquil Polo Fields neighborhood, with a view that backs up to the scenic golf fairway. Polo Fields is an ideal location, close to great schools with an array of amenities including a clubhouse, POOL, tennis courts, GOLF COURSE, and playground. This home is an exceptional price and value, making it a rare and perfect opportunity for those looking to customize their home with their own upgrades. This sturdy two-story home features four bedrooms, two and a half baths, and a full unfinished basement with plumbing for an additional bathroom. As you step in, you'll be greeted by the great room, highlighted by its soaring ceiling that brings in ample natural light. The formal dining room is an inviting setting for gatherings and special occasions. The dining area and kitchen walk out to a deck that showcases breathtaking views of the golf course, making it an ideal spot for grilling, entertaining, and enjoying company during summers and holidays. Convenience is key, with a first-floor laundry room for added practicality. The first floor primary suite has a soaking Jacuzzi tub, double vanity with ample storage, a walk-in shower, and a spacious WALK-IN CLOSET. Upstairs, you'll find a small loft area overlooking the great room, perfect for use as an office or play area. Additionally, there are three more bedrooms and a full bathroom. Recent updates include a new roof (2018), new kitchen granite countertops (2020), and new faucets throughout (2020). Don't miss out on this fantastic opportunity! Schedule your showing today! Please note that the home is being sold "as-is".

    This property is not currently displayed as for sale or rent on Zillow. This may be different from what's on other websites or public sources.

    Zillow last checked:

    Listing updated:

    Listed by:

    Jessica Yu 502-554-9500,

    Keller Williams Collective

    Bought with:

    Frank J Durso, 263693

    Park City Realty

    Source: Metro Search Inc. LLC DBA Apex MLS,MLS#: 1638139MLS Logo

    Facts & features

    Interior

    Bedrooms & bathrooms
    • Bedrooms: 4
    • Bathrooms: 3
    • Full bathrooms: 2
    • 1/2 bathrooms: 1
    Primary bedroom
    • Level: First
    Bedroom
    • Level: Second
    Bedroom
    • Level: Second
    Bedroom
    • Level: Second
    Primary bathroom
    • Level: First
    Half bathroom
    • Level: First
    Full bathroom
    • Level: Second
    Dining area
    • Level: First
    Dining room
    • Description: Formal
    • Level: First
    Great room
    • Level: First
    Kitchen
    • Description: Eat in Kitchen
    • Level: First
    Laundry
    • Level: First
    Heating
    • Forced Air, Natural Gas
    Cooling
    • Central Air
    Features
    • Basement: Unfinished
    • Number of fireplaces: 1
    Interior area
    • Total structure area: 2,219
    • Total interior livable area: 2,219 sqft
    • Finished area above ground: 2,219
    • Finished area below ground: 0

    Property

    Parking
    • Total spaces: 2
    • Parking features: Attached, Entry Front, Driveway
    • Attached garage spaces: 2
    • Has uncovered spaces: Yes
    Features
    • Stories: 2
    • Patio & porch: Deck, Porch
    • Exterior features: Tennis Court(s)
    • Pool features: Association
    • Fencing: None
    Lot
    • Size: 9,147 Square Feet
    • Features: Sidewalk
    Details
    • Parcel number: 294403070000

    Construction

    Type & style
    • Home type: SingleFamily
    • Property subtype: Single Family Residence
    Materials
    • Vinyl Siding, Brick Veneer, Brick
    • Foundation: Concrete Perimeter
    • Roof: Shingle
    Condition
    • Year built: 1999

    Utilities & green energy

    • Sewer: Public Sewer
    • Water: Public
    • Utilities for property: Electricity Connected, Natural Gas Connected

    Community & HOA

    HOA
    • Has HOA: Yes
    • Amenities included: Clubhouse, Fitness Center, Golf Course, Playground, Pool
    • HOA fee: $500 annually
    Location
    • Region: Louisville

    Financial & listing details

    • Price per square foot: $208/sqft
    • Tax assessed value: $400,000
    • Annual tax amount: $3,916
    • Date on market: 6/19/2023
    • Electric utility on property: Yes

    Price history

    DateEventPrice
    8/7/2023Sold$400,000-2.4%$180/sqft
    Source: Metro Search Inc. LLC DBA Apex MLS #1638139 Report a problem
    7/11/2023Pending sale$410,000$185/sqft
    Source: Metro Search Inc. LLC DBA Apex MLS #1638139 Report a problem
    6/23/2023Contingent$410,000$185/sqft
    Source: Metro Search Inc. LLC DBA Apex MLS #1638139 Report a problem
    6/19/2023Listed for sale$410,000$185/sqft
    Source: Metro Search Inc. LLC DBA Apex MLS #1638139 Report a problem
    6/13/2023Contingent$410,000$185/sqft
    Source: Metro Search Inc. LLC DBA Apex MLS #1638139 Report a problem
    6/7/2023Listed for sale$410,000+72.3%$185/sqft
    Source: Metro Search Inc. LLC DBA Apex MLS #1638139 Report a problem
    9/30/1999Sold$238,000$107/sqft
    Source: Agent Provided Report a problem

    Public tax history

    YearProperty taxesTax assessment
    2025$3,916 -2.7%$400,000
    2024$4,025 +11.9%$400,000 +28.8%
    2023$3,596 -0.3%$310,550
    2022$3,609 $310,550 +9.9%
    2021-- $282,590
    2020$3,255 $282,590
    2019$3,255 +7.6%$282,590
    2018$3,025 $282,590
    2017$3,025 +20%$282,590 +12.1%
    2013$2,520 $252,000
    2011$2,520 -3.9%$252,000 -3.9%
    2010$2,621 $262,100
    2009$2,621 $262,100
    2007-- $262,100
    2006-- $262,100 +1.4%
    2005-- $258,420
    2004-- $258,420
    Find assessor info on the county website

    Neighborhood: Eastwood

    Nearby schools

    GreatSchools rating
    Sell for more on Zillow
    Get a Zillow Showcase℠ listing at no additional cost and you could sell for .
    $461,200
    2% more
    +$9,224
    With Zillow Showcase(estimated)
    $470,424
    Sell for more on Zillow
    Get a Zillow Showcase℠ listing at no additional cost and you could sell for .
    $461,200
    2% more
    +$9,224
    With Zillow Showcase(estimated)
    $470,424