Skip main navigation
For sale
  • $265,000

    1208 Dalmally Ct, Hurstbourne, KY 40222

    3beds
    1,875sqft
    : 
    Loading
    Get pre-qualified
    Condominium
    Built in 1974
    -- sqft lot
    $255,300 Zestimate®
    $141/sqft
    $-- HOA

    What's special

    Sparkling poolBeautiful crown mouldingLaundry areaPrivate fully fenced patioPlenty of cabinet spaceBeautiful chandelierSpacious dining area
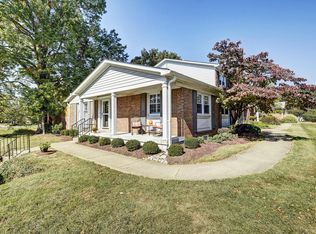
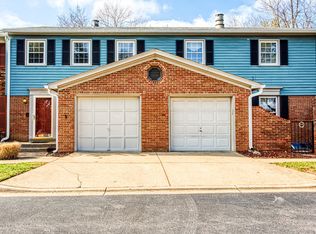
    Welcome to this fantastic opportunity in a prime location, conveniently off Hurstbourne Pkwy and 64, minutes to shopping and dining. The highly desirable Inverness at Hurstbourne is a quiet community where residents can enjoy low maintenance living and amenities including a sparkling pool, tennis courts, and a clubhouse. This two story brick townhome has over 1800 SF, 3 bedrooms, 3.5 bathrooms, and a partially finished basement. The first floor features a bright eat in kitchen with new granite countertops, a new faucet, stainless steel appliances, and plenty of cabinet space. The spacious dining area features a beautiful chandelier and can accommodate a large table, perfect for gathering. Cozy and bright living room features beautiful crown moulding, built in bookshelves, a fireplace for cold weather days, and walks out to a private, fully fenced patio. There are hardwood floors throughout the first floor, and a powder room right off the foyer for guests. Upstairs, you have a very spacious primary suite with generous closet space, double windows that bring in abundant natural light, and a full bathroom with a walk in shower. There are two other good sized bedrooms and a full bath. The finished basement provides a versatile space for a family room, home gym, office or for a roommate or guests to stay. The laundry area, extra closet, extra storage space and full bathroom make this an option for 'house hacking' or multigenerational living. Washer and dryer remain. Newer electric and recessed lighting throughout. With two designated parking spaces and plenty of guest parking, convenience is always within reach for you and your guests. Monthly maintenance fee covers grounds keeping, exterior maintenance, water, sewer, and trash, ensuring low-maintenance living. An opportunity like this does not come up often. Schedule your private showing today!
    65 days
    |
    619
    |
    24
    |

    Zillow last checked:

    Listing updated:

    Listed by:

    Jessica Yu 502-554-9500,

    Keller Williams Collective

    Source: Metro Search Inc. LLC DBA Apex MLS,MLS#: 1714322MLS Logo

    Loading...

      Facts & features

      Interior

      Bedrooms & bathrooms
      • Bedrooms: 3
      • Bathrooms: 4
      • Full bathrooms: 3
      • 1/2 bathrooms: 1
      Primary bedroom
      • Description: Very spacious!
      • Level: Second
      Bedroom
      • Level: Second
      Bedroom
      • Level: Second
      Primary bathroom
      • Level: Second
      Half bathroom
      • Description: Located off of front foyer.
      • Level: First
      Full bathroom
      • Level: Second
      Full bathroom
      • Level: Basement
      Dining room
      • Description: Just off the kitchen with plenty of space.
      • Level: First
      Family room
      • Level: Basement
      Kitchen
      • Description: Eat- in and all appliances remain.
      • Level: First
      Laundry
      • Level: Basement
      Living room
      • Description: Good size and walks out to patio. Fireplace.
      • Level: First
      Heating
      • Electric, Heat Pump
      Cooling
      • Central Air, Heat Pump
      Features
      • Basement: Partially Finished
      • Number of fireplaces: 1
      Interior area
      • Total structure area: 1,534
      • Total interior livable area: 1,875 sqft
      • Finished area above ground: 1,534
      • Finished area below ground: 341

      Property

      Parking
      • Parking features: Off Street, See Remarks
      • Has uncovered spaces: Yes
      Features
      • Stories: 2
      • Patio & porch: Patio
      • Exterior features: Tennis Court(s)
      • Pool features: Association, Community
      • Fencing: Privacy,Full,Wood
      Lot
      • Features: Sidewalk, Level
      Details
      • Parcel number: 194600010002

      Construction

      Type & style
      • Home type: Condo
      • Architectural style: Other
      • Property subtype: Condominium
      Materials
      • Wood Frame, Brick Veneer, Brick
      • Roof: Shingle
      Condition
      • Year built: 1974

      Utilities & green energy

      • Sewer: Public Sewer
      • Water: Public
      • Utilities for property: Electricity Connected

      Community & HOA

      Community
      • Subdivision: Inverness Of Hurstbourne
      HOA
      • Has HOA: Yes
      • Amenities included: Clubhouse, Pool
      • Services included: Maintenance Grounds, Sewer, Snow Removal, Trash, Water
      Location
      • Region: Hurstbourne

      Financial & listing details

      • Price per square foot: $141/sqft
      • Tax assessed value: $145,000
      • Annual tax amount: $1,617
      • Date on market: 5/6/2026
      • Electric utility on property: Yes

        Estimated market value

        $255,300

        $243,000 - $268,000

        $2,036/mo

        Price history

        DateEventPrice
        5/6/2026Listed for sale$265,000$141/sqft
        Source: Metro Search Inc. LLC DBA Apex MLS #1714322 Report a problem
        3/4/2026Listing removed$265,000$141/sqft
        Source: Metro Search Inc. LLC DBA Apex MLS #1704711 Report a problem
        12/4/2025Listed for sale$265,000+82.8%$141/sqft
        Source: Metro Search Inc. LLC DBA Apex MLS #1704711 Report a problem
        10/26/2020Listing removed$145,000$77/sqft
        Source: Schuler Bauer Real Estate Services ERA Powered #1572279 Report a problem
        10/22/2020Listed for sale$145,000$77/sqft
        Source: Schuler Bauer Real Estate Services ERA Powered #1572279 Report a problem

        Public tax history

        YearProperty taxesTax assessment
        2024$1,617 -2.9%$145,000
        2023$1,665 -0.3%$145,000
        2022$1,670 -6.2%$145,000
        2021$1,780 +60.8%$145,000 +7.4%
        2020$1,107 $135,000
        2019$1,107 +1.5%$135,000
        2018$1,091 $135,000
        2017$1,091 -19.4%$135,000 -0.3%
        2013$1,354 $135,360
        2011$1,354 $135,360
        Find assessor info on the county website

        Monthly payment

        Est. payment

        Payment breakdown

        Explore the cost of this home by adjusting the details. Changes won't be saved.
        All calculations are estimates and provided by Zillow, Inc. for informational purposes only. Actual amounts may vary.
        HOA fees may include property taxes on listings classified as Co-Ops. Contact the listing agent and/or owner for fee details.
        Mortgage interest rates are dependent on a number of factors, including credit score, down payment, and repayment length. Interest rate data provided by Zillow Group Marketplace, Inc. as of 1/1/1970 from various mortgage lenders with which we have lead or other similar arrangements; the Estimated Payment is an average of those rates.
        See how much you could borrow to make a competitive offer.

        Climate risks

        Neighborhood: Hurstbourne

        Getting around

        58 / 100
        Somewhat Walkable
        54 / 100
        Bikeable

        Nearby schools

        GreatSchools rating

        A local agent can set up tours, give advice and negotiate with sellers.

        Browse local experts

        Similar homes