Welcome to 1208 Dartmouth Drive, a charming colonial home nestled in the heart of Heatherstone Village. Step through the door to find a grand two-story foyer that leads to the kitchen, large living room & formal dining room. The dining room can be transitioned into a home office or playroom to suit your needs. Upstairs you will find 4 bedrooms, the primary bedroom includes a private bathroom. As of 2024, the entire interior has been repainted along with installation of new luxury vinyl plank flooring on the main floor and new carpet throughout the upstairs. The full basement provides versatile functionality with ample storage. The deck leads you to a fenced in backyard surrounded by mature trees. Other recent upgrades include a new roof along with central air both replaced in 2023. This expansive neighborhood is a safe haven, perfect for walks, bike rides, and runs. Heatherstone is conveniently located right behind Riverside High School and is close to the newly built Riverview Elementary School on Madison Avenue.
Closed
$336,500
1208 Dartmouth Dr, Painesville, OH 44077
4beds
2,132sqft
Single Family Residence
Built in 1996
0.34 Acres Lot
$366,400 Zestimate®
$158/sqft
$2,687 Estimated rent
Home value
$366,400
$348,000 - $385,000
$2,687/mo
Zestimate® history
Owner options
List your home for rent
$2,687/mo
Rent Zestimate®
Find your next renter with Zillow Rental Manager. Plus, with online applications, you can quickly screen prospective tenants – for free.
$2,687/mo
Rent Zestimate®
Refinance and save
$2,303/mo
Est. payment
Refinancing to a lower rate could help reduce your monthly payments and save thousands over the life of the loan.
$2,303/mo
Est. payment
Explore your selling options
Work with a Zillow partner agent
Leverage their expertise and Zillow's premium Showcase listings to get your home seen by more buyers.
Get startedList with your own agent
Get your home in front of millions of buyers by listing it on Zillow.
Learn how to do itSell it yourself
Take full control of how buyers see your home on Zillow by listing For Sale by Owner (FSBO).
List your homeWhat's special
Zillow last checked:
Listing updated:
Listed by:
Judie Crockett judie@thecrockettteam.com440-974-7444,
Howard Hanna,
Marilyn Boosinger 440-789-9970,
Howard Hanna
Bought with:
Steven D Sears, 2007003006
Platinum Real Estate
Source: MLS Now,MLS#: 5037098Originating MLS: Lake Geauga Area Association of REALTORS
Facts & features
Interior
Bedrooms & bathrooms
- Bedrooms: 4
- Bathrooms: 3
- Full bathrooms: 2
- 1/2 bathrooms: 1
- Main level bathrooms: 1
Primary bedroom
- Description: Flooring: Carpet
- Level: Second
- Dimensions: 12 x 12
Bedroom
- Description: Flooring: Carpet
- Level: Second
- Dimensions: 12 x 10
Bedroom
- Description: Flooring: Carpet
- Level: Second
- Dimensions: 10 x 9
Bedroom
- Level: Second
- Dimensions: 12 x 8
Dining room
- Description: Flooring: Luxury Vinyl Tile
- Level: First
- Dimensions: 12 x 8
Kitchen
- Description: Flooring: Luxury Vinyl Tile
- Level: First
- Dimensions: 220 x 16
Living room
- Description: Flooring: Luxury Vinyl Tile
- Level: First
- Dimensions: 17 x 12
Sunroom
- Description: Flooring: Luxury Vinyl Tile
- Level: First
- Dimensions: 9 x 7
Heating
- Forced Air, Gas
Cooling
- Central Air
Appliances
- Included: Dryer, Dishwasher, Range, Refrigerator, Washer
- Laundry: Main Level
Features
- Ceiling Fan(s), Entrance Foyer, Pantry, Storage, Natural Woodwork
- Basement: Full,Sump Pump
- Number of fireplaces: 1
- Fireplace features: Gas, Living Room
Interior area
- Total structure area: 2,132
- Total interior livable area: 2,132 sqft
- Finished area above ground: 2,132
Property
Parking
- Parking features: Driveway, Garage Faces Front, Paved
- Garage spaces: 2
Features
- Levels: Two
- Stories: 2
- Patio & porch: Deck
- Fencing: Fenced,Wood
- Has view: Yes
- View description: Neighborhood, Trees/Woods
Lot
- Size: 0.34 Acres
- Features: Wooded
Details
- Parcel number: 11A018C001720
Construction
Type & style
- Home type: SingleFamily
- Architectural style: Colonial
- Property subtype: Single Family Residence
Materials
- Vinyl Siding
- Roof: Asphalt,Fiberglass
Condition
- Year built: 1996
Utilities & green energy
- Sewer: Public Sewer
- Water: Public
Community & HOA
Community
- Subdivision: Heatherstone Village
HOA
- Has HOA: Yes
- Services included: Common Area Maintenance
- HOA fee: $60 annually
- HOA name: Heatherstone Village
Location
- Region: Painesville
Financial & listing details
- Price per square foot: $158/sqft
- Tax assessed value: $287,180
- Annual tax amount: $4,185
- Date on market: 5/10/2024
- Cumulative days on market: 71 days
- Listing agreement: Exclusive Right To Sell
- Listing terms: Cash,Conventional,FHA
Price history
| Date | Event | Price |
|---|---|---|
| 8/6/2024 | Pending sale | $342,000+1.6%$160/sqft |
Source: MLS Now #5037098 Report a problem | ||
| 8/2/2024 | Sold | $336,500-1.6%$158/sqft |
Source: MLS Now #5037098 Report a problem | ||
| 6/24/2024 | Contingent | $342,000$160/sqft |
Source: MLS Now #5037098 Report a problem | ||
| 6/1/2024 | Listed for sale | $342,000$160/sqft |
Source: MLS Now #5037098 Report a problem | ||
| 5/19/2024 | Pending sale | $342,000$160/sqft |
Source: MLS Now #5037098 Report a problem | ||
| 5/10/2024 | Listed for sale | $342,000+64.4%$160/sqft |
Source: MLS Now #5037098 Report a problem | ||
| 3/24/2021 | Listing removed | -- |
Source: Owner Report a problem | ||
| 8/29/2016 | Listing removed | $1,850+5.7%$1/sqft |
Source: Owner Report a problem | ||
| 12/3/2015 | Listing removed | $1,750$1/sqft |
Source: Owner Report a problem | ||
| 10/7/2015 | Price change | $1,750-5.4%$1/sqft |
Source: Owner Report a problem | ||
| 7/23/2015 | Listed for rent | $1,850+5.7%$1/sqft |
Source: Owner Report a problem | ||
| 8/9/2014 | Listing removed | $1,750$1/sqft |
Source: Owner Report a problem | ||
| 7/24/2014 | Listed for rent | $1,750$1/sqft |
Source: Owner Report a problem | ||
| 4/14/2003 | Sold | $208,000+9.5%$98/sqft |
Source: MLS Now #2072649 Report a problem | ||
| 7/21/2000 | Sold | $190,000+15.2%$89/sqft |
Source: Public Record Report a problem | ||
| 11/18/1996 | Sold | $164,900+468.6%$77/sqft |
Source: MLS Now #833235 Report a problem | ||
| 5/23/1996 | Sold | $29,000$14/sqft |
Source: Public Record Report a problem | ||
Public tax history
| Year | Property taxes | Tax assessment |
|---|---|---|
| 2025 | $4,886 -2.7% | $100,510 |
| 2024 | $5,023 -16.1% | $100,510 +29.6% |
| 2023 | $5,987 +17.8% | $77,570 |
| 2022 | $5,084 +9.5% | $77,570 |
| 2021 | $4,641 -1.4% | $77,570 +15% |
| 2020 | $4,705 +4.2% | $67,450 |
| 2019 | $4,515 +12.2% | $67,450 +14.9% |
| 2018 | $4,023 | $58,720 |
| 2017 | $4,023 +13.8% | $58,720 |
| 2016 | $3,536 +5.2% | $58,720 |
| 2015 | $3,361 -1.6% | $58,720 |
| 2014 | $3,416 +2.3% | $58,720 |
| 2013 | $3,338 +5.4% | $58,720 |
| 2012 | $3,167 -2.1% | $58,720 -6% |
| 2011 | $3,236 +0.2% | $62,500 |
| 2010 | $3,228 +5.7% | $62,500 |
| 2009 | $3,054 -4.7% | $62,500 -12% |
| 2008 | $3,204 +2.2% | $71,023 |
| 2007 | $3,135 -51.1% | $71,023 |
| 2006 | $6,409 -5.5% | $71,023 -4.7% |
| 2005 | $6,785 -0.2% | $74,522 |
| 2004 | $6,796 +6.4% | $74,522 |
| 2003 | $6,389 +10.9% | $74,522 +12.4% |
| 2002 | $5,763 -0.3% | $66,311 |
| 2001 | $5,778 +1.2% | $66,311 |
| 2000 | $5,709 +13.3% | $66,311 +13.6% |
| 1999 | $5,039 | $58,374 |
Find assessor info on the county website
Neighborhood: 44077
Nearby homes
- $329,0003 bd2 ba1.9k sqft1200 Dartmouth Dr, Painesville, OH 44077Off Market
- $302,9994 bd3 ba1.9k sqft1216 Dartmouth Dr, Painesville, OH 44077Sold
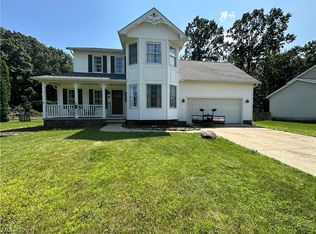
- $370,0004 bd3 ba2.9k sqft1196 Dartmouth Dr, Painesville, OH 44077Sold

- $345,2003 bd3 ba-- sqft1207 Fanwood Ct, Painesville, OH 44077Off Market
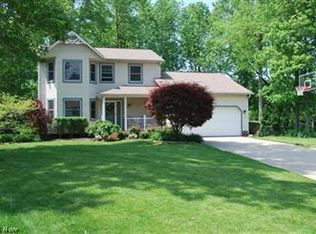
- $351,6004 bd2 ba2.3k sqft1224 Dartmouth Dr, Painesville, OH 44077Off Market
- $282,7003 bd1 ba1.6k sqft1210 Fanwood Ct, Painesville, OH 44077Off Market
- $314,7003 bd2 ba1.7k sqft1205 Dartmouth Dr, Painesville, OH 44077Off Market
- $338,6003 bd2 ba2k sqft1211 Dartmouth Dr, Painesville, OH 44077Off Market
Nearby schools
GreatSchools rating
- 7/10Hale Road Elementary SchoolGrades: K-5Distance: 0.8 mi
- 6/10Riverside Jr/Sr High SchoolGrades: 8-12Distance: 0.6 mi
- 6/10Henry F Lamuth Middle SchoolGrades: 5-7Distance: 2.8 mi
Schools provided by the listing agent
- District: Riverside LSD Lake- 4306
Source: MLS Now. This data may not be complete. We recommend contacting the local school district to confirm school assignments for this home.
Get a cash offer in 3 minutes
Find out how much your home could sell for in as little as 3 minutes with a no-obligation cash offer.
Estimated market value
$366,400
Get a cash offer in 3 minutes
Find out how much your home could sell for in as little as 3 minutes with a no-obligation cash offer.
Estimated market value
$366,400
- Ohio
- Lake County
- Painesville
- 44077
- 1208 Dartmouth Dr
