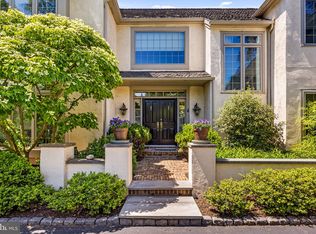

Driving through the tree-lined streets of the private enclave of Denbigh, you truly appreciate this luxurious, quiet neighborhood, surrounded by acres of open space. The curb appeal alone of 1208 Denbigh is truly special. Follow the pavestone pathway, surrounded by lush landscaping, to the charming courtyard entrance. Through the double doors, you will enter the dramatic two story, center-hall foyer. Notice how spacious and airy the home feels. The open floor plan, with gleaming hardwood flooring, is ideal for entertaining, whether hosting a party or small family gathering. The formal dining room to your right easily accommodates seating for twelve. A private office/library to your left is ideal for working from home, with wall-to-wall windows and a built-in bookcase. A powder room and double hall coat closet are also located in the foyer. Step into the elegant sun-filled living room with a gas fireplace. With floor to ceiling windows and French doors that lead to the terrace, you will feel as though you are in a garden solarium. What a perfect spot to enjoy all four seasons of the year! A comfortable family room with a cathedral ceiling, gas fireplace, sky lights, and sliding doors is right off the living room and foyer. The fabulous, bright eat-in kitchen is where the party will always gather. The classic look of this kitchen is timeless with its abundant white cabinetry, soapstone countertops and subway tile backsplash. The large center island provides additional seating and plenty of workspace for the chef, who will appreciate the Sub-Zero refrigerator, Thermador gas cooktop and double Electrolux ovens. A French door opens to the stunning pavestone patio/terrace, where you will feel as though you are dining at a resort. Enjoy the privacy and beauty of this backyard oasis on a summer evening. Not to be missed is the historic root cellar on the property! Upstairs is the resplendent primary suite with two walk-in closets with built-ins. A spa-like ensuite bathroom features a double-sink vanity, soaking tub and glass-enclosed shower. Two other generously sized bedrooms with ensuite bathrooms complete this floor. The finished basement is a cozy spot to watch tv. There is ample space for workout/gym equipment, a play area for children and storage. All utilities for the home are in the basement. This meticulously maintained, move-in ready home boasts a prime location. It is close to major commuting routes, train stations, shopping, restaurants, medical facilities and the many universities in the area. Do not miss the opportunity to own this exceptional home.
Sold for $1,500,000
Zillow last checked:
Listing updated:
Bought with:
Lisa Ciccotelli, RS284312
BHHS Fox & Roach-Haverford
Source: Bright MLS,MLS#: PAMC2102628
Price history
| Date | Event | Price |
|---|---|---|
| 7/31/2024 | Sold | $1,500,000+15.4%$382/sqft |
Source:  Bright MLS #PAMC2102628 Report a problem Bright MLS #PAMC2102628 Report a problem | ||
| 5/26/2024 | Pending sale | $1,300,000$331/sqft |
Source: Bright MLS #PAMC2102628 Report a problem | ||
| 5/23/2024 | Listed for sale | $1,300,000+50.2%$331/sqft |
Source: Bright MLS #PAMC2102628 Report a problem | ||
| 11/26/2010 | Sold | $865,500$221/sqft |
Source: Public Record Report a problem | ||
| 10/24/2010 | Price change | $865,500-16%$221/sqft |
Source: Prudential Fox and Roach #5791310 Report a problem | ||
| 9/6/2010 | Price change | $1,030,000-8.4%$263/sqft |
Source: Prudential Fox and Roach #5791310 Report a problem | ||
| 4/24/2010 | Listed for sale | $1,125,000+28.6%$287/sqft |
Source: Prudential Fox and Roach #5791310 Report a problem | ||
| 2/5/2002 | Sold | $874,500$223/sqft |
Source: Public Record Report a problem | ||
Get a cash offer in 3 minutes
Find out how much your home could sell for in as little as 3 minutes with a no-obligation cash offer.
Estimated market value
$1,705,200
