Beautifully updated, move-in-ready home in the heart of Dilworth. This residence blends modern upgrades with classic charm, offering comfortable living in one of Charlotte’s most desirable neighborhoods.
The renovated kitchen features quartz countertops, a one-piece quartz island with integrated sink and pop-up outlet, new cabinetry, a Jenn-Air downdraft stove, Bosch dishwasher, Fisher & Paykel refrigerator, and a Sharp drawer microwave. A pantry with new shelving sits just off the kitchen.
The main level includes a spacious dining room, an updated half bath, and a bright living room with built-ins and a gas-log fireplace. Hardwood floors were fully refinished in 2024.
Upstairs, the primary suite offers dual sinks, a jacuzzi tub, and a walk-in tiled shower. The second bedroom has its own fully renovated en-suite bath. The Bosch washer and dryer remain. This level features new Canadian Oak flooring and new plantation shutters.
The third floor provides a large bonus room/bedroom with shelving and multiple storage areas. Windows throughout the home were replaced in 2023, and the home includes a surround-sound speaker system.
Step outside to a beautiful, private patio surrounded by raised flower beds, lush plantings, and mature trees—an inviting retreat perfect for relaxing or entertaining.
This exceptional home offers modern comfort, thoughtful upgrades, and a prime Dilworth location.
Closed
$1,125,000
1208 Dilworth Crescent Row, Charlotte, NC 28203
3beds
2,420sqft
Townhouse
Built in 1994
0.05 Acres Lot
$1,125,100 Zestimate®
$465/sqft
$4,935 Estimated rent
Home value
$1,125,100
$1.06M - $1.19M
$4,935/mo
Zestimate® history
Owner options
List your home for rent
$4,935/mo
Rent Zestimate®
Find your next renter with Zillow Rental Manager. Plus, with online applications, you can quickly screen prospective tenants – for free.
$4,935/mo
Rent Zestimate®
Refinance and save
$7,391/mo
Est. payment
Refinancing to a lower rate could help reduce your monthly payments and save thousands over the life of the loan.
$7,391/mo
Est. payment
Explore your selling options
Work with a Zillow partner agent
Leverage their expertise and Zillow's premium Showcase listings to get your home seen by more buyers.
Get startedList with your own agent
Get your home in front of millions of buyers by listing it on Zillow.
Learn how to do itSell it yourself
Take full control of how buyers see your home on Zillow by listing For Sale by Owner (FSBO).
List your homeWhat's special
Gas-log fireplaceUpdated half bathWalk-in tiled showerPantry with new shelvingJenn-air downdraft stoveSharp drawer microwaveBosch dishwasher
Zillow last checked:
Listing updated:
Listed by:
Jeffrey Barkley jbark58853@aol.com,
ERA Live Moore
Bought with:
Abigail Hines
The Agency Lake Norman
Source: Canopy MLS as distributed by MLS GRID,MLS#: 4363810
Facts & features
Interior
Bedrooms & bathrooms
- Bedrooms: 3
- Bathrooms: 3
- Full bathrooms: 2
- 1/2 bathrooms: 1
Primary bedroom
- Features: En Suite Bathroom, Garden Tub
- Level: Upper
Bedroom s
- Features: En Suite Bathroom
- Level: Upper
Bathroom half
- Level: Main
Other
- Features: Attic Walk In, Built-in Features, Storage
- Level: Third
Dining room
- Level: Main
Kitchen
- Features: Breakfast Bar, Kitchen Island, Open Floorplan, Walk-In Pantry
- Level: Main
Laundry
- Level: Upper
Living room
- Features: Built-in Features
- Level: Main
Heating
- Forced Air, Natural Gas
Cooling
- Central Air, Multi Units
Appliances
- Included: Dishwasher, Disposal, Double Oven, Down Draft, Gas Water Heater, Ice Maker, Microwave, Refrigerator with Ice Maker, Washer/Dryer
- Laundry: In Hall, Laundry Closet, Upper Level
Features
- Attic Other, Breakfast Bar, Built-in Features, Soaking Tub, Kitchen Island, Open Floorplan, Pantry, Whirlpool
- Flooring: Carpet, Tile, Wood
- Windows: Insulated Windows
- Has basement: No
- Attic: Other,Walk-In
- Fireplace features: Gas Log, Living Room
Interior area
- Total structure area: 1,952
- Total interior livable area: 2,420 sqft
- Finished area above ground: 2,420
- Finished area below ground: 0
Property
Parking
- Total spaces: 1
- Parking features: Attached Garage, Garage on Main Level
- Attached garage spaces: 1
Features
- Levels: Three Or More
- Stories: 3
- Entry location: Main
- Patio & porch: Enclosed, Patio
- Exterior features: Gas Grill
Lot
- Size: 0.05 Acres
Living quarters
- Secondary features: None
Details
- Parcel number: 12314117
- Zoning: NC
- Special conditions: Standard
Construction
Type & style
- Home type: Townhouse
- Architectural style: Traditional
- Property subtype: Townhouse
Materials
- Brick Full
- Foundation: Crawl Space
Condition
- New construction: No
- Year built: 1994
Utilities & green energy
- Sewer: Public Sewer
- Water: City
Community & HOA
Community
- Features: Sidewalks, Street Lights
- Subdivision: Dilworth Crescent
HOA
- Has HOA: Yes
- HOA fee: $800 quarterly
- HOA name: Hawthorne Management
- HOA phone: 704-577-9937
Location
- Region: Charlotte
Financial & listing details
- Price per square foot: $465/sqft
- Tax assessed value: $1,002,400
- Date on market: 4/16/2026
- Cumulative days on market: 39 days
- Listing terms: Cash,Conventional
- Road surface type: Concrete, Paved
Price history
| Date | Event | Price |
|---|---|---|
| 6/22/2026 | Sold | $1,125,000-2.2%$465/sqft |
Source:  Canopy MLS as distributed by MLS GRID #4363810 Report a problem Canopy MLS as distributed by MLS GRID #4363810 Report a problem | ||
| 4/16/2026 | Listed for sale | $1,149,900+81.8%$475/sqft |
Source: Canopy MLS as distributed by MLS GRID #4363810 Report a problem | ||
| 7/25/2017 | Sold | $632,500$261/sqft |
Source: Public Record Report a problem | ||
| 11/21/2014 | Listing removed | $3,000$1/sqft |
Source: Appfolio Report a problem | ||
| 11/19/2014 | Listed for rent | $3,000$1/sqft |
Source: Appfolio Report a problem | ||
Public tax history
| Year | Property taxes | Tax assessment |
|---|---|---|
| 2025 | -- | $1,002,400 |
| 2024 | -- | $1,002,400 |
| 2023 | -- | $1,002,400 +53.6% |
| 2022 | -- | $652,400 |
| 2021 | -- | $652,400 |
| 2020 | $6,403 +0.2% | $652,400 |
| 2019 | $6,387 -0.6% | $652,400 +34.8% |
| 2018 | $6,423 +1.8% | $484,000 |
| 2017 | $6,312 | $484,000 -5.5% |
| 2016 | $6,312 | $512,200 +6.8% |
| 2015 | $6,312 -4.8% | $479,700 -5.8% |
| 2014 | $6,632 | $509,200 |
| 2013 | -- | $509,200 |
| 2012 | -- | $509,200 |
| 2011 | -- | $509,200 +14% |
| 2010 | -- | $446,700 |
| 2009 | -- | $446,700 |
| 2008 | -- | $446,700 |
| 2007 | -- | $446,700 |
| 2006 | -- | $446,700 |
| 2005 | -- | $446,700 |
| 2004 | -- | $446,700 |
| 2003 | -- | $446,700 +6.4% |
| 2002 | -- | $419,860 |
| 2001 | -- | $419,860 |
| 2000 | -- | $419,860 |
Find assessor info on the county website
Neighborhood: Dilworth
Nearby homes
- $1,476,2004 bd4 ba3.1k sqft1204 Dilworth Crescent Row, Charlotte, NC 28203Off Market
- $1,305,7003 bd2 ba2.7k sqft1212 Dilworth Crescent Row, Charlotte, NC 28203Off Market
- $1,112,3003 bd2 ba2.2k sqft1200 Dilworth Crescent Row, Charlotte, NC 28203Off Market
- $1,047,6003 bd2 ba1.9k sqft1216 Dilworth Crescent Row, Charlotte, NC 28203Off Market
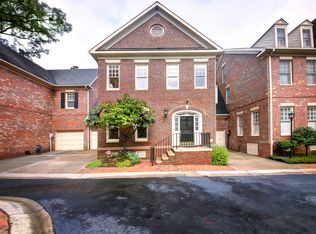
- $1,223,2003 bd3 ba2.6k sqft1141 Dilworth Crescent Row, Charlotte, NC 28203Off Market
- $858,1002 bd1 ba1.5k sqft915 Lexington Ave, Charlotte, NC 28203Off Market
- $1,216,3003 bd2 ba2.6k sqft1150 Dilworth Crescent Row, Charlotte, NC 28203Off Market
- $1,275,8003 bd3 ba2.7k sqft1225 Dilworth Crescent Row, Charlotte, NC 28203Off Market
Nearby schools
GreatSchools rating
- NASedgefield ElementaryGrades: PK-2Distance: 0.4 mi
- 4/10Sedgefield MiddleGrades: 6-8Distance: 1.3 mi
- 7/10Myers Park HighGrades: 9-12Distance: 3 mi
Schools provided by the listing agent
- Middle: Sedgefield
- High: Myers Park
Source: Canopy MLS as distributed by MLS GRID. This data may not be complete. We recommend contacting the local school district to confirm school assignments for this home.
Get a cash offer in 3 minutes
Find out how much your home could sell for in as little as 3 minutes with a no-obligation cash offer.
Estimated market value
$1,125,100
Get a cash offer in 3 minutes
Find out how much your home could sell for in as little as 3 minutes with a no-obligation cash offer.
Estimated market value
$1,125,100
- North Carolina
- Mecklenburg County
- Charlotte
- 28203
- Dilworth
- 1208 Dilworth Crescent Row
Nearby cities
Nearby neighborhoods
Nearby zip codes
Other Charlotte Topics
