Discover your Dream home in this Stunning 3-bedroom, 2.5-bath End-unit Townhome w/Finished Basement, nestled on a Premium Lot. The Open-Concept layout features Gleaming Hardwood Floors which flow throughout, Formal Living & Dining Rms offer generous space to gather. Soaring 2-story Family Rm w/abundant Natural light, creates an inviting atmosphere - Perfect for entertaining or cozy nights in. The Gourmet Kitchen boasts Stainless Steel Appliances, Granite Countertops, Tile Backsplash, Island and opens to the spacious Private Deck w/awning overlooking peaceful Open Space. Head up the turned staircase to the Luxurious Primary suite w/Vaulted ceiling, Spa-inspired Ensuite w/Seamless glass shower, Stylish vanity w/Granite countertop - will Impress. Two additional nicely sized bedrooms, updated hall bath and laundry room complete the 2nd floor. The Finished Basement is a game-changer, a Bonus Room providing a versatile space for a media room, gym, or play area, complete with ample storage. Conveniently located near top schools, shopping, and major highways, this move-in-ready gem won’t last long!
Sold for $485,000
$485,000
1208 Duchess Ct, Royersford, PA 19468
3beds
1,864sqft
Townhouse
Built in 1998
3,880 Square Feet Lot
$495,000 Zestimate®
$260/sqft
$2,814 Estimated rent
Home value
$495,000
$460,000 - $535,000
$2,814/mo
Zestimate® history
Owner options
List your home for rent
$2,814/mo
Rent Zestimate®
Find your next renter with Zillow Rental Manager. Plus, with online applications, you can quickly screen prospective tenants – for free.
$2,814/mo
Rent Zestimate®
Refinance and save
$3,334/mo
Est. payment
Refinancing to a lower rate could help reduce your monthly payments and save thousands over the life of the loan.
$3,334/mo
Est. payment
Explore your selling options
Work with a Zillow partner agent
Leverage their expertise and Zillow's premium Showcase listings to get your home seen by more buyers.
Get startedList with your own agent
Get your home in front of millions of buyers by listing it on Zillow.
Learn how to do itSell it yourself
Take full control of how buyers see your home on Zillow by listing For Sale by Owner (FSBO).
List your homeWhat's special
Private deckAbundant natural lightPremium lotLuxurious primary suiteSpa-inspired ensuiteOpen-concept layoutTile backsplash
Zillow last checked:
Listing updated:
Listed by:
Dana Molfetto 610-304-5499,
Coldwell Banker Hearthside Realtors-Collegeville
Bought with:
Karen Manzanares, AB069526
Keller Williams Real Estate-Blue Bell
Source: Bright MLS,MLS#: PAMC2135916
Facts & features
Interior
Bedrooms & bathrooms
- Bedrooms: 3
- Bathrooms: 3
- Full bathrooms: 2
- 1/2 bathrooms: 1
- Main level bathrooms: 1
Rooms
- Room types: Living Room, Dining Room, Primary Bedroom, Bedroom 2, Bedroom 3, Kitchen, Family Room
Primary bedroom
- Level: Upper
- Area: 238 Square Feet
- Dimensions: 17 x 14
Bedroom 2
- Level: Upper
- Area: 120 Square Feet
- Dimensions: 12 x 10
Bedroom 3
- Level: Upper
- Area: 132 Square Feet
- Dimensions: 12 x 11
Dining room
- Level: Main
- Area: 160 Square Feet
- Dimensions: 16 x 10
Family room
- Level: Main
- Area: 195 Square Feet
- Dimensions: 15 x 13
Kitchen
- Level: Main
- Area: 144 Square Feet
- Dimensions: 12 x 12
Living room
- Level: Main
- Area: 182 Square Feet
- Dimensions: 14 x 13
Heating
- Forced Air, Natural Gas
Cooling
- Central Air, Natural Gas
Appliances
- Included: Microwave, Dishwasher, Self Cleaning Oven, Refrigerator, Stainless Steel Appliance(s), Washer, Dryer, Gas Water Heater
- Laundry: Upper Level
Features
- Bathroom - Stall Shower, Recessed Lighting, Upgraded Countertops, Walk-In Closet(s), Kitchen Island, Ceiling Fan(s), Cathedral Ceiling(s), 9'+ Ceilings, 2 Story Ceilings
- Flooring: Carpet, Wood
- Basement: Partially Finished,Full
- Has fireplace: No
Interior area
- Total structure area: 1,864
- Total interior livable area: 1,864 sqft
- Finished area above ground: 1,864
- Finished area below ground: 0
Property
Parking
- Total spaces: 1
- Parking features: Garage Door Opener, Garage Faces Front, Attached, Driveway, Parking Lot
- Attached garage spaces: 1
- Has uncovered spaces: Yes
Accessibility
- Accessibility features: None
Features
- Levels: Two
- Stories: 2
- Patio & porch: Deck
- Exterior features: Awning(s), Sidewalks, Street Lights
- Pool features: None
- Has view: Yes
- View description: Trees/Woods
Lot
- Size: 3,880 Square Feet
- Dimensions: 24.00 x 0.00
- Features: Backs - Open Common Area, Backs to Trees, Landscaped
Details
- Additional structures: Above Grade, Below Grade
- Parcel number: 370000657078
- Zoning: R4
- Special conditions: Standard
Construction
Type & style
- Home type: Townhouse
- Architectural style: Colonial
- Property subtype: Townhouse
Materials
- Vinyl Siding
- Foundation: Concrete Perimeter
- Roof: Architectural Shingle
Condition
- Excellent
- New construction: No
- Year built: 1998
Utilities & green energy
- Electric: 200+ Amp Service
- Sewer: Public Sewer
- Water: Public
- Utilities for property: Cable Connected
Community & HOA
Community
- Security: Security System
- Subdivision: Waterford Greene
HOA
- Has HOA: Yes
- Amenities included: Clubhouse, Tot Lots/Playground
- Services included: Common Area Maintenance, Maintenance Grounds, Snow Removal, Trash
- HOA fee: $171 monthly
Location
- Region: Royersford
- Municipality: LIMERICK TWP
Financial & listing details
- Price per square foot: $260/sqft
- Tax assessed value: $120,350
- Annual tax amount: $4,908
- Date on market: 4/24/2025
- Listing agreement: Exclusive Right To Sell
- Listing terms: Cash,Conventional,FHA,VA Loan
- Inclusions: Washer, Dryer, Water Softener, Basement Sectional Sofa, Garage Overhead Storage Unit, Awning -- All In As-is Condition With No Monetary Value.
- Exclusions: Refrigerator
- Ownership: Fee Simple
Price history
| Date | Event | Price |
|---|---|---|
| 6/12/2025 | Sold | $485,000+4.3%$260/sqft |
Source:  Bright MLS #PAMC2135916 Report a problem Bright MLS #PAMC2135916 Report a problem | ||
| 4/27/2025 | Contingent | $464,900$249/sqft |
Source: Bright MLS #PAMC2135916 Report a problem | ||
| 4/24/2025 | Listed for sale | $464,900+62.6%$249/sqft |
Source: Bright MLS #PAMC2135916 Report a problem | ||
| 11/27/2019 | Sold | $285,900+17.2%$153/sqft |
Source: Public Record Report a problem | ||
| 1/1/2015 | Sold | $244,000$131/sqft |
Source:  Long & Foster Broker Feed #1002963924_100 Report a problem Long & Foster Broker Feed #1002963924_100 Report a problem | ||
| 8/29/2014 | Sold | $244,000-0.4%$131/sqft |
Source: Public Record Report a problem | ||
| 6/11/2014 | Listed for sale | $244,900+78.3%$131/sqft |
Source: CENTURY 21 Alliance #6405239 Report a problem | ||
| 5/12/1999 | Sold | $137,344$74/sqft |
Source: Public Record Report a problem | ||
Public tax history
| Year | Property taxes | Tax assessment |
|---|---|---|
| 2025 | $4,955 +8% | $120,350 |
| 2024 | $4,587 | $120,350 |
| 2023 | $4,587 +6.9% | $120,350 |
| 2022 | $4,290 +2.4% | $120,350 |
| 2021 | $4,188 +2.6% | $120,350 |
| 2020 | $4,082 +1.8% | $120,350 |
| 2019 | $4,008 +1.9% | $120,350 |
| 2018 | $3,933 +1.2% | $120,350 |
| 2017 | $3,886 +2.5% | $120,350 |
| 2016 | $3,793 +2% | $120,350 |
| 2015 | $3,719 +2% | $120,350 |
| 2014 | $3,646 +2.9% | $120,350 |
| 2013 | $3,542 +2.7% | $120,350 |
| 2012 | $3,448 +4.4% | $120,350 |
| 2011 | $3,302 +1.7% | $120,350 |
| 2010 | $3,246 +3.3% | $120,350 |
| 2009 | $3,141 +4.2% | $120,350 |
| 2008 | $3,015 +3% | -- |
| 2007 | $2,928 +3.3% | -- |
| 2006 | $2,835 +3.3% | -- |
| 2005 | $2,745 +3.9% | -- |
| 2004 | $2,641 +4.8% | -- |
| 2003 | $2,519 +4.9% | -- |
| 2002 | $2,402 +7.8% | -- |
| 2000 | $2,229 +6.7% | -- |
| 1999 | $2,089 | -- |
Find assessor info on the county website
Neighborhood: 19468
Nearby homes
- $419,1003 bd3 ba1.6k sqft1207 Duchess Ct, Limerick, PA 19468Off Market
- $468,5003 bd2 ba2.1k sqft1206 Duchess Ct, Royersford, PA 19468Off Market
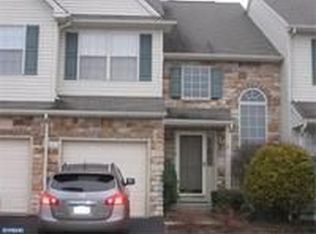
- $450,2003 bd3 ba1.8k sqft1101 Duchess Ct, Limerick, PA 19468Off Market
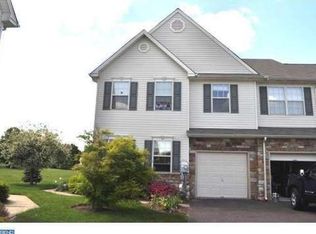
- $425,8003 bd2 ba1.7k sqft1205 Duchess Ct, Limerick, PA 19468Off Market
- $405,0003 bd3 ba1.6k sqft1102 Duchess Ct, Royersford, PA 19468Sold
- $450,0003 bd3 ba1.8k sqft1204 Duchess Ct, Royersford, PA 19468Off Market
- $444,2003 bd2 ba1.6k sqft1103 Duchess Ct, Royersford, PA 19468Off Market
- $432,3003 bd3 ba1.8k sqft1203 Duchess Ct, Limerick, PA 19468Off Market
Nearby schools
GreatSchools rating
- 10/10Limerick El SchoolGrades: K-4Distance: 0.6 mi
- 7/10Spring-Ford Ms 8th Grade CenterGrades: 8Distance: 2.6 mi
- 9/10Spring-Ford Senior High School 10-12 Grade CenterGrades: 9-12Distance: 2.4 mi
Schools provided by the listing agent
- District: Spring-ford Area
Source: Bright MLS. This data may not be complete. We recommend contacting the local school district to confirm school assignments for this home.
Get a cash offer in 3 minutes
Find out how much your home could sell for in as little as 3 minutes with a no-obligation cash offer.
Estimated market value
$495,000
Get a cash offer in 3 minutes
Find out how much your home could sell for in as little as 3 minutes with a no-obligation cash offer.
Estimated market value
$495,000
- Pennsylvania
- Montgomery County
- Royersford
- 19468
- 1208 Duchess Ct
Nearby cities
Nearby zip codes
Other Royersford Topics
