Welcome to 1208 E 26th St, a stunning new construction by Sandcastle Homes in the desirable Heights area. This meticulously designed home features The Athens floor plan, offering first-floor living with elegant wood flooring and an open-concept layout. The gourmet island kitchen boasts custom cabinetry, pendant lighting, quartz countertops, soft-close drawers, a spacious pantry, and a gas range, all selected by an ASID-award-winning designer. Sunlight fills the expansive living spaces, including a convenient powder room downstairs. The upper level features a game room, a luxurious primary suite with ample storage, dual sinks, a freestanding tub, and a separate shower. Two secondary bedrooms share a hall bath, and the laundry room is perfect for side-by-side appliances. Move-in Ready! Make The Athens your new home today and enjoy unparalleled style and convenience.
New construction
$599,900
1208 E 26th St #A, Houston, TX 77009
3beds
2,422sqft
Single Family Residence
Built in 2026
2,500 Square Feet Lot
$595,900 Zestimate®
$248/sqft
$-- HOA
What's special
Elegant wood flooringQuartz countertopsFirst-floor livingFreestanding tubPendant lightingGame roomGourmet island kitchen
- 1 day |
- 59 |
- 8 |
Likely to sell faster than
Zillow last checked:
Listing updated:
Listed by:
Jennifer Vickers TREC #0637294 713-240-9671,
KSP,
Lisa Perez TREC #0700880 713-550-2840,
KSP
Source: HAR,MLS#: 58591599
Loading...
Facts & features
Interior
Bedrooms & bathrooms
- Bedrooms: 3
- Bathrooms: 3
- Full bathrooms: 2
- 1/2 bathrooms: 1
Rooms
- Room types: Family Room, Utility Room
Primary bathroom
- Features: Half Bath, Primary Bath: Double Sinks, Primary Bath: Separate Shower, Primary Bath: Soaking Tub, Secondary Bath(s): Tub/Shower Combo
Kitchen
- Features: Kitchen Island, Kitchen open to Family Room, Pantry, Soft Closing Drawers, Walk-in Pantry
Heating
- Natural Gas
Cooling
- Ceiling Fan(s), Electric
Appliances
- Included: ENERGY STAR Qualified Appliances, Water Heater, Disposal, Electric Oven, Microwave, Gas Range, Dishwasher
- Laundry: Electric Dryer Hookup, Gas Dryer Hookup, Washer Hookup
Features
- Crown Molding, High Ceilings, Wired for Sound, All Bedrooms Up, En-Suite Bath, Primary Bed - 2nd Floor, Sitting Area, Split Plan, Walk-In Closet(s)
- Flooring: Carpet, Engineered Hardwood, Tile
- Windows: Insulated/Low-E windows
Interior area
- Total structure area: 2,422
- Total interior livable area: 2,422 sqft
Property
Parking
- Total spaces: 2
- Parking features: Attached, Garage Door Opener, Double-Wide Driveway
- Attached garage spaces: 2
Features
- Stories: 2
- Fencing: Back Yard
Lot
- Size: 2,500 Square Feet
- Dimensions: 25 x 100
- Features: Back Yard, Build Line Restricted, Subdivided, 0 Up To 1/4 Acre
Details
- Parcel number: 0351100020005
Construction
Type & style
- Home type: SingleFamily
- Architectural style: Traditional
- Property subtype: Single Family Residence
Materials
- Batts Insulation, Blown-In Insulation, Cement Siding
- Foundation: Slab
- Roof: Composition
Condition
- New construction: Yes
- Year built: 2026
Details
- Builder name: Sandcastle Homes
Utilities & green energy
- Sewer: Public Sewer
- Water: Public
Green energy
- Green verification: HERS Index Score
- Energy efficient items: Attic Vents, Thermostat, Lighting, HVAC, HVAC>13 SEER, Exposure/Shade
Community & HOA
Community
- Subdivision: Sunset Heights
Location
- Region: Houston
Financial & listing details
- Price per square foot: $248/sqft
- Date on market: 7/14/2026
- Listing terms: Cash,Conventional,FHA,VA Loan
- Ownership: Full Ownership
- Road surface type: Asphalt
Estimated market value
$595,900
$566,000 - $626,000
$3,887/mo
Price history
| Date | Event | Price |
|---|---|---|
| 7/14/2026 | Listed for sale | $599,900$248/sqft |
Source:  HAR #58591599 Report a problem HAR #58591599 Report a problem | ||
| 7/7/2026 | Listing removed | $599,900$248/sqft |
Source: HAR #84506969 Report a problem | ||
| 3/18/2026 | Listed for sale | $599,900$248/sqft |
Source: HAR #84506969 Report a problem | ||
Public tax history
Tax history is unavailable.
Monthly payment
Est. payment
Payment breakdown
Explore the cost of this home by adjusting the details. Changes won't be saved.Climate risks
Neighborhood: Greater Heights
Nearby schools
GreatSchools rating
- 9/10Field Elementary SchoolGrades: PK-5Distance: 0.8 mi
- 8/10Hamilton Middle SchoolGrades: 6-8Distance: 1 mi
- 7/10Heights High SchoolGrades: 9-12Distance: 1.3 mi
Schools provided by the listing agent
- Elementary: Field Elementary School
- Middle: Hamilton Middle School (Houston)
- High: Heights High School
Source: HAR. This data may not be complete. We recommend contacting the local school district to confirm school assignments for this home.
- $378,7002 bd1 ba888 sqft1208 E 26th St, Houston, TX 77009Off Market
- $370,4003 bd2 ba1.1k sqft1206 E 26th St, Houston, TX 77009Off Market
- $376,5002 bd1 ba952 sqft1210 E 26th St, Houston, TX 77009Off Market
- $948,9004 bd3 ba3.7k sqft1204 E 26th St, Houston, TX 77009Off Market
- $414,5002 bd1 ba1.2k sqft1223 Aurora St, Houston, TX 77009Off Market
- $507,7003 bd2 ba1.6k sqft1221 Aurora St, Houston, TX 77009Off Market
- $346,8002 bd1 ba440 sqft1225 Aurora St, Houston, TX 77009Off Market
- $482,2003 bd3 ba2.1k sqft1207 Aurora St, Houston, TX 77009Off Market
A local agent can set up tours, give advice and negotiate with sellers.
Similar homes
- $699,9003 bd3 ba2.5k sqft4317 Roseland St #A, Houston, TX 77006New Construction
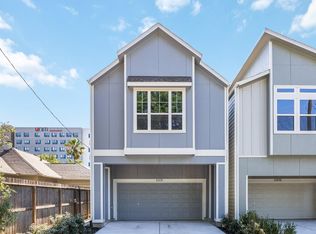 MLS ID #52705553, Jennifer Vickers, KSP. HAR
 - $599,9003 bd3 ba2.4k sqft1534 W 34th St, Houston, TX 77018New Construction
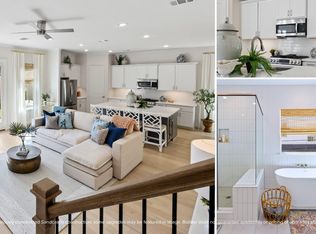 MLS ID #6261369, Jennifer Vickers, KSP. HAR
 - $674,9003 bd3 ba2.5k sqft1218 Prince St, Houston, TX 77008New Construction
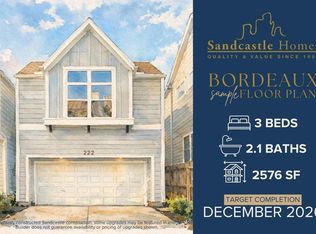 MLS ID #57925491, Jennifer Vickers, KSP. HAR
 - $469,0003 bd4 ba2k sqft1603 Patterson St #B, Houston, TX 77007For Sale
 MLS ID #48068038, Kayla Sorrell, Pop Realty. HAR
 - $584,9003 bd2 ba2.9k sqft6535-6537 Rena St, Houston, TX 77092New ConstructionMLS ID #64852018, Mahir Rizvon, Happen Houston. HAR
- $700,0003 bd4 ba3k sqft2624 Fountain Key Blvd, Houston, TX 77008For SaleMLS ID #60835413, Michelle Hinton, Compass RE Texas, LLC - Memorial. HAR
- $415,7003 bd3 ba1.8k sqft5217 Amber Sunrise Dr, Houston, TX 77018New ConstructionMLS ID #69101784, Michael Afshari, OakHouse Real Estate. HAR
- $455,0003 bd4 ba2.5k sqft1942 Purswell Rd, Houston, TX 77055For SaleMLS ID #92404468, Courtney Okanlomo, Collective Realty Co.. HAR
- $649,9003 bd3 ba2.5k sqft5405 Nolda St, Houston, TX 77007New ConstructionMLS ID #51758237, Jennifer Vickers, KSP. HAR
- $774,9004 bd4 ba3k sqft4317 Roseland St #B, Houston, TX 77006New ConstructionMLS ID #27842066, Jennifer Vickers, KSP. HAR
- $355,0003 bd3 ba1.5k sqft3405 Terry St, Houston, TX 77009For SaleMLS ID #17748888, Yesenia Morales Gonzalez, Nextgen Real Estate Properties. HAR
- $449,0003 bd4 ba2.4k sqft414 N Live Oak St #A, Houston, TX 77003For SaleMLS ID #79285288, Ashley Tilton, Better Homes and Gardens Real Estate Gary Greene - Cypress. HAR
- $645,0003 bd3 ba2.3k sqft7208 Shadyvilla Ln, Houston, TX 77055New ConstructionMLS ID #68594611, Shara Hymowitz, Houston Home, Realtors. HAR
- $559,9003 bd3 ba2.5k sqft5523 Katy Fwy, Houston, TX 77007New ConstructionMLS ID #32386673, Jennifer Vickers, KSP. HAR
- $489,9003 bd4 ba2k sqft311 E 34th St #B, Houston, TX 77018New ConstructionMLS ID #66163083, Mario Negron, AroundTown Properties Inc. HAR
- $347,7003 bd3 ba1.9k sqft1826 W Tidwell Rd, Houston, TX 77091New ConstructionMLS ID #40276317, Michael Afshari, OakHouse Real Estate. HAR
- $469,9903 bd4 ba2.2k sqft1811 Mills St, Houston, TX 77026New ConstructionMLS ID #82202322, Ashwin Kewalramani, New Age. HAR
- $514,9003 bd3 ba1.9k sqft1530 W 34th St, Houston, TX 77018New ConstructionMLS ID #47711150, Jennifer Vickers, KSP. HAR
- $344,0003 bd3 ba1.5k sqft3422 Elser St, Houston, TX 77009New ConstructionMLS ID #57894778, Tarah Vann, Cottage Gate Real Estate Group. HAR
- $449,9003 bd4 ba1.7k sqft6346 Paddington Bend Dr, Houston, TX 77008New ConstructionMLS ID #27984650, Bryan Vanas, Happen Houston. HAR
