COUNTRY ESTATE LIVING WITHIN WALKING DISTANCE OF MONROE'S HISTORIC DISTRICT
Set among mature oak trees, this Colonial Revival pairs historic character with thoughtful modern
amenities. A gracious covered front porch welcomes you to the property, offering a classic and inviting space
for outdoor relaxation.
THE MAIN LEVEL
Inside, the home features 10-Foot ceilings and beautifully preserved original hardwood floors throughout.
* EAT IN KITCHEN: A bright functional space featuring premium granite countertops and a welcoming layout
perfect for casual dining.
* DOWN STAIRS PRIMARY SUITE: A private main-level retreat complete with a cozy FIREPLACE, custom
built-in book cases zero entry shower bath, and WALK-IN closet.
* SECOND BEDROOM: Cedar lined closet.
* OFFICE/LIBRARY: featuring French doors.
THE UPPER LEVEL
* Staircase with landing
* 9-Foot ceilings maintain the home's open airy atmosphere.
* Two additional bedrooms that share an adjoining full bath (both bedrooms have Cedar Lined Closets)
BONUS SPACE: GARAGE EFFICIENCY APARTMENT
Located above the garage is a private efficiency apartment. Offering it's own separate entrance, this versatile
space is ideal for guests, a quiet home office or potential rental income.
Active
$629,000
1208 E Franklin St, Monroe, NC 28112
5beds
3,906sqft
Single Family Residence
Built in 1946
1.16 Acres Lot
$598,900 Zestimate®
$161/sqft
$-- HOA
What's special
Cozy fireplaceGracious covered front porchMature oak treesZero entry shower bathOpen airy atmosphereStaircase with landingWalk-in closet
- 11 days
- 256
- 42
Zillow last checked:
Listing updated:
Listed by:
Laura Dugick 704-577-0109,
Austin-Barnett Realty LLC
Source: Canopy MLS as distributed by MLS GRID,MLS#: 4403493
Facts & features
Interior
Bedrooms & bathrooms
- Bedrooms: 5
- Bathrooms: 4
- Full bathrooms: 4
- Main level bedrooms: 2
Primary bedroom
- Features: Walk-In Closet(s)
- Level: Main
Bedroom s
- Level: Upper
Bedroom s
- Level: 2nd Living Quarters
Bathroom full
- Level: Main
Bathroom full
- Level: Upper
Bathroom full
- Level: 2nd Living Quarters
Other
- Level: Main
Basement
- Level: Basement
Breakfast
- Level: Main
Dining room
- Level: Main
Family room
- Features: None
- Level: Main
Kitchen
- Level: Third
Kitchen
- Level: 2nd Living Quarters
Other
- Level: Main
Office
- Level: Main
Heating
- Heat Pump
Cooling
- Central Air
Appliances
- Included: Microwave, Dishwasher, Disposal, Double Oven, Gas Cooktop
- Laundry: Laundry Room
Features
- Total Primary Heated Living Area: 3506
- Flooring: Tile, Wood
- Doors: French Doors
- Basement: Interior Entry,Storage Space
- Attic: Walk-In
- Fireplace features: Family Room, Other - See Remarks
Interior area
- Total structure area: 3,506
- Total interior livable area: 3,906 sqft
- Finished area above ground: 3,506
- Finished area below ground: 0
Property
Parking
- Total spaces: 4
- Parking features: Detached Garage, Parking Space(s), Garage on Main Level
- Garage spaces: 2
- Carport spaces: 2
- Covered spaces: 4
Accessibility
- Accessibility features: Zero-Grade Entry
Features
- Levels: One and One Half
- Stories: 1.5
- Patio & porch: Covered, Front Porch
Lot
- Size: 1.16 Acres
- Dimensions: 151' x 310' x 185' x 307'
- Features: Level
Living quarters
- Secondary living space: 400 sqft
- Secondary features: Exterior Not Connected,Main Level Garage
Details
- Additional structures: Outbuilding, Shed(s), Other
- Parcel number: 091940059C
- Zoning: AQ5
- Special conditions: Standard
Construction
Type & style
- Home type: SingleFamily
- Architectural style: Colonial
- Property subtype: Single Family Residence
Materials
- Brick Full
- Foundation: Crawl Space
Condition
- New construction: No
- Year built: 1946
Utilities & green energy
- Sewer: Public Sewer
- Water: City
- Utilities for property: Electricity Connected
Community & HOA
Community
- Subdivision: none
Location
- Region: Monroe
Financial & listing details
- Price per square foot: $161/sqft
- Tax assessed value: $452,000
- Annual tax amount: $3,951
- Date on market: 7/20/2026
- Cumulative days on market: 11 days
- Listing terms: Cash,Conventional
- Electric utility on property: Yes
- Road surface type: Asphalt, Paved
Estimated market value
$598,900
$569,000 - $629,000
$2,574/mo
Price history
| Date | Event | Price |
|---|---|---|
| 7/20/2026 | Listed for sale | $629,000+128.7%$161/sqft |
Source:  Canopy MLS as distributed by MLS GRID #4403493 Report a problem Canopy MLS as distributed by MLS GRID #4403493 Report a problem | ||
| 8/13/2018 | Sold | $275,000-8.3%$70/sqft |
Source: Canopy MLS as distributed by MLS GRID #3407889 Report a problem | ||
| 7/10/2018 | Pending sale | $299,900$77/sqft |
Source: EXP REALTY LLC #3407889 Report a problem | ||
| 7/5/2018 | Listed for sale | $299,900-7.7%$77/sqft |
Source: EXP REALTY LLC #3407889 Report a problem | ||
| 11/13/2014 | Listing removed | $324,900$83/sqft |
Source: J. Kerr & Co Real Estate #2171850 Report a problem | ||
| 9/11/2014 | Listed for sale | $324,900+253.2%$83/sqft |
Source: J. Kerr & Co Real Estate #2171850 Report a problem | ||
| 1/4/2013 | Sold | $92,000-2.6%$24/sqft |
Source: Canopy MLS as distributed by MLS GRID #2103766 Report a problem | ||
| 10/30/2012 | Pending sale | $94,500$24/sqft |
Source: Allen Tate Company #2103766 Report a problem | ||
| 8/22/2012 | Listed for sale | $94,500-41.5%$24/sqft |
Source: Allen Tate Company #2103766 Report a problem | ||
| 8/31/1999 | Sold | $161,500$41/sqft |
Source: Public Record Report a problem | ||
Public tax history
| Year | Property taxes | Tax assessment |
|---|---|---|
| 2025 | $3,951 +21.6% | $452,000 +51.6% |
| 2024 | $3,251 | $298,100 |
| 2023 | $3,251 | $298,100 |
| 2022 | $3,251 | $298,100 |
| 2021 | $3,251 +59.3% | $298,100 +96.8% |
| 2020 | $2,041 | $151,500 |
| 2019 | $2,041 +0% | $151,500 0% |
| 2018 | $2,041 | $151,540 +0% |
| 2017 | $2,041 -0.4% | $151,500 0% |
| 2016 | $2,049 +74.2% | $151,540 |
| 2015 | $1,176 -47% | $151,540 -16.7% |
| 2014 | $2,218 | $181,820 |
| 2013 | -- | $181,820 |
| 2012 | -- | $181,820 |
| 2011 | -- | $181,820 |
| 2010 | -- | $181,820 |
| 2009 | $1,209 | $181,820 |
| 2008 | $1,209 -5% | $181,820 +1.6% |
| 2007 | $1,273 +11.7% | $178,960 |
| 2006 | $1,139 | $178,960 -0.6% |
| 2005 | -- | $179,970 |
| 2004 | -- | $179,970 +18.5% |
| 2003 | -- | $151,930 |
| 2002 | -- | $151,930 |
| 2001 | -- | $151,930 |
| 2000 | -- | $151,930 |
Find assessor info on the county website
Monthly payment
Est. payment
Payment breakdown
Explore the cost of this home by adjusting the details. Changes won't be saved.Climate risks
Neighborhood: 28112
Nearby schools
Schools provided by the listing agent
- Elementary: East
- Middle: Monroe
- High: Monroe
Source: Canopy MLS as distributed by MLS GRID. This data may not be complete. We recommend contacting the local school district to confirm school assignments for this home.
Similar homes
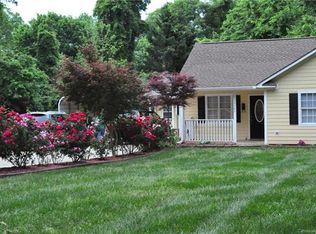
- $675,0005 bd4 ba4.7k sqft810 E Franklin St, Monroe, NC 28112For Sale
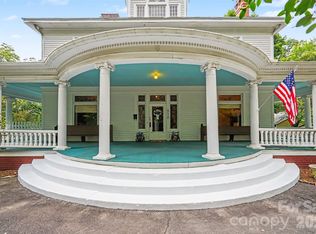
 MLS ID #4412195, Kim Lynip, EXP Realty LLC Ballantyne. Canopy MLS as distributed by MLS GRID
 - $620,0003 bd4 ba3.1k sqft2524 Griffith Rd, Monroe, NC 28112For Sale
 MLS ID #4420258, Kathy Wing, NorthGroup Real Estate LLC. Canopy MLS as distributed by MLS GRID
 - $625,0005 bd5 ba3.3k sqft303 Lancaster Ave, Monroe, NC 28112For Sale
 MLS ID #4352576, Caesar Escobar, Milemma Realty, LLC. Canopy MLS as distributed by MLS GRID
 - $559,9004 bd3 ba2.6k sqft215 Ridgewood Dr, Monroe, NC 28112For Sale
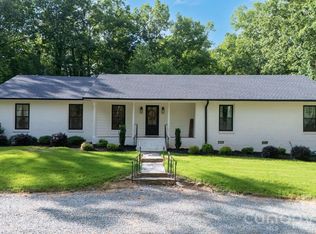 MLS ID #4401158, Brock Zevan, Real Broker, LLC. Canopy MLS as distributed by MLS GRID
 - $450,0004 bd2 ba3.2k sqft1116 Medlin Rd, Monroe, NC 28112For SaleMLS ID #4378370, Thomas Elrod, Keller Williams Ballantyne Area. Canopy MLS as distributed by MLS GRID
- $439,8883 bd2 ba3k sqft1002 Leewood Dr, Monroe, NC 28112For SaleMLS ID #4416687, Janet Teel, NorthGroup Real Estate LLC. Canopy MLS as distributed by MLS GRID
- $875,0004 bd4 ba4.3k sqft802 E Franklin St, Monroe, NC 28112For SaleMLS ID #4312424, Noah Morris, COMPASS. Canopy MLS as distributed by MLS GRID
- $899,0004 bd4 ba3.6k sqft1215 Rosa Dr, Monroe, NC 28112For SaleMLS ID #4366917, Sheila Fleming, Real Broker, LLC. Canopy MLS as distributed by MLS GRID
- $400,0004 bd3 ba2.2k sqft2115 Fieldstone Gate Ct, Monroe, NC 28112For SaleMLS ID #4428871, John Duncan, Upside Realty, LLC. Canopy MLS as distributed by MLS GRID
- $689,9005 bd3 ba3k sqft1502 Marion St, Monroe, NC 28112New ConstructionMLS ID #4372299, Elena Donaldson, Keller Williams Ballantyne Area. Canopy MLS as distributed by MLS GRID
- $825,0004 bd3 ba2.7k sqft902 Bridgewater Dr, Monroe, NC 28112For SaleMLS ID #4361236, Melissa Bass, NextHome Paramount. Canopy MLS as distributed by MLS GRID
- $624,9004 bd4 ba3.6k sqft966 Scotch Meadows Loop, Monroe, NC 28110For SaleMLS ID #4365046, Steven White, 1st Choice Properties Inc. Canopy MLS as distributed by MLS GRID
- $470,0003 bd2 ba2.3k sqft125 Forest Hills Dr, Monroe, NC 28112For SaleMLS ID #4355616, Jeffrey Hemme, Cross Keys LLC. Canopy MLS as distributed by MLS GRID
- $525,0004 bd3 ba2.8k sqft2038 Skyway Dr, Monroe, NC 28110For SaleMLS ID #4387550, Lisa Holden, COMPASS. Canopy MLS as distributed by MLS GRID
- $440,0005 bd3 ba2.8k sqft2334 Waverly Dr, Monroe, NC 28112For SaleMLS ID #4420512, Hope Foster, Capital Center, LLC. Canopy MLS as distributed by MLS GRID
- $585,0004 bd4 ba2.6k sqft2411 Secrest Shortcut Rd, Monroe, NC 28110New ConstructionMLS ID #4411227, Cherie Burris, RE/MAX Executive. Canopy MLS as distributed by MLS GRID
- $360,0003 bd2 ba2.3k sqft704 Lancaster Ave, Monroe, NC 28112For SaleMLS ID #4399672, Chad Hetherman, EXP Realty LLC Mooresville. Canopy MLS as distributed by MLS GRID
- $399,9004 bd3 ba2.3k sqft2106 Arden Dr, Monroe, NC 28112For SaleMLS ID #4414733, Todd Beddard, Real Broker, LLC. Canopy MLS as distributed by MLS GRID
- $445,0003 bd2 ba2.3k sqft125A Forest Hills Dr, Monroe, NC 28112For SaleMLS ID #4334050, Jeffrey Hemme, Cross Keys LLC. Canopy MLS as distributed by MLS GRID
- $799,9994 bd4 ba3k sqft1213 Rosa Dr, Monroe, NC 28112New ConstructionMLS ID #4377355, Dina Racziu, Carolina Homes Connection, LLC. Canopy MLS as distributed by MLS GRID
