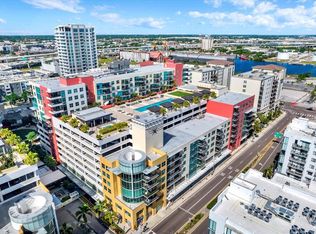
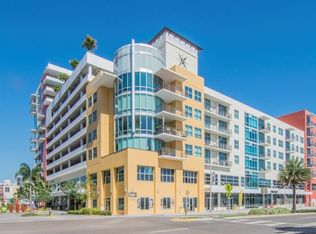
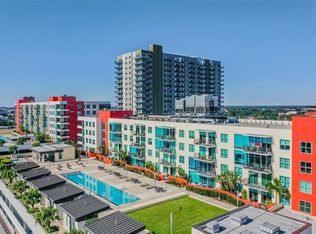
Luxurious two-bedroom condominium in the heart of downtown Tampa’s Channelside District! Floor-to-ceiling windows showcase spectacular views of downtown Tampa’s skyline giving a wow factor as an abundance of natural light floods the unit, while also being complemented by the large, covered terrace overlooking the rooftop pool. The kitchen is a chef’s dream, boasting stunning new shaker-style cabinets, marble countertops, and elegant marble accents, including marble backsplash and marble tiled island wall. High-end Viking appliances, including a new refrigerator, dishwasher, microwave, and vent hood, plus a gas range, ensure your culinary endeavors are executed with precision and style. The well-planned layout leaves no wasted space and includes split bedrooms, ensuring privacy for both residents and guests. The spacious primary suite highlights views of Tampa’s skyline, and a large closet with an additional adjacent linen closet. The private bathroom is a haven of luxury, featuring a dual floating vanity and frameless glass walk-in shower. Natural light fills the guest bedroom, thanks to its floor-to-ceiling windows, making this space inviting and cozy. In the guest bathroom, you'll discover a deep soaking bathtub with built-in glass divider. A rare offering is the designated laundry room, adding to the overall convenience of this residence. Additional key attributes include a reverse osmosis system, motorized shades, upgraded light fixtures and ceiling fans, new plumbing fixtures, new thermostat, 2 conveniently located parking spaces, and a climate controlled storage locker. Social amenities are located on the first-level courtyard featuring covered outdoor social areas, Crunch Fitness, the award-winning Cena Italian restaurant, Pour House, Ginger Beard Coffee, The Poké Company, Massage Envy, Gelato-Go and Stageworks Theater. The Channelside District is adjacent to the Water Street District and highly desirable because of its short distance to the abutting Publix, Starbucks, Madison Street Park with pickleball courts, multiple dog parks, GreenWise Market, Sparkman Wharf, Amalie Arena, the Tampa Riverwalk and trolly access to Ybor City.
Sold for $715,000
$715,000
1208 E KENNEDY BOULEVARD #1009, TAMPA, FL 33602
2beds
1,320sqft
Condominium
Built in 2007
-- sqft lot
$624,800 Zestimate®
$542/sqft
$3,413 Estimated rent
Home value
$624,800
$581,000 - $669,000
$3,413/mo
Zestimate® history
Owner options
List your home for rent
$3,413/mo
Rent Zestimate®
Find your next renter with Zillow Rental Manager. Plus, with online applications, you can quickly screen prospective tenants – for free.
$3,413/mo
Rent Zestimate®
Refinance and save
$6,037/mo
Est. payment
Refinancing to a lower rate could help reduce your monthly payments and save thousands over the life of the loan.
$6,037/mo
Est. payment
Explore your selling options
Work with a Zillow partner agent
Leverage their expertise and Zillow's premium Showcase listings to get your home seen by more buyers.
Get startedList with your own agent
Get your home in front of millions of buyers by listing it on Zillow.
Learn how to do itSell it yourself
Take full control of how buyers see your home on Zillow by listing For Sale by Owner (FSBO).
List your homeWhat's special
Rooftop poolFloor-to-ceiling windowsPickleball courtsLarge closetPrivate bathroomParking spacesDual floating vanity
Zillow last checked:
Listing updated:
Listed by:
Paul DeSantis, PA 813-439-4816,
PREMIER SOTHEBYS INTL REALTY 813-217-5288,
Chris Curran 727-560-0638,
PREMIER SOTHEBYS INTL REALTY
Bought with:
Giovanny Cardenas, 3319321
SMITH & ASSOCIATES REAL ESTATE
Source: Stellar MLS,MLS#: T3494842 Originating MLS: Tampa
Originating MLS: Tampa
Facts & features
Interior
Bedrooms & bathrooms
- Bedrooms: 2
- Bathrooms: 2
- Full bathrooms: 2
Primary bedroom
- Features: Walk-In Closet(s)
- Level: First
- Dimensions: 12x14
Bedroom 2
- Features: Walk-In Closet(s)
- Level: First
- Dimensions: 11x13
Dining room
- Level: First
- Dimensions: 16x7
Kitchen
- Level: First
- Dimensions: 18x10
Living room
- Level: First
- Dimensions: 15x16
Heating
- Central, Electric
Cooling
- Central Air
Appliances
- Included: Dishwasher, Dryer, Kitchen Reverse Osmosis System, Microwave, Range, Range Hood, Refrigerator, Washer
- Laundry: Inside, Laundry Room
Features
- Ceiling Fan(s), Living Room/Dining Room Combo, Split Bedroom, Stone Counters, Thermostat, Walk-In Closet(s)
- Flooring: Carpet, Ceramic Tile
- Doors: Sliding Doors
- Windows: Blinds, Double Pane Windows, Storm Window(s), Shades
- Has fireplace: No
Interior area
- Total structure area: 1,320
- Total interior livable area: 1,320 sqft
Property
Parking
- Total spaces: 2
- Parking features: Assigned, Common, Covered, Electric Vehicle Charging Station(s), Guest, Reserved, Under Building
- Garage spaces: 2
Features
- Levels: One
- Stories: 1
- Exterior features: Balcony, Lighting, Sidewalk
- Pool features: Deck, Gunite, Heated, In Ground, Lap, Lighting, Outside Bath Access
- Spa features: Heated, In Ground
- Has view: Yes
- View description: City, Pool, Water, Bay/Harbor - Partial
- Has water view: Yes
- Water view: Water,Bay/Harbor - Partial
Lot
- Size: 4 Square Feet
- Features: City Lot, Level, Near Public Transit, Sidewalk
- Residential vegetation: Trees/Landscaped
Details
- Additional structures: Storage
- Parcel number: A19291998Y00000001910.E
- Zoning: CD-2
- Special conditions: None
Construction
Type & style
- Home type: Condo
- Architectural style: Contemporary
- Property subtype: Condominium
Materials
- Block
- Foundation: Slab
- Roof: Built-Up
Condition
- Completed
- New construction: No
- Year built: 2007
Utilities & green energy
- Sewer: Public Sewer
- Water: Public
- Utilities for property: BB/HS Internet Available, Cable Connected, Electricity Connected, Natural Gas Connected, Public, Sewer Connected, Street Lights, Water Connected
Community & HOA
Community
- Features: Clubhouse, Community Mailbox, Fitness Center, Gated Community - No Guard, Park, Pool, Sidewalks
- Security: Fire Alarm, Fire Sprinkler System, Gated Community, Key Card Entry, Security Gate, Smoke Detector(s)
- Pet fee: $0 monthly
- Subdivision: GRAND CENTRAL AT KENNEDY RESID
HOA
- Has HOA: Yes
- Amenities included: Clubhouse, Elevator(s), Fitness Center, Gated, Lobby Key Required, Maintenance, Park, Pool, Recreation Facilities, Security, Spa/Hot Tub, Storage
- Services included: 24-Hour Guard, Community Pool, Gas, Maintenance Structure, Maintenance Grounds, Manager, Pool Maintenance, Recreational Facilities, Security, Sewer, Trash, Water
- HOA fee: $1,086 monthly
- HOA name: First Service Residential
- HOA phone: 813-226-0992
Location
- Region: Tampa
Financial & listing details
- Price per square foot: $542/sqft
- Tax assessed value: $502,745
- Annual tax amount: $5,887
- Date on market: 1/4/2024
- Cumulative days on market: 24 days
- Listing terms: Cash,Conventional
- Ownership: Fee Simple
- Total actual rent: 0
- Electric utility on property: Yes
- Road surface type: Paved
Price history
| Date | Event | Price |
|---|---|---|
| 2/29/2024 | Sold | $715,000-2.7%$542/sqft |
Source:  Stellar MLS #T3494842 Report a problem Stellar MLS #T3494842 Report a problem | ||
| 1/29/2024 | Pending sale | $735,000$557/sqft |
Source: Stellar MLS #T3494842 Report a problem | ||
| 1/4/2024 | Listed for sale | $735,000+81.9%$557/sqft |
Source: Stellar MLS #T3494842 Report a problem | ||
| 8/8/2016 | Sold | $404,000+204.4%$306/sqft |
Source: Public Record Report a problem | ||
| 10/15/2015 | Listing removed | $1,350$1/sqft |
Source: Smith & Associates #T2781199 Report a problem | ||
| 9/30/2015 | Listed for rent | $1,350$1/sqft |
Source: Smith & Associates #T2781199 Report a problem | ||
| 7/17/2013 | Sold | $132,700+4.4%$101/sqft |
Source: Public Record Report a problem | ||
| 1/4/2013 | Listing removed | $127,100$96/sqft |
Source: Smith and Associates #T2541239 Report a problem | ||
| 10/26/2012 | Listed for sale | $127,100$96/sqft |
Source: Smith and Associates #T2541239 Report a problem | ||
Public tax history
| Year | Property taxes | Tax assessment |
|---|---|---|
| 2025 | $9,128 +51% | $479,423 -3.8% |
| 2024 | $6,043 +2.7% | $498,144 +49.4% |
| 2023 | $5,887 +2.8% | $333,517 +3% |
| 2022 | $5,724 +1.4% | $323,803 +3% |
| 2021 | $5,645 +0.9% | $314,372 +1.4% |
| 2020 | $5,593 +1.5% | $310,032 +2.3% |
| 2019 | $5,508 | $303,062 +1.9% |
| 2018 | $5,508 +0.6% | $297,411 +2.1% |
| 2017 | $5,475 +1.4% | $291,294 +53.5% |
| 2016 | $5,400 +14.3% | $189,728 +10% |
| 2015 | $4,725 +16.2% | $172,480 +10% |
| 2014 | $4,067 | $156,800 +10% |
| 2013 | $4,067 +26.7% | $142,545 +10% |
| 2012 | $3,209 +18.1% | $129,586 +10% |
| 2011 | $2,717 -23.7% | $117,805 -24.2% |
| 2010 | $3,560 -33.9% | $155,383 -33.6% |
| 2009 | $5,388 -4.4% | $233,973 -2.3% |
| 2008 | $5,636 +1900.6% | $239,409 +1842% |
| 2007 | $282 | $12,328 |
Find assessor info on the county website
Neighborhood: Channel District
Nearby homes
- $433,0002 bd1 ba1k sqft1208 E Kennedy Blvd UNIT 317, Tampa, FL 33602Sold
- $499,9002 bd1 ba1k sqft1208 E Kennedy Blvd UNIT 417, Tampa, FL 33602Sold
- $400,0002 bd1 ba1k sqft1208 E Kennedy Blvd UNIT 418, Tampa, FL 33602Sold
- $400,0001 bd1 ba840 sqft1208 E Kennedy Blvd UNIT 512, Tampa, FL 33602Sold

- $440,0002 bd1 ba1k sqft1208 E Kennedy Blvd UNIT 616, Tampa, FL 33602Sold
- $460,0001 bd2 ba1k sqft1208 E Kennedy Blvd UNIT 733, Tampa, FL 33602Sold
- $322,5001 bd1 ba615 sqft1208 E Kennedy Blvd UNIT 919, Tampa, FL 33602Sold
- $307,0001 bd1 ba615 sqft1208 E Kennedy Blvd UNIT 1124, Tampa, FL 33602Sold
- $625,0002 bd2 ba1.3k sqft1208 E Kennedy Blvd UNIT 1211, Tampa, FL 33602Sold
Nearby schools
GreatSchools rating
- 2/10Washington Elementary SchoolGrades: PK-5Distance: 0.5 mi
- 4/10Stewart Middle Magnet SchoolGrades: 6-8Distance: 1.6 mi
- 2/10Blake High SchoolGrades: 9-12Distance: 1.3 mi
Schools provided by the listing agent
- Elementary: Just-HB
- Middle: Madison-HB
- High: Blake-HB
Source: Stellar MLS. This data may not be complete. We recommend contacting the local school district to confirm school assignments for this home.
Get a cash offer in 3 minutes
Find out how much your home could sell for in as little as 3 minutes with a no-obligation cash offer.
Estimated market value
$624,800
Get a cash offer in 3 minutes
Find out how much your home could sell for in as little as 3 minutes with a no-obligation cash offer.
Estimated market value
$624,800
- Florida
- Hillsborough County
- Tampa
- 33602
- Channel District
- 1208 E KENNEDY BOULEVARD Unit 1009
Nearby cities
Nearby neighborhoods
Nearby zip codes
Other Tampa Topics
