Skip main navigation
Sold for $962,500
  • $962,500

    1208 E KENNEDY BOULEVARD #410, TAMPA, FL 33602

    2beds
    2,169sqft
    Condominium
    Built in 2007
    -- sqft lot
    $892,600 Zestimate®
    $444/sqft
    $5,112 Estimated rent

    Home value

    $892,600

    $821,000 - $964,000

    $5,112/mo

    Zestimate® history
    Loading
    Loading...

    Owner options

    List your home for rent

    $5,112/mo

    Rent Zestimate®

    Find your next renter with Zillow Rental Manager. Plus, with online applications, you can quickly screen prospective tenants – for free.

    Learn more

    $5,112/mo

    Rent Zestimate®

    Refinance and save

    $8,530/mo

    Est. payment

    Refinancing to a lower rate could help reduce your monthly payments and save thousands over the life of the loan.

    See today's rates

    $8,530/mo

    Est. payment

    Explore your selling options

    Work with a Zillow partner agent

    Leverage their expertise and Zillow's premium Showcase listings to get your home seen by more buyers.

    Get started

    List with your own agent

    Get your home in front of millions of buyers by listing it on Zillow.

    Learn how to do it

    Sell it yourself

    Take full control of how buyers see your home on Zillow by listing For Sale by Owner (FSBO).

    List your home

    What's special

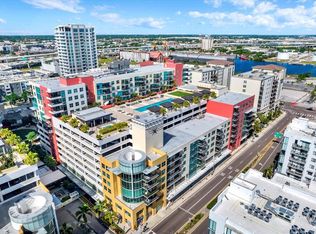
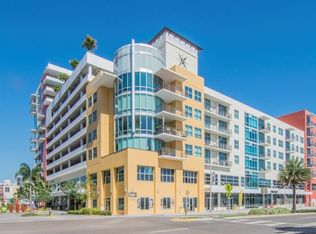
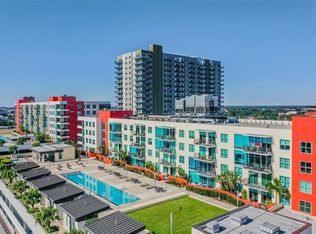
    Indulge in the epitome of urban luxury living with this stunning corner unit at Grand Central at Kennedy, nestled in the bustling heart of downtown Tampa.  Boasting the largest and most coveted floor plan in the building, this exceptional condominium exudes sophistication with its professionally curated design and top-tier finishes. The gourmet chef's kitchen is a masterpiece, featuring custom Wellborn contemporary cabinets, a grand quartz island with double waterfall edges, a continuous quartz backsplash, and premium Viking appliances.  The living space is a seamless blend of elegance and functionality, with thoughtfully crafted feature walls that enhance the overall ambiance. Immerse yourself in natural light streaming through 180-degree floor-to-ceiling windows, complete with motorized sun shades for customizable lighting and privacy. Luxurious touches abound, from Italian tile flooring and upgraded outlets to soft-close drawers, blackout shades in the bedrooms, and modern recessed LED lighting.  Step out onto one of the largest terraces in the building, outfitted with turf for outdoor relaxation and entertainment.  The well-designed split-bedroom layout offers generously sized rooms, each evoking a primary suite feel, with a lavish powder bath for guests. Retreat to the primary suite, a sanctuary of comfort and style, featuring a textured accent wall, a spacious custom closet with chic chandeliers, and a newly renovated bathroom with exquisite white tile walls and a frameless glass shower door. The second bedroom impresses with its ample space, deep walk-in closet, and a private en-suite bathroom showcasing a floating vanity and custom tile work.  Elevate your leisure time at the 9th-floor rooftop oasis, boasting 2 pools and hot tubs, a state-of-the-art fitness center, cabanas, a grilling area, a guest-friendly clubhouse, lush green spaces, and a pet walk. This unit comes with a rare private rooftop pool cabana, complete with a bathroom, tile shower, beverage fridge, and storage space. Key features include two oversized parking spaces, an 8’ x 10’ climate-controlled storage locker, and exclusive access via a private fob-restricted elevator.  Grand Central's HOA provides comprehensive services, including 24-hour security and concierge, air conditioning, gas, water, sewer, pest control, and trash collection. Owners are responsible only for electric and Wi-Fi. Downstairs convenience also includes covered outdoor social areas, Crunch Fitness, award-winning Cena Italian restaurant, Pour House, The Poké Company, Massage Envy, Gelato-Go, and Stageworks Theater. You’re also within walking distance to Publix Supermarket, Starbucks, salons, studios, dry cleaners, doctors, and dentists. Across the street, enjoy Pickleball Park and a dog park for outdoor fun. Located in the Channelside District, adjacent to the Water Street District, this prime location provides easy access to Publix, Madison Street Park, GreenWise Market, coffee shops, trolley access to Ybor City, Sparkman Wharf, Amalie Arena, and the Tampa Riverwalk. Experience the pinnacle of luxury living in the vibrant heart of downtown Tampa in Grand Central at Kennedy.

    Zillow last checked:

    Listing updated:

    Listed by:

    Chris Geyer 813-928-8458,

    KELLER WILLIAMS TAMPA CENTRAL 813-865-0700

    Bought with:

    Kyle Hemrick, 3510874

    IMPACT REALTY TAMPA BAY

    Source: Stellar MLS,MLS#: T3533334MLS LogoOriginating MLS: Pinellas Suncoast

    Facts & features

    Interior

    Bedrooms & bathrooms
    • Bedrooms: 2
    • Bathrooms: 3
    • Full bathrooms: 2
    • 1/2 bathrooms: 1
    Rooms
    • Room types: Great Room, Storage Rooms
    Primary bedroom
    • Features: Walk-In Closet(s)
    • Level: First
    • Dimensions: 20x23
    Bedroom 2
    • Features: En Suite Bathroom, Walk-In Closet(s)
    • Level: First
    • Dimensions: 14x16
    Foyer
    • Level: First
    • Dimensions: 5x12
    Great room
    • Level: First
    • Dimensions: 21x30
    Kitchen
    • Features: Kitchen Island
    • Level: First
    • Dimensions: 12x20
    Heating
    • Central, Electric
    Cooling
    • Central Air
    Appliances
    • Included: Dishwasher, Disposal, Dryer, Microwave, Range, Range Hood, Refrigerator, Washer, Wine Refrigerator
    • Laundry: In Kitchen, Inside
    Features
    • Built-in Features, Ceiling Fan(s), Kitchen/Family Room Combo, Open Floorplan, Solid Wood Cabinets, Split Bedroom, Stone Counters, Thermostat
    • Flooring: Porcelain Tile
    • Windows: Double Pane Windows, Storm Window(s), Shades, Tinted Windows, Window Treatments
    • Has fireplace: No
    • Common walls with other units/homes: Corner Unit,End Unit
    Interior area
    • Total structure area: 2,169
    • Total interior livable area: 2,169 sqft

    Property

    Parking
    • Total spaces: 2
    • Parking features: Assigned, Common, Covered, Electric Vehicle Charging Station(s), Guest, Reserved, Under Building
    • Garage spaces: 2
    Features
    • Levels: One
    • Stories: 1
    • Exterior features: Balcony, Lighting, Sidewalk, Storage
    • Pool features: Deck, Gunite, Heated, In Ground, Lap, Lighting, Outside Bath Access
    • Has spa: Yes
    • Spa features: Heated, In Ground
    • Has view: Yes
    • View description: City
    Lot
    • Size: 4 Square Feet
    • Features: City Lot, Level, Near Public Transit, Sidewalk
    Details
    • Additional structures: Cabana, Storage
    • Parcel number: A19291998Y00000000104.E
    • Zoning: CD-2
    • Special conditions: None

    Construction

    Type & style
    • Home type: Condo
    • Architectural style: Contemporary
    • Property subtype: Condominium
    Materials
    • Block
    • Foundation: Slab
    • Roof: Built-Up
    Condition
    • Completed
    • New construction: No
    • Year built: 2007

    Utilities & green energy

    • Sewer: Public Sewer
    • Water: Public
    • Utilities for property: BB/HS Internet Available, Cable Connected, Electricity Connected, Natural Gas Connected, Public, Sewer Connected, Street Lights, Water Connected

    Community & HOA

    Community
    • Features: Clubhouse, Community Mailbox, Fitness Center, Gated Community - No Guard, Park, Pool, Sidewalks
    • Security: Closed Circuit Camera(s), Fire Alarm, Fire Sprinkler System, Gated Community, Key Card Entry, Security Gate, Smoke Detector(s)
    • Pet fee: $0 monthly
    • Subdivision: GRAND CENTRAL AT KENNEDY RESIDENCES
    HOA
    • Has HOA: Yes
    • Amenities included: Clubhouse, Elevator(s), Fitness Center, Gated, Lobby Key Required, Maintenance, Park, Pool, Recreation Facilities, Security, Spa/Hot Tub, Storage
    • Services included: 24-Hour Guard, Community Pool, Gas, Maintenance Structure, Maintenance Grounds, Pool Maintenance, Recreational Facilities, Security, Sewer, Trash, Water
    • HOA fee: $1,879 monthly
    • HOA name: First Service Residential
    • HOA phone: 813-226-0992
    Location
    • Region: Tampa

    Financial & listing details

    • Price per square foot: $444/sqft
    • Tax assessed value: $613,604
    • Annual tax amount: $7,382
    • Date on market: 6/11/2024
    • Cumulative days on market: 58 days
    • Listing terms: Cash,Conventional
    • Ownership: Fee Simple
    • Total actual rent: 0
    • Electric utility on property: Yes
    • Road surface type: Paved

    Price history

    DateEventPrice
    11/17/2025Listing removed$969,900$447/sqft
    Source: Stellar MLS #TB8416582 Report a problem
    10/16/2025Price change$969,900-2%$447/sqft
    Source: Stellar MLS #TB8416582 Report a problem
    9/12/2025Price change$989,900-1%$456/sqft
    Source: Stellar MLS #TB8416582 Report a problem
    8/12/2025Listed for sale$999,900+0.1%$461/sqft
    Source: Stellar MLS #TB8416582 Report a problem
    7/22/2025Listing removed$999,000$461/sqft
    Source: Stellar MLS #TB8341197 Report a problem
    5/12/2025Price change$999,000-4.9%$461/sqft
    Source: Stellar MLS #TB8341197 Report a problem
    3/28/2025Price change$1,050,000-7.9%$484/sqft
    Source: Stellar MLS #TB8341197 Report a problem
    2/7/2025Price change$1,140,000-2.1%$526/sqft
    Source: Stellar MLS #TB8341197 Report a problem
    1/21/2025Listed for sale$1,165,000+21%$537/sqft
    Source: Stellar MLS #TB8341197 Report a problem
    9/13/2024Sold$962,500-8.3%$444/sqft
    Source: Stellar MLS #T3533334 Report a problem
    8/9/2024Pending sale$1,050,000$484/sqft
    Source: Stellar MLS #T3533334 Report a problem
    6/11/2024Listed for sale$1,050,000+2.2%$484/sqft
    Source: Stellar MLS #T3533334 Report a problem
    12/1/2023Sold$1,027,000-3.1%$473/sqft
    Source: Stellar MLS #T3464493 Report a problem
    10/30/2023Pending sale$1,059,900$489/sqft
    Source: Stellar MLS #T3464493 Report a problem
    9/21/2023Price change$1,059,900-1.8%$489/sqft
    Source: Stellar MLS #T3464493 Report a problem
    8/8/2023Listed for sale$1,079,000-4.1%$497/sqft
    Source: Stellar MLS #T3464493 Report a problem
    8/5/2023Listing removed--
    Source: Stellar MLS #T3444196 Report a problem
    7/17/2023Price change$1,125,000-2.2%$519/sqft
    Source: Stellar MLS #T3444196 Report a problem
    5/5/2023Listed for sale$1,150,000+118%$530/sqft
    Source: Stellar MLS #T3444196 Report a problem
    4/12/2018Sold$527,500-4.1%$243/sqft
    Source: Public Record Report a problem
    8/27/2017Listing removed$549,900$254/sqft
    Source: Smith & Associates #T2901053 Report a problem
    8/25/2017Listed for sale$549,900$254/sqft
    Source: SMITH & ASSOCIATES REAL ESTATE #T2901053 Report a problem

    Public tax history

    YearProperty taxesTax assessment
    2025$13,026 -3.8%$613,604 -7.4%
    2024$13,540 +78.5%$662,818 +58.8%
    2023$7,584 +2.7%$417,452 +3%
    2022$7,382 +1.3%$405,293 +3%
    2021$7,286 +7.8%$393,488 +7.6%
    2020$6,757 +1.5%$365,793 +2.3%
    2019$6,660 $357,569 -6.4%
    2018$6,660 -5.4%$382,138 +3.4%
    2017$7,037 +6.2%$369,671 +51%
    2016$6,624 +11.8%$244,749 +10%
    2015$5,926 +16%$222,499 +10%
    2014$5,111 $202,272 +10%
    2013$5,111 +29.3%$183,884 +10%
    2012$3,953 +12.8%$167,167 +10%
    2011$3,503 -22.2%$151,970 -22.6%
    2010$4,500 -44%$196,468 -43.7%
    2009$8,031 -3.5%$348,843 -1.2%
    2008$8,320 +2853.4%$353,011 +2763.5%
    2007$282 $12,328
    Find assessor info on the county website

    Neighborhood: Channel District

    Nearby schools

    GreatSchools rating
    Schools provided by the listing agent
    • Elementary: Just-HB
    • Middle: Madison-HB
    • High: Blake-HB

    Source: Stellar MLS. This data may not be complete. We recommend contacting the local school district to confirm school assignments for this home.

    Get a cash offer in 3 minutes
    Find out how much your home could sell for in as little as 3 minutes with a no-obligation cash offer.
    Estimated market value
    $892,600
    Get a cash offer in 3 minutes
    Find out how much your home could sell for in as little as 3 minutes with a no-obligation cash offer.
    Estimated market value
    $892,600