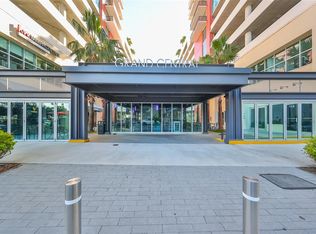
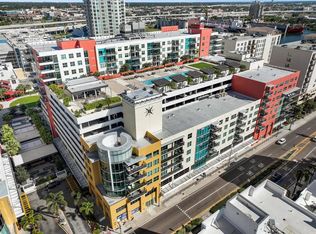
Welcome to luxury living at the Grand Central at Kennedy! Must see one of a kind beautifully renovated 2 bedroom 2 bathroom boasts over 1500 square feet of thoughtful and exquisitely high end renovated living space is one of only eight spacious Orchid floorplans and includes 2 reserved parking spaces, a storage unit a rarely available pool deck cabana . From the moment you step through the door onto the wood floors you will notice the details and quality of every surface. Starting with a chef’s paradise with gourmet kitchen with hand selected appliances including Sub Zero refrigerator and freezer drawers, Miele appliances with induction cooktop and convection oven, separate beverage area complete with beverage and wine coolers, stunning quartz waterfall counters and loads of Cucine Ricci cabinets imported from Italy. The open concept floorplan creates a hub of entertainment possibilities while still offering intimate spaces for dining and relaxing and has built in entertainment center and access to the large balcony overlooking the vibrant nightlife of Channelside. When night falls you can retire to the private owners suite of this split plan unit complete with a dual entrance walk in closet and luxurious spa like ensuite bathroom which features a large walk-in shower, double storage cabinets, vanity with double sink and with Frameless Bathroom front lite Wall Mirror and Porcelanosa 3D wall tiles imported from Spain. On the other side of the unit, you’ll find the welcoming guest bedroom with balcony access and walk in closet, luxury bath featuring the same high fixtures, and an in-unit laundry. The PET FRIENDLY Grand Central includes a 9th floor full of amenities including 2 pool, 2 spas, clubhouse, dog walks, gas grills, and fitness room and is just a short elevator ride away from the Madison Street Park with a dog park and a pickleball court and ton of retails options like CVS, Crunch Fitness, Gingerbread Coffee, Pour House, Cena, City Dog Cantina, Maloney’s Pub, and Massage Envy or jump on the Teco trolley for access to Ybor City, Florida Aquarium, Sparkman Warf, Water Street, Tampa Riverwalk, and Amalie Arena.
Sold for $760,000
$760,000
1208 E KENNEDY BOULEVARD #411, TAMPA, FL 33602
2beds
1,507sqft
Condominium
Built in 2007
-- sqft lot
$735,800 Zestimate®
$504/sqft
$3,857 Estimated rent
Home value
$735,800
$670,000 - $809,000
$3,857/mo
Zestimate® history
Owner options
List your home for rent
$3,857/mo
Rent Zestimate®
Find your next renter with Zillow Rental Manager. Plus, with online applications, you can quickly screen prospective tenants – for free.
$3,857/mo
Rent Zestimate®
Refinance and save
$6,629/mo
Est. payment
Refinancing to a lower rate could help reduce your monthly payments and save thousands over the life of the loan.
$6,629/mo
Est. payment
Explore your selling options
Work with a Zillow partner agent
Leverage their expertise and Zillow's premium Showcase listings to get your home seen by more buyers.
Get startedList with your own agent
Get your home in front of millions of buyers by listing it on Zillow.
Learn how to do itSell it yourself
Take full control of how buyers see your home on Zillow by listing For Sale by Owner (FSBO).
List your homeWhat's special
Guest bedroomQuartz waterfall countersGas grillsOpen concept floorplanIn-unit laundryGourmet kitchenWood floors
Zillow last checked:
Listing updated:
Listed by:
Leesa Moore 813-404-0505,
RABELL REALTY GROUP LLC 352-559-8820
Bought with:
Susan LaGree, 3514458
RE/MAX ACTION FIRST OF FLORIDA
Source: Stellar MLS,MLS#: TB8308152 Originating MLS: Gainesville-Alachua
Originating MLS: Gainesville-Alachua
Facts & features
Interior
Bedrooms & bathrooms
- Bedrooms: 2
- Bathrooms: 2
- Full bathrooms: 2
Rooms
- Room types: Utility Room, Storage Rooms
Primary bedroom
- Features: Ceiling Fan(s), Walk-In Closet(s)
- Level: First
- Area: 156 Square Feet
- Dimensions: 13x12
Bedroom 2
- Features: Ceiling Fan(s), Walk-In Closet(s)
- Level: First
- Area: 120 Square Feet
- Dimensions: 12x10
Primary bathroom
- Features: Built-In Shower Bench, Dual Sinks, En Suite Bathroom, Multiple Shower Heads, Rain Shower Head, Shower No Tub, Stone Counters
- Level: First
- Area: 120 Square Feet
- Dimensions: 12x10
Dining room
- Level: First
- Area: 135 Square Feet
- Dimensions: 15x9
Kitchen
- Features: Stone Counters
- Level: First
- Area: 231 Square Feet
- Dimensions: 21x11
Living room
- Level: First
- Area: 210 Square Feet
- Dimensions: 15x14
Heating
- Central, Electric
Cooling
- Central Air
Appliances
- Included: Bar Fridge, Oven, Convection Oven, Cooktop, Dishwasher, Disposal, Dryer, Exhaust Fan, Microwave, Refrigerator, Washer, Wine Refrigerator
- Laundry: Inside
Features
- Built-in Features, Ceiling Fan(s), Kitchen/Family Room Combo, Living Room/Dining Room Combo, Split Bedroom, Stone Counters, Walk-In Closet(s)
- Flooring: Porcelain Tile, Hardwood
- Doors: Sliding Doors
- Has fireplace: No
Interior area
- Total structure area: 1,507
- Total interior livable area: 1,507 sqft
Property
Parking
- Total spaces: 2
- Parking features: Assigned, Guest, Under Building
- Attached garage spaces: 2
Features
- Levels: One
- Stories: 1
- Exterior features: Balcony
- Pool features: In Ground
- Has spa: Yes
Lot
- Size: 2 Square Feet
- Features: City Lot, Near Public Transit, Sidewalk
Details
- Additional structures: Cabana, Storage
- Parcel number: A19291998Y00000000204.E
- Zoning: CD-2
- Special conditions: None
Construction
Type & style
- Home type: Condo
- Architectural style: Contemporary
- Property subtype: Condominium
Materials
- Concrete
- Foundation: Slab
- Roof: Other
Condition
- Completed
- New construction: No
- Year built: 2007
Details
- Builder model: ORCHID
Utilities & green energy
- Sewer: Public Sewer
- Water: Public
- Utilities for property: BB/HS Internet Available, Cable Connected, Electricity Connected, Sewer Connected, Water Connected
Community & HOA
Community
- Features: Buyer Approval Required, Clubhouse, Fitness Center, Pool
- Security: Closed Circuit Camera(s), Key Card Entry, Smoke Detector(s)
- Pet fee: $0 monthly
- Subdivision: GRAND CENTRAL AT KENNEDY RESIDENCES
HOA
- Has HOA: Yes
- Amenities included: Clubhouse, Lobby Key Required, Pool, Security, Spa/Hot Tub, Storage
- Services included: 24-Hour Guard, Community Pool, Reserve Fund, Insurance, Maintenance Structure, Maintenance Grounds, Manager, Pest Control, Pool Maintenance, Security, Sewer, Trash, Water
- HOA fee: $1,366 monthly
- HOA name: Jessica Hernandez
- HOA phone: 813-226-0992
Location
- Region: Tampa
Financial & listing details
- Price per square foot: $504/sqft
- Tax assessed value: $442,224
- Annual tax amount: $3,981
- Date on market: 9/29/2024
- Cumulative days on market: 97 days
- Listing terms: Cash,Conventional,FHA,VA Loan
- Ownership: Condominium
- Total actual rent: 0
- Electric utility on property: Yes
- Road surface type: Paved
Price history
| Date | Event | Price |
|---|---|---|
| 2/28/2025 | Sold | $760,000-4.4%$504/sqft |
Source:  Stellar MLS #TB8308152 Report a problem Stellar MLS #TB8308152 Report a problem | ||
| 1/6/2025 | Pending sale | $795,000$528/sqft |
Source: Stellar MLS #TB8308152 Report a problem | ||
| 12/13/2024 | Listed for sale | $795,000$528/sqft |
Source: Stellar MLS #TB8308152 Report a problem | ||
| 12/1/2024 | Listing removed | $795,000$528/sqft |
Source: Stellar MLS #TB8308152 Report a problem | ||
| 9/29/2024 | Listed for sale | $795,000+98.8%$528/sqft |
Source: Stellar MLS #TB8308152 Report a problem | ||
| 12/22/2017 | Sold | $400,000$265/sqft |
Source: Public Record Report a problem | ||
Public tax history
| Year | Property taxes | Tax assessment |
|---|---|---|
| 2025 | $4,415 +7.8% | $442,224 +79.4% |
| 2024 | $4,096 +2.9% | $246,477 +3% |
| 2023 | $3,981 +3% | $239,298 +3% |
| 2022 | $3,863 +1.6% | $232,328 +3% |
| 2021 | $3,803 +1% | $225,561 +1.4% |
| 2020 | $3,764 -45.3% | $222,447 -30.6% |
| 2019 | $6,885 | $320,463 +11.3% |
| 2018 | $6,885 +9.7% | $287,946 +3.4% |
| 2017 | $6,279 +27.4% | $278,465 +54.3% |
| 2016 | $4,928 +12.1% | $180,509 +10% |
| 2015 | $4,396 +16.8% | $164,099 +10% |
| 2014 | $3,764 | $149,181 +10% |
| 2013 | $3,764 +28.7% | $135,619 +10% |
| 2012 | $2,925 +13.1% | $123,290 +10% |
| 2011 | $2,585 -20.1% | $112,082 -20.6% |
| 2010 | $3,236 -44.9% | $141,219 -44.6% |
| 2009 | $5,872 -3.5% | $255,035 -1.2% |
| 2008 | $6,085 +2060% | $258,216 +1994.5% |
| 2007 | $282 | $12,328 |
Find assessor info on the county website
Neighborhood: Channel District
Nearby homes
- $300,0001 bd1 ba840 sqft1208 E Kennedy Blvd UNIT 612, Tampa, FL 33602Sold

- $265,0001 bd1 ba615 sqft1208 E Kennedy Blvd UNIT 725, Tampa, FL 33602Sold
- $629,9002 bd2 ba1.3k sqft1208 E Kennedy Blvd UNIT 829, Tampa, FL 33602Sold
- $525,0002 bd2 ba1.3k sqft1208 E Kennedy Blvd UNIT 912, Tampa, FL 33602Sold

- $310,0001 bd1 ba840 sqft1208 E Kennedy Blvd UNIT 1022, Tampa, FL 33602Sold
- $295,0001 bd1 ba615 sqft1208 E Kennedy Blvd UNIT 1019, Tampa, FL 33602Sold
- $293,0001 bd1 ba615 sqft1208 E Kennedy Blvd UNIT 1017, Tampa, FL 33602Sold
- $275,0001 bd1 ba615 sqft1208 E Kennedy Blvd UNIT 1125, Tampa, FL 33602Sold
Nearby schools
GreatSchools rating
- 2/10Washington Elementary SchoolGrades: PK-5Distance: 0.5 mi
- 4/10Stewart Middle Magnet SchoolGrades: 6-8Distance: 1.6 mi
- 2/10Blake High SchoolGrades: 9-12Distance: 1.3 mi
Schools provided by the listing agent
- Elementary: Just-HB
- Middle: Madison-HB
- High: Blake-HB
Source: Stellar MLS. This data may not be complete. We recommend contacting the local school district to confirm school assignments for this home.
Get a cash offer in 3 minutes
Find out how much your home could sell for in as little as 3 minutes with a no-obligation cash offer.
Estimated market value
$735,800
Get a cash offer in 3 minutes
Find out how much your home could sell for in as little as 3 minutes with a no-obligation cash offer.
Estimated market value
$735,800
- Florida
- Hillsborough County
- Tampa
- 33602
- Channel District
- 1208 E KENNEDY BOULEVARD Unit 411
Nearby cities
Nearby neighborhoods
Nearby zip codes
Other Tampa Topics
