Skip main navigation
Sold for $256,500
  • $256,500

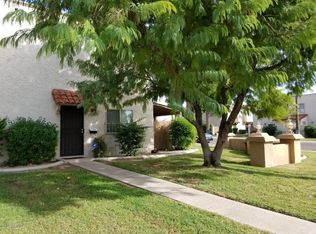
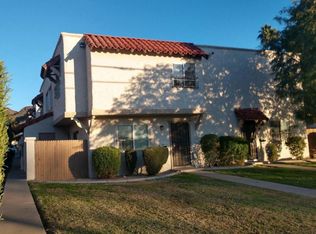
    1208 E LAWRENCE Lane, Phoenix, AZ 85020

    2beds
    924sqft
    Townhouse
    Built in 1973
    771 Square Feet Lot
    $236,800 Zestimate®
    $278/sqft
    $1,451 Estimated rent

    Home value

    $236,800

    $223,000 - $251,000

    $1,451/mo

    Zestimate® history
    Loading
    Loading...

    Owner options

    List your home for rent

    $1,451/mo

    Rent Zestimate®

    Find your next renter with Zillow Rental Manager. Plus, with online applications, you can quickly screen prospective tenants – for free.

    Learn more

    $1,451/mo

    Rent Zestimate®

    Refinance and save

    $1,712/mo

    Est. payment

    Refinancing to a lower rate could help reduce your monthly payments and save thousands over the life of the loan.

    See today's rates

    $1,712/mo

    Est. payment

    Explore your selling options

    Work with a Zillow partner agent

    Leverage their expertise and Zillow's premium Showcase listings to get your home seen by more buyers.

    Get started

    List with your own agent

    Get your home in front of millions of buyers by listing it on Zillow.

    Learn how to do it

    Sell it yourself

    Take full control of how buyers see your home on Zillow by listing For Sale by Owner (FSBO).

    List your home

    What's special

    Modern fixturesCompletely remodeled kitchenTwo fully updated bathroomsFresh interior paintNew led lightingNew patio carpetQuartz countertops
    Rare Opportunity! Stunning Remodel in Casa Del Norte! Don't miss this beautifully updated home that's been thoughtfully renovated with high-quality finishes throughout! All-new dual-pane windows, Brand-new water heater, Completely remodeled kitchen featuring quartz countertops and stainless steel appliances, Luxury vinyl plank flooring throughout living areas and plush new LUXURY textured carpet in the bedrooms, Two fully updated bathrooms with elegant large-format tile and modern fixtures, Fresh interior paint, new LED lighting, ceiling fans, and new patio carpet Don't miss this hidden gem! No other unit in the community has been remodeled to this level of details and quality! Prime central location with easy access to 51 freeway, top schools, shopping & more. Owner agent.

    Zillow last checked:

    Listing updated:

    Listed by:

    Maggie Wu 480-828-2010,

    Realty ONE Group

    Bought with:

    Kevin M Valle, SA664198000

    West USA Realty

    Ryan R Reed, BR692997000

    West USA Realty

    Source: ARMLS,MLS#: 6892085MLS Logo

    Facts & features

    Interior

    Bedrooms & bathrooms
    • Bedrooms: 2
    • Bathrooms: 2
    • Full bathrooms: 1
    • 1/2 bathrooms: 1
    Heating
    • Electric
    Cooling
    • Central Air
    Appliances
    • Included: Dryer, Washer, Dishwasher, Disposal
    • Laundry: Inside
    Features
    • Non-laminate Counter, High Speed Internet, Upstairs, Eat-in Kitchen, Breakfast Bar, No Interior Steps
    • Flooring: Carpet, Vinyl
    • Windows: Low Emissivity Windows, Double Pane Windows, ENERGY STAR Qualified Windows, Vinyl Frame
    • Has basement: No
    • Has fireplace: No
    • Common walls with other units/homes: Two Common Walls
    Interior area
    • Total structure area: 924
    • Total interior livable area: 924 sqft

    Property

    Parking
    • Total spaces: 1
    • Parking features: Assigned
    • Carport spaces: 1
    Features
    • Stories: 1
    • Patio & porch: Patio
    • Spa features: None
    • Fencing: Wood
    Lot
    • Size: 771 sqft
    • Features: North/South Exposure, Gravel/Stone Back, Grass Front
    Details
    • Parcel number: 16064246
    • Special conditions: Owner/Agent

    Construction

    Type & style
    • Home type: Townhouse
    • Architectural style: Ranch
    • Property subtype: Townhouse
    • Attached to another structure: Yes
    Materials
    • Stucco, Wood Frame, Painted
    • Roof: Built-Up
    Condition
    • Year built: 1973

    Utilities & green energy

    • Electric: 220 Volts in Kitchen
    • Sewer: Public Sewer
    • Water: City Water

    Community & neighborhood

    Community
    • Community features: Pool
    Location
    • Region: Phoenix
    • Subdivision: CASAS DEL NORTE

    HOA & financial

    HOA
    • Has HOA: Yes
    • HOA fee: $243 monthly
    • Services included: Roof Repair, Insurance, Sewer, Maintenance Grounds, Street Maint, Front Yard Maint, Trash, Water, Roof Replacement, Maintenance Exterior
    • Association name: Casas del Norte
    • Association phone: 480-682-3809

    Other

    Other facts
    • Listing terms: Cash,Conventional,FHA,VA Loan
    • Ownership: Condominium

    Price history

    DateEventPrice
    10/7/2025Sold$256,500-1%$278/sqft
    Source: ARMLS #6892085 Report a problem
    8/14/2025Price change$259,000-1.1%$280/sqft
    Source: ARMLS #6892085 Report a problem
    8/13/2025Price change$262,000-1.1%$284/sqft
    Source: ARMLS #6892085 Report a problem
    8/6/2025Price change$265,000-1.8%$287/sqft
    Source: ARMLS #6892085 Report a problem
    7/23/2025Price change$269,990-1.8%$292/sqft
    Source: ARMLS #6892085 Report a problem
    7/13/2025Listed for sale$275,000+52.8%$298/sqft
    Source: ARMLS #6892085 Report a problem
    5/29/2025Sold$180,000-14.2%$195/sqft
    Source: ARMLS #6862817 Report a problem
    5/7/2025Listed for sale$209,900$227/sqft
    Source: ARMLS #6862817 Report a problem

    Public tax history

    YearProperty taxesTax assessment
    2025$482 +18.9%$17,400 -2.3%
    2024$405 +1.9%$17,810 +410.3%
    2023$398 +2%$3,490 -65.2%
    2022$390 +0.2%$10,030 +6.5%
    2021$389 +1.8%$9,420 +12.4%
    2020$382 +2.9%$8,380 +13.7%
    2019$371 $7,370 +14.8%
    2018$371 +0.3%$6,420 +11.1%
    2017$370 +9.8%$5,780 +27%
    2016$337 +6.6%$4,550 +28.9%
    2015$316 $3,530 +56.9%
    2014-- $2,250
    2013-- $2,250 -28.6%
    2012-- $3,150 -25%
    2011-- $4,200 -42.1%
    2010-- $7,250 -23.3%
    2009-- $9,450 +6.2%
    2008-- $8,900 +27.1%
    2007-- $7,000 +32.1%
    2006-- $5,300
    2005-- $5,300 +9.3%
    2004-- $4,850
    2003-- $4,850 +26%
    2002-- $3,850

    Find assessor info on the county website

    Neighborhood: North Mountain

    Nearby schools

    GreatSchools rating
    Schools provided by the listing agent
    • Elementary: Desert View Elementary School
    • Middle: Royal Palm Middle School
    • High: Sunnyslope High School
    • District: Washington Elementary School District

    Source: ARMLS. This data may not be complete. We recommend contacting the local school district to confirm school assignments for this home.

    Get a cash offer in 3 minutes
    Find out how much your home could sell for in as little as 3 minutes with a no-obligation cash offer.
    Estimated market value
    $236,800
    Get a cash offer in 3 minutes
    Find out how much your home could sell for in as little as 3 minutes with a no-obligation cash offer.
    Estimated market value
    $236,800