Skip main navigation
Sold for $549,999
  • $549,999

    1208 E Mohawk Ave, Tampa, FL 33604

    3beds
    1,676sqft
    Single Family Residence
    Built in 2019
    6,600 Square Feet Lot
    $559,700 Zestimate®
    $328/sqft
    $3,227 Estimated rent

    Home value

    $559,700

    $532,000 - $588,000

    $3,227/mo

    Zestimate® history
    Loading
    Loading...

    Owner options

    List your home for rent

    $3,227/mo

    Rent Zestimate®

    Find your next renter with Zillow Rental Manager. Plus, with online applications, you can quickly screen prospective tenants – for free.

    Learn more

    $3,227/mo

    Rent Zestimate®

    Refinance and save

    $3,780/mo

    Est. payment

    Refinancing to a lower rate could help reduce your monthly payments and save thousands over the life of the loan.

    See today's rates

    $3,780/mo

    Est. payment

    Explore your selling options

    Work with a Zillow partner agent

    Leverage their expertise and Zillow's premium Showcase listings to get your home seen by more buyers.

    Get started

    List with your own agent

    Get your home in front of millions of buyers by listing it on Zillow.

    Learn how to do it

    Sell it yourself

    Take full control of how buyers see your home on Zillow by listing For Sale by Owner (FSBO).

    List your home

    What's special

    Bungalow styleAlley accessModern amenitiesHistoric hampton terraceNewer buildHardy board sidingCrown molding
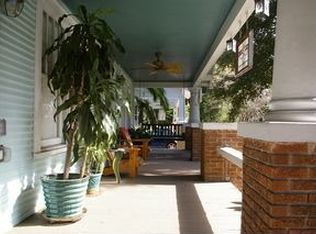
    Welcome to a coveted pocket of Seminole Heights, historic Hampton Terrace! This stunning 2019 newer build, LOW MAINTENANCE (Spend that extra money each month traveling vs house repairs!), single-family home boasts numerous features that are sure to take your breath away. If you are looking for a home that fits the bungalow style of the surrounding homes, but with modern amenities and low maintenance, than this is absolutely the home for you; The literal best of both worlds! With hurricane impact windows, you can enjoy peace of mind during the storm season knowing that you and your family are safe. The 8ft doors and 10ft ceilings create a spacious and welcoming atmosphere, just like a classic bungalow, while the Vivint home security system ensures your home is always secure, alerting you of glass breaking and flooding, providing peace of mind. The exterior of the home is clad with hardy board siding! The home is fitted with wide plank luxury plank vinyl floors, 8-inch baseboards, and LCD lighting inserts, which add a modern and elegant touch. The 42-inch, soft-close cabinets with crown molding on top, quartz countertops, and stainless-steel appliances make cooking and entertaining a delight. The kitchen is located in the center of the home; The home's heart, making it ideal for guests, children, you name it! There are even two living room areas in the home, making the layout ideal for multi-generational, work-from-home, or even a play space for kids! In addition, the home features a split floor plan, making it perfect for families. The extended, large, one-car garage provides ample storage space, and there's also a carport for added covered parking! Off of the garage is the laundry room/mud room; All of your mud room Pinterest dreams can become a reality! Located in the back of the home is the main bedroom and ensuite. The luxurious rain shower head, white subway tile, real wood vanities, quartz countertops, and basket weave floor tile in create a spa-like atmosphere. There is also a HUGE walk-in closet, meeting all of your storage needs! The home also features irrigation in the front and back, a rain guard for the gutters, and French drains going to the front, which makes maintaining the yard a breeze. With a 132ft deep lot and alley access, you can enjoy privacy and convenience, or even add the pool that you've always dreamed of! Don't miss out on the opportunity to own this stunning property in a highly sought-after neighborhood. This house was built with pride and maintained lovingly. Book your viewing today and make this your dream home! Electric bill is $100 a month.

    Zillow last checked:

    Listing updated:

    Listed by:

    Megan Jordan 813-230-8046,

    BAY TO BAY BROKERAGE 813-230-8046

    Bought with:

    Felicia Willoughby, 3433284

    LOKATION

    Source: Stellar MLS,MLS#: T3443647MLS LogoOriginating MLS: Tampa

    Facts & features

    Interior

    Bedrooms & bathrooms
    • Bedrooms: 3
    • Bathrooms: 2
    • Full bathrooms: 2
    Primary bedroom
    • Level: First
    • Dimensions: 13x15
    Kitchen
    • Level: First
    • Dimensions: 11x13
    Living room
    • Level: First
    • Dimensions: 13x14
    Heating
    • Central
    Cooling
    • Central Air
    Appliances
    • Included: Dishwasher, Electric Water Heater, Microwave, Range, Refrigerator
    • Laundry: Laundry Room
    Features
    • Ceiling Fan(s), Crown Molding, Eating Space In Kitchen, High Ceilings, Kitchen/Family Room Combo, Living Room/Dining Room Combo, Primary Bedroom Main Floor, Open Floorplan, Solid Wood Cabinets, Stone Counters, Thermostat, Vaulted Ceiling(s), Walk-In Closet(s)
    • Flooring: Tile, Vinyl
    • Doors: French Doors
    • Windows: Shades, Window Treatments
    • Has fireplace: No
    Interior area
    • Total structure area: 2,412
    • Total interior livable area: 1,676 sqft

    Property

    Parking
    • Total spaces: 2
    • Parking features: Alley Access, Covered, Driveway, Garage Door Opener, On Street
    • Attached garage spaces: 1
    • Carport spaces: 1
    • Covered spaces: 2
    • Has uncovered spaces: Yes
    Features
    • Levels: One
    • Stories: 1
    • Patio & porch: Front Porch, Rear Porch
    • Exterior features: Irrigation System, Lighting, Private Mailbox
    Lot
    • Size: 6,600 Square Feet
    • Dimensions: 50 x 132
    • Features: Landscaped, Level
    Details
    • Parcel number: A3128194KC00001500020.1
    • Zoning: SH-RS
    • Special conditions: None

    Construction

    Type & style
    • Home type: SingleFamily
    • Property subtype: Single Family Residence
    Materials
    • Block
    • Foundation: Slab
    • Roof: Shingle
    Condition
    • Completed
    • New construction: No
    • Year built: 2019

    Utilities & green energy

    • Sewer: Public Sewer
    • Water: Public
    • Utilities for property: Electricity Connected

    Community & HOA

    Community
    • Security: Security System
    • Pet fee: $0 monthly
    • Subdivision: HAMPTON TERRACE
    HOA
    • Has HOA: No
    Location
    • Region: Tampa

    Financial & listing details

    • Price per square foot: $328/sqft
    • Tax assessed value: $457,521
    • Annual tax amount: $8,084
    • Date on market: 5/4/2023
    • Cumulative days on market: 45 days
    • Listing terms: Cash,Conventional,FHA,VA Loan
    • Ownership: Fee Simple
    • Total actual rent: 0
    • Electric utility on property: Yes
    • Road surface type: Paved

    Price history

    DateEventPrice
    7/31/2023Sold$549,999$328/sqft
    Source: Stellar MLS #T3443647 Report a problem
    6/19/2023Pending sale$549,999$328/sqft
    Source: Stellar MLS #T3443647 Report a problem
    6/13/2023Price change$549,999-4.3%$328/sqft
    Source: Stellar MLS #T3443647 Report a problem
    5/19/2023Price change$575,000-4.2%$343/sqft
    Source: Stellar MLS #T3443647 Report a problem
    5/5/2023Listed for sale$599,900+68%$358/sqft
    Source: Stellar MLS #T3443647 Report a problem
    6/5/2019Sold$357,100$213/sqft
    Source: Public Record Report a problem

    Public tax history

    YearProperty taxesTax assessment
    2025$8,421 +3.1%$457,521 -0.9%
    2024$8,165 +21.3%$461,707 +21.9%
    2023$6,731 -16.7%$378,742 -2.7%
    2022$8,084 +11.1%$389,092 +10%
    2021$7,277 +9.3%$353,720 +10%
    2020$6,656 +689.8%$321,564 +664.3%
    2019$843 $42,075 +43.7%
    2018$843 $29,284
    Find assessor info on the county website

    Neighborhood: Hampton Terrace

    Nearby schools

    GreatSchools rating
    Schools provided by the listing agent
    • Elementary: Seminole-HB
    • Middle: Memorial-HB
    • High: Middleton-HB

    Source: Stellar MLS. This data may not be complete. We recommend contacting the local school district to confirm school assignments for this home.

    Get a cash offer in 3 minutes
    Find out how much your home could sell for in as little as 3 minutes with a no-obligation cash offer.
    Estimated market value
    $559,700
    Get a cash offer in 3 minutes
    Find out how much your home could sell for in as little as 3 minutes with a no-obligation cash offer.
    Estimated market value
    $559,700