This lovely property offers a perfect blend of spaciousness, functionality, and outdoor enjoyment. This delightful home features 4 bedrooms, 2 bathrooms, an open dining room/kitchen, an attached 2-car garage, and additional storage space in a detached 23 X 31 one-car building that boasts ample room for a workshop.
As you step inside, you'll be greeted by a warm and inviting atmosphere. The open floor plan seamlessly connects the dining room and kitchen, making it ideal for entertaining and creating lasting memories with family and friends. The kitchen is equipped with ample counter space, and plenty of cabinets for storage, ensuring a delightful culinary experience. The dining room opens up onto a lovely covered patio, ready for you to enjoy the backyard retreat.
The four well-appointed bedrooms provide comfortable spaces, each offering privacy and tranquility. The bathrooms are tastefully updated.
The property also boasts an enticing outdoor oasis. A beautiful in ground pool is nestled in the fenced yard, providing a perfect retreat for relaxation and recreation during warm summer days. Whether you prefer hosting poolside parties or enjoying a quiet swim, this backyard paradise has it all.
Furthermore, the detached 23 X 31 one-car building offers endless possibilities. With its generous size, it can be utilized as a one-car garage, a workshop for the handyman or artist, or even converted into a studio or hobby space.
Sold
Price Unknown
1208 E Quincy St, Pittsburg, KS 66762
4beds
1,447sqft
Single Family Residence
Built in 1963
0.59 Acres Lot
$282,300 Zestimate®
$--/sqft
$1,516 Estimated rent
Home value
$282,300
$268,000 - $296,000
$1,516/mo
Zestimate® history
Owner options
List your home for rent
$1,516/mo
Rent Zestimate®
Find your next renter with Zillow Rental Manager. Plus, with online applications, you can quickly screen prospective tenants – for free.
$1,516/mo
Rent Zestimate®
Refinance and save
Refinancing to a lower rate could help reduce your monthly payments and save thousands over the life of the loan.
Explore your selling options
Work with a Zillow partner agent
Leverage their expertise and Zillow's premium Showcase listings to get your home seen by more buyers.
Get startedList with your own agent
Get your home in front of millions of buyers by listing it on Zillow.
Learn how to do itSell it yourself
Take full control of how buyers see your home on Zillow by listing For Sale by Owner (FSBO).
List your homeWhat's special
Beautiful in ground poolAdditional storage spacePlenty of cabinetsOpen floor planOne-car garageAmple room
Zillow last checked:
Listing updated:
Listed by:
Monica Angeles 620-249-8857,
Jones Heritage, REALTORS
Bought with:
Amy Herring
Jim Bishop & Associates
Source: Heartland MLS as distributed by MLS GRID,MLS#: 2444359
Facts & features
Interior
Bedrooms & bathrooms
- Bedrooms: 4
- Bathrooms: 2
- Full bathrooms: 2
Primary bedroom
- Features: Carpet
- Level: Upper
- Area: 173.03 Square Feet
- Dimensions: 12.1 x 14.3
Bedroom 2
- Level: Main
- Area: 94.77 Square Feet
- Dimensions: 11.7 x 8.1
Bedroom 3
- Level: Main
- Area: 166.25 Square Feet
- Dimensions: 12.5 x 13.3
Bedroom 4
- Features: Carpet
- Level: Upper
- Area: 215.93 Square Feet
- Dimensions: 15.1 x 14.3
Bathroom 1
- Features: Vinyl
- Level: Main
- Area: 50.71 Square Feet
- Dimensions: 8.3 x 6.11
Bathroom 2
- Features: Carpet
- Level: Upper
- Area: 25.11 Square Feet
- Dimensions: 4.11 x 6.11
Dining room
- Level: Main
- Area: 207.68 Square Feet
- Dimensions: 17.6 x 11.8
Kitchen
- Features: Vinyl
- Level: Main
- Area: 184.08 Square Feet
- Dimensions: 15.6 x 11.8
Living room
- Level: Main
- Area: 200.96 Square Feet
- Dimensions: 15.11 x 13.3
Heating
- Natural Gas
Cooling
- Electric
Appliances
- Included: Dishwasher, Disposal, Dryer, Microwave, Refrigerator, Washer
Features
- Flooring: Carpet, Laminate, Vinyl
- Doors: Storm Door(s)
- Windows: Storm Window(s)
- Basement: Crawl Space
- Has fireplace: No
Interior area
- Total structure area: 1,447
- Total interior livable area: 1,447 sqft
- Finished area above ground: 1,447
- Finished area below ground: 0
Property
Parking
- Total spaces: 3
- Parking features: Attached, Detached
- Attached garage spaces: 3
Features
- Patio & porch: Covered
- Has private pool: Yes
- Pool features: In Ground
Lot
- Size: 0.59 Acres
Details
- Parcel number: 2083302003003.000
Construction
Type & style
- Home type: SingleFamily
- Property subtype: Single Family Residence
Materials
- Wood Siding
- Roof: Composition
Condition
- Year built: 1963
Utilities & green energy
- Water: Public
Community & HOA
Community
- Subdivision: Other
HOA
- Has HOA: No
Location
- Region: Pittsburg
Financial & listing details
- Tax assessed value: $273,500
- Annual tax amount: $2,382
- Date on market: 7/12/2023
- Listing terms: Cash,Conventional,FHA,USDA Loan,VA Loan
- Ownership: Private
- Road surface type: Paved
Price history
| Date | Event | Price |
|---|---|---|
| 8/31/2023 | Sold | -- |
Source:  Heartland MLS as distributed by MLS GRID #2444359 Report a problem Heartland MLS as distributed by MLS GRID #2444359 Report a problem | ||
| 7/15/2023 | Pending sale | $265,000$183/sqft |
Source: Heartland MLS as distributed by MLS GRID #2444359 Report a problem | ||
| 7/12/2023 | Listed for sale | $265,000$183/sqft |
Source: Heartland MLS as distributed by MLS GRID #2444359 Report a problem | ||
| 8/1/1998 | Sold | -- |
Source: Agent Provided Report a problem | ||
Public tax history
| Year | Property taxes | Tax assessment |
|---|---|---|
| 2025 | $4,839 +7.2% | $31,452 +3.2% |
| 2024 | $4,516 +90.1% | $30,475 +89% |
| 2023 | $2,376 -0.3% | $16,123 +1.5% |
| 2022 | $2,383 -1.4% | $15,882 +1.1% |
| 2021 | $2,416 0% | $15,709 |
| 2020 | $2,417 +1.1% | $15,709 +0.9% |
| 2019 | $2,391 +0.6% | $15,576 |
| 2018 | $2,377 | $15,576 +1% |
| 2017 | -- | $15,421 |
| 2016 | -- | $15,421 |
| 2015 | $2,214 | $15,421 |
| 2014 | $2,214 | $15,421 |
| 2013 | -- | $15,421 |
| 2012 | -- | $15,421 |
| 2011 | -- | -- |
| 2010 | -- | $15,421 -3% |
| 2009 | -- | $15,893 |
| 2008 | -- | $15,893 |
| 2007 | -- | $15,893 +1.4% |
| 2006 | -- | $15,675 +6% |
| 2005 | -- | $14,789 +3.5% |
| 2004 | -- | $14,295 |
| 2003 | -- | $14,295 +1.7% |
| 2002 | -- | $14,053 +7.7% |
| 2000 | -- | $13,053 |
Find assessor info on the county website
Neighborhood: 66762
Nearby homes
- $218,9003 bd2 ba1.5k sqft1212 E Quincy St, Pittsburg, KS 66762Off Market
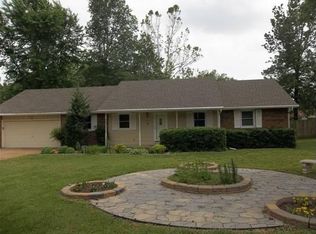
- $--5 bd3 ba3.2k sqft1206 E Quincy St, Pittsburg, KS 66762Sold
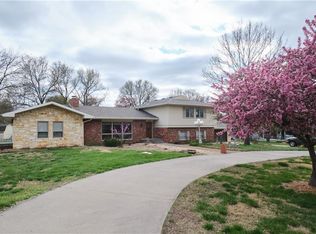
- $304,6004 bd3 ba1.8k sqft1207 Bitner Dr, Pittsburg, KS 66762Off Market
- $342,2004 bd3 ba2.3k sqft1211 Bitner Dr, Pittsburg, KS 66762Off Market
- $253,3003 bd2 ba2.1k sqft1205 Bitner Dr, Pittsburg, KS 66762Off Market
- $229,0004 bd3 ba2.1k sqft1302 Bitner Ter, Pittsburg, KS 66762Pending
- $202,9003 bd2 ba1.8k sqft1211 E Quincy St, Pittsburg, KS 66762Off Market
- $276,0003 bd2 ba1.6k sqft1301 Franklin Rd, Pittsburg, KS 66762Off Market
Nearby schools
GreatSchools rating
- 4/10Geo E Nettels Elementary SchoolGrades: K-5Distance: 0.8 mi
- 6/10Pittsburg Middle SchoolGrades: 6-8Distance: 1.9 mi
- 4/10Pittsburg High SchoolGrades: 9-12Distance: 1.1 mi
- Kansas
- Crawford County
- Pittsburg
- 66762
- 1208 E Quincy St
Nearby cities
Nearby neighborhoods
Nearby zip codes
Other Pittsburg Topics
