Skip main navigation
Off market
  • $523,600

    1208 E Woodglen Ct, Spokane, WA 99208

    4beds
    2baths
    3,100sqft
    SingleFamily
    Built in 1977
    0.25 Acres Lot
    $523,600 Zestimate®
    $169/sqft
    $2,766 Estimated rent

    Home value

    $523,600

    $492,000 - $555,000

    $2,766/mo

    Zestimate® history
    Loading
    Loading...

    Owner options

    List your home for rent

    $2,766/mo

    Rent Zestimate®

    Find your next renter with Zillow Rental Manager. Plus, with online applications, you can quickly screen prospective tenants – for free.

    Learn more

    $2,766/mo

    Rent Zestimate®

    Refinance and save

    $3,183/mo

    Est. payment

    Refinancing to a lower rate could help reduce your monthly payments and save thousands over the life of the loan.

    See today's rates

    $3,183/mo

    Est. payment

    Explore your selling options

    Work with a Zillow partner agent

    Leverage their expertise and Zillow's premium Showcase listings to get your home seen by more buyers.

    Get started

    List with your own agent

    Get your home in front of millions of buyers by listing it on Zillow.

    Learn how to do it

    Sell it yourself

    Take full control of how buyers see your home on Zillow by listing For Sale by Owner (FSBO).

    List your home

    What's special

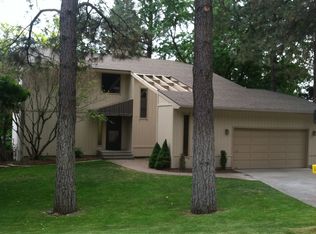
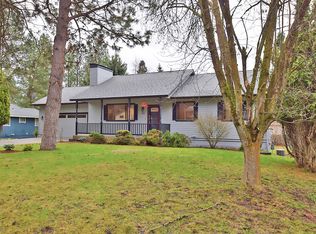
    This spacious 4 level home has room for everyone! Located within the Mead School Dist.! The main floor has wood laminate flooring throughout. The large living room opens up to the dining room. The kitchen has a lot of cabinets and counter space. The kitchen appliances include a ceramic top stove, refrigerator, dishwasher, and microhood. The kitchen also has an additional eating space. Sliders off of the kitchen lead out to a double deck. The upper deck is covered with stairs down to the lower level deck and the backyard. The fenced backyard has a great garden area! Just up the stairs from the main level, you will find the master suite with an ensuite bathroom. The master also has a large walk-in closet! Another full bathroom and two additional bedrooms finish out the upper level. Down from the main level, there is a large family room with a slider out to the lower deck and the backyard. The laundry room with washer and dryer hookups and sink and toilet are just off the family room. A mudroom leads out to the 2 car attached garage with opener. Going down another level you will find another very spacious family room and the 4th smaller egress bedroom. Finally, the large 24x30 shop will provide room for all of the toys! One of the garage doors is extra tall to fit a smaller motor home. There is also another standard sized garage door. Plenty of additional parking is available in front of the shop as well. The shop has a large loft and power. Gas forced air heat and central air conditioning. The front and back yards include a sprinkler system. Pet negotiable with references and additional fees/deposit. NO SMOKING! *Bonus Amenity Included* A portion of the resident's total monthly amount due will be used to have HVAC filters regularly delivered to their doorstep under the Utility & Maintenance Reduction Program. This saves 5-15% on your energy bill and helps ensure a clean, healthy living environment. *Please note Call Realty Property Management does not accept comprehensive reusable tenant screening reports

    This property is off market, which means it's not currently listed for sale or rent on Zillow. This may be different from what's available on other websites or public sources.
    Facts & features

    Interior

    Bedrooms & bathrooms
    • Bedrooms: 4
    • Bathrooms: 2.5
    Heating
    • Forced air, Gas
    Cooling
    • Central
    Appliances
    • Included: Dryer, Washer
    • Laundry: In Unit
    Features
    • Flooring: Concrete
    • Has fireplace: Yes
    Interior area
    • Total interior livable area: 3,100 sqft

    Property

    Parking
    • Total spaces: 4
    • Parking features: Garage - Attached, Off-street
    Features
    • Exterior features: Vinyl
    Lot
    • Size: 0.25 Acres
    Details
    • Parcel number: 373210730

    Construction

    Type & style
    • Home type: SingleFamily
    Materials
    • Roof: Other
    Condition
    • Year built: 1977

    Community & HOA

    Location
    • Region: Spokane

    Financial & listing details

    • Price per square foot: $169/sqft
    • Tax assessed value: $487,600

    Price history

    DateEventPrice
    5/6/2021Sold$450,000+8.4%$145/sqft
    Source: SMLS as distributed by MLS GRID #202113514 Report a problem
    4/7/2021Pending sale$415,000$134/sqft
    Source: SMLS as distributed by MLS GRID #202113514 Report a problem
    4/3/2021Listed for sale$415,000+69.5%$134/sqft
    Source: SMLS as distributed by MLS GRID #202113514 Report a problem
    2/7/2020Listing removed$2,015$1/sqft
    Source: Call Realty Report a problem
    11/26/2019Price change$2,015-4.7%$1/sqft
    Source: Call Realty Report a problem
    11/14/2019Price change$2,115-4.5%$1/sqft
    Source: Call Realty Report a problem
    10/25/2019Listed for rent$2,215+19.7%$1/sqft
    Source: Call Realty Report a problem
    2/2/2018Listing removed$1,850$1/sqft
    Source: Owner Report a problem
    11/8/2017Listed for rent$1,850$1/sqft
    Source: Owner Report a problem
    3/26/2015Listing removed$244,900$79/sqft
    Source: Windermere North Spokane LLC #201427708 Report a problem
    2/24/2015Price change$244,900-2%$79/sqft
    Source: Windermere North Spokane LLC #201427708 Report a problem
    12/10/2014Listed for sale$249,900+11.1%$81/sqft
    Source: Windermere North Spokane LLC #201427708 Report a problem
    2/23/2012Listing removed$225,000$73/sqft
    Source: Windermere North Spokane LLC #201118736 Report a problem
    9/15/2011Price change$225,000-2.1%$73/sqft
    Source: Windermere North Spokane LLC #201118736 Report a problem
    7/6/2011Price change$229,900-2.1%$74/sqft
    Source: Windermere North Spokane LLC #201118736 Report a problem
    6/19/2011Listed for sale$234,900+32.7%$76/sqft
    Source: Windermere North Spokane LLC #201118736 Report a problem
    5/26/2005Sold$177,000+30.1%$57/sqft
    Source: SMLS as distributed by MLS GRID #25016718 Report a problem
    2/28/2003Sold$136,000$44/sqft
    Source: Public Record Report a problem

    Public tax history

    YearProperty taxesTax assessment
    2024-- $487,600 -3.9%
    2023$4,672 +2.4%$507,600 +3.3%
    2022$4,561 +29.1%$491,600 +32.5%
    2021$3,534 +5.7%$371,000 +34.3%
    2020$3,345 +17.1%$276,300 +15.1%
    2019$2,857 $240,000 -7.6%
    2018$2,857 -21.1%$259,600 +14.2%
    2017$3,620 +14.6%$227,400 +5.9%
    2016$3,157 +10.3%$214,800 +4.7%
    2015$2,863 $205,100 -1.9%
    2014$2,863 $209,000
    2013$2,863 +7.4%--
    2011$2,666 -7.3%--
    2010$2,877 --
    2009$2,877 -2.9%--
    2008$2,963 --
    2007$2,963 +33.9%$239,800
    2005$2,213 +1.5%--
    2004$2,180 +12.9%--
    2003$1,931 +1%--
    2002$1,912 -0.6%--
    2001$1,923 -6.9%$114,400
    1999$2,065 $114,400
    Find assessor info on the county website

    Neighborhood: Leona Drive

    Nearby schools

    GreatSchools rating
    Get pre-qualified for a loan
    At Zillow Home Loans, we can pre-qualify you in as little as 5 minutes with no impact to your credit score.

    An equal housing lender. NMLS #10287.

    Sell for more on Zillow
    Get a Zillow Showcase℠ listing at no additional cost and you could sell for .
    $523,600
    2% more
    +$10,472
    With Zillow Showcase(estimated)
    $534,072