Situated on one of Fort Worth's most desirable streets, 1208 Elizabeth brings charm, history, and a perfect place to immerse yourself into a community- focused neighborhood known as Ryan Place. As you walk in the doors from the front porch you have a nicely sized entry way leading to a large living area with a fireplace and beautiful built-ins. A once closed in porch remains offering a flex room or possibility to open it up for a larger porch. Off of the living room is an expansive dining room with large windows overlooking the beautifully landscaped yard with a deck for entertaining and a large pool. A quaint breakfast nook sits right off the kitchen leading to the deck. Four true bedrooms and two bathrooms reside upstairs with an additional flex room with plenty of natural light creating a great reading or hobby room. The partially finished basement is an ideal second living option with a full bath that has an entry point close to the pool. Above the 2-car garage is a guest apartment with a full bath and kitchenette and is approximately 480 sq ft. and is not including in total square footage. This is a great family home in a wonderful location welcoming personal touches to make it your own!
Sold
Price Unknown
1208 Elizabeth Blvd, Fort Worth, TX 76110
4beds
3,106sqft
Single Family Residence
Built in 1916
10,105 Square Feet Lot
$905,500 Zestimate®
$--/sqft
$5,557 Estimated rent
Home value
$905,500
$842,000 - $969,000
$5,557/mo
Zestimate® history
Owner options
List your home for rent
$5,557/mo
Rent Zestimate®
Find your next renter with Zillow Rental Manager. Plus, with online applications, you can quickly screen prospective tenants – for free.
$5,557/mo
Rent Zestimate®
Refinance and save
Refinancing to a lower rate could help reduce your monthly payments and save thousands over the life of the loan.
Explore your selling options
Work with a Zillow partner agent
Leverage their expertise and Zillow's premium Showcase listings to get your home seen by more buyers.
Get startedList with your own agent
Get your home in front of millions of buyers by listing it on Zillow.
Learn how to do itSell it yourself
Take full control of how buyers see your home on Zillow by listing For Sale by Owner (FSBO).
List your homeWhat's special
Large poolFour true bedroomsTwo bathroomsNicely sized entry wayBeautifully landscaped yardFront porchBeautiful built-ins
Zillow last checked:
Listing updated:
Listed by:
Malorie Moran Nielsen 0640851 817-882-6688,
Burt Ladner Real Estate LLC 817-882-6688,
Karly Johnston 0611753 817-312-2100,
Burt Ladner Real Estate LLC
Bought with:
Amy Klein, 0700248
Williams Trew Real Estate
Source: NTREIS,MLS#: 21268399
Facts & features
Interior
Bedrooms & bathrooms
- Bedrooms: 4
- Bathrooms: 4
- Full bathrooms: 3
- 1/2 bathrooms: 1
Primary bedroom
- Features: Ceiling Fan(s), En Suite Bathroom, Separate Shower
- Level: Second
- Dimensions: 0 x 0
Bedroom
- Level: Second
- Dimensions: 0 x 0
Bedroom
- Level: Second
- Dimensions: 0 x 0
Bedroom
- Level: Second
- Dimensions: 0 x 0
Primary bathroom
- Features: Built-in Features, Separate Shower
- Level: Second
- Dimensions: 0 x 0
Basement
- Level: Basement
- Dimensions: 0 x 0
Bonus room
- Level: First
- Dimensions: 0 x 0
Bonus room
- Level: Second
- Dimensions: 0 x 0
Dining room
- Level: First
- Dimensions: 0 x 0
Other
- Features: Built-in Features, Garden Tub/Roman Tub, Separate Shower
- Level: Second
- Dimensions: 0 x 0
Half bath
- Level: First
- Dimensions: 0 x 0
Kitchen
- Features: Built-in Features, Granite Counters, Kitchen Island
- Level: First
- Dimensions: 0 x 0
Living room
- Level: First
- Dimensions: 0 x 0
Utility room
- Features: Utility Room, Utility Sink
- Level: Basement
- Dimensions: 0 x 0
Heating
- Central, Natural Gas
Cooling
- Central Air, Ceiling Fan(s), Electric, Multi Units
Appliances
- Included: Convection Oven, Dishwasher, Electric Cooktop, Disposal, Gas Water Heater, Refrigerator
- Laundry: Common Area, Washer Hookup, Electric Dryer Hookup, Laundry in Utility Room
Features
- Built-in Features, Chandelier, Dry Bar, Decorative/Designer Lighting Fixtures, Granite Counters, High Speed Internet, Kitchen Island, Natural Woodwork, Wired for Sound
- Flooring: Hardwood
- Windows: Window Coverings
- Has basement: Yes
- Number of fireplaces: 2
- Fireplace features: Decorative, Gas Log, Living Room, Primary Bedroom
Interior area
- Total interior livable area: 3,106 sqft
Property
Parking
- Total spaces: 2
- Parking features: Additional Parking, Concrete, Driveway, Electric Gate, Garage Faces Front, Garage, Garage Door Opener, Lighted, On Site, Secured
- Garage spaces: 2
Features
- Levels: Two
- Stories: 2
- Patio & porch: Deck, Front Porch, Covered
- Exterior features: Lighting, Private Yard
- Has private pool: Yes
- Pool features: Fenced, Gunite, Heated, In Ground, Outdoor Pool, Pool, Private, Pool Sweep, Salt Water
- Has spa: Yes
- Spa features: Hot Tub
- Fencing: Back Yard,Fenced,Gate,High Fence,Privacy,Wood,Wrought Iron
Lot
- Size: 10,105 Square Feet
- Features: Interior Lot, Landscaped, No Backyard Grass, Sprinkler System, Few Trees
- Residential vegetation: Grassed
Details
- Additional structures: Garage(s), Guest House, Other
- Parcel number: 02584204
- Other equipment: Dehumidifier, Home Theater, Irrigation Equipment
Construction
Type & style
- Home type: SingleFamily
- Architectural style: Craftsman,Other,Detached
- Property subtype: Single Family Residence
Materials
- Brick
- Foundation: Other
- Roof: Shingle
Condition
- Year built: 1916
Utilities & green energy
- Sewer: Public Sewer
- Water: Public
- Utilities for property: Cable Available, Electricity Connected, Natural Gas Available, Overhead Utilities, Phone Available, Sewer Available, Separate Meters, Water Available
Green energy
- Energy efficient items: Insulation, Thermostat
- Water conservation: Low Volume/Drip Irrigation
Community & HOA
Community
- Features: Playground, Park, Tennis Court(s), Curbs, Sidewalks
- Security: Security System Owned, Security System, Carbon Monoxide Detector(s), Security Gate, Smoke Detector(s), Security Lights, Security Service, Wireless
- Subdivision: Ryan Place Add
HOA
- Has HOA: No
Location
- Region: Fort Worth
Financial & listing details
- Tax assessed value: $845,106
- Annual tax amount: $14,238
- Date on market: 5/16/2026
- Cumulative days on market: 44 days
- Listing terms: Cash,Conventional
Price history
| Date | Event | Price |
|---|---|---|
| 7/28/2026 | Sold | -- |
Source: NTREIS #21268399 Report a problem | ||
| 7/9/2026 | Pending sale | $950,000$306/sqft |
Source: NTREIS #21268399 Report a problem | ||
| 6/29/2026 | Contingent | $950,000$306/sqft |
Source: NTREIS #21268399 Report a problem | ||
| 6/19/2026 | Price change | $950,000-4.5%$306/sqft |
Source: NTREIS #21268399 Report a problem | ||
| 6/1/2026 | Price change | $995,000-8.7%$320/sqft |
Source: NTREIS #21268399 Report a problem | ||
| 5/16/2026 | Listed for sale | $1,090,000$351/sqft |
Source: NTREIS #21268399 Report a problem | ||
Public tax history
| Year | Property taxes | Tax assessment |
|---|---|---|
| 2025 | $14,238 +5% | $845,106 |
| 2024 | $13,554 +7.8% | $845,106 +7.7% |
| 2023 | $12,578 -10.7% | $784,382 +30.3% |
| 2022 | $14,078 +5.2% | $601,807 +11.5% |
| 2021 | $13,384 -7.4% | $539,823 -5.4% |
| 2020 | $14,456 -18.9% | $570,628 -25.4% |
| 2019 | $17,833 +6.1% | $765,260 +15.8% |
| 2018 | $16,804 +8.9% | $660,842 -2.4% |
| 2017 | $15,425 +8.5% | $676,761 +9.6% |
| 2016 | $14,223 +24.8% | $617,528 +24.4% |
| 2015 | $11,399 | $496,500 |
| 2014 | $11,399 | -- |
| 2013 | -- | $460,900 |
| 2012 | -- | $460,900 |
| 2011 | -- | $460,900 |
| 2010 | -- | $460,900 |
| 2009 | -- | $460,900 |
| 2008 | -- | $460,900 |
| 2007 | -- | $460,900 |
| 2006 | -- | -- |
| 2005 | -- | $345,000 -16% |
| 2004 | -- | $410,600 +39.2% |
| 2003 | -- | $295,000 -3.2% |
| 2002 | -- | $304,900 +21% |
| 2001 | -- | $251,900 +12.8% |
| 2000 | -- | $223,400 |
Find assessor info on the county website
Neighborhood: Ryan Place
Nearby homes
- $1,120,8004 bd3 ba3.8k sqft1200 Elizabeth Blvd, Fort Worth, TX 76110Off Market
- $1,208,7005 bd3 ba5.1k sqft1216 Elizabeth Blvd, Fort Worth, TX 76110Off Market
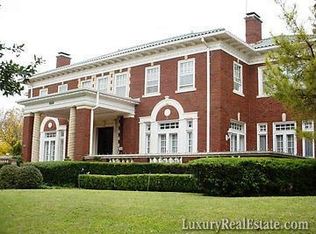
- $445,7003 bd2 ba1.8k sqft2320 Ryan Place Dr, Fort Worth, TX 76110Off Market
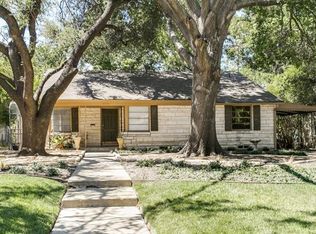
- $747,5004 bd2 ba2.5k sqft2319 5th Ave, Fort Worth, TX 76110Off Market
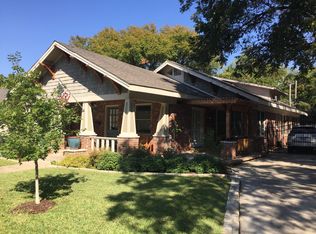
- $725,7003 bd2 ba2.3k sqft2312 Ryan Place Dr, Fort Worth, TX 76110Off Market
- $809,3004 bd4 ba2.7k sqft1116 Elizabeth Blvd, Fort Worth, TX 76110Off Market
- $667,6003 bd2 ba2.4k sqft2313 5th Ave, Fort Worth, TX 76110Off Market
- $1,026,4004 bd4 ba4.1k sqft1209 Elizabeth Blvd, Fort Worth, TX 76110Off Market
Nearby schools
GreatSchools rating
- 5/10Daggett Elementary SchoolGrades: PK-5Distance: 0.2 mi
- 2/10Daggett Middle SchoolGrades: 6-8Distance: 0.2 mi
- 5/10Paschal High SchoolGrades: 9-12Distance: 1 mi
Schools provided by the listing agent
- Elementary: Daggett
- Middle: Daggett
- High: Paschal
- District: Fort Worth ISD
Source: NTREIS. This data may not be complete. We recommend contacting the local school district to confirm school assignments for this home.
Get a cash offer in 3 minutes
Find out how much your home could sell for in as little as 3 minutes with a no-obligation cash offer.
Estimated market value
$905,500
Get a cash offer in 3 minutes
Find out how much your home could sell for in as little as 3 minutes with a no-obligation cash offer.
Estimated market value
$905,500
- Texas
- Tarrant County
- Fort Worth
- 76110
- Ryan Place
- 1208 Elizabeth Blvd
