Skip main navigation
Off market
  • $410,800

    1208 Elsdon Dr, Columbia, MO 65203

    3beds
    2baths
    2,082sqft
    SingleFamily
    Built in 1997
    10,800 Square Feet Lot
    $410,800 Zestimate®
    $197/sqft
    $2,023 Estimated rent

    Home value

    $410,800

    $390,000 - $431,000

    $2,023/mo

    Zestimate® history
    Loading
    Loading...

    Owner options

    List your home for rent

    $2,023/mo

    Rent Zestimate®

    Find your next renter with Zillow Rental Manager. Plus, with online applications, you can quickly screen prospective tenants – for free.

    Learn more

    $2,023/mo

    Rent Zestimate®

    Refinance and save

    $2,515/mo

    Est. payment

    Refinancing to a lower rate could help reduce your monthly payments and save thousands over the life of the loan.

    See today's rates

    $2,515/mo

    Est. payment

    Explore your selling options

    Work with a Zillow partner agent

    Leverage their expertise and Zillow's premium Showcase listings to get your home seen by more buyers.

    Get started

    List with your own agent

    Get your home in front of millions of buyers by listing it on Zillow.

    Learn how to do it

    Sell it yourself

    Take full control of how buyers see your home on Zillow by listing For Sale by Owner (FSBO).

    List your home

    What's special

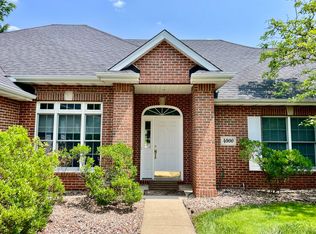
    Entering the home through the front door, you find yourself in a large foyer area with wonderful slate tile and to your right the closet. Walking under the arch throughway, you find yourself in the heart of the home; its massive living room. The slate tile continues, leading up to a central fireplace with a large stately wood mantle and gas fireplace insert flanked by two large windows. The room is lovely with upgraded ceiling fan, beautiful columns, and arched throughways. The central throughway leads to the Eat in kitchen. This eat in kitchen feels more like a true formal dining room with tray ceilings and a fabulous central light fixture in rubbed bronze. It also includes sliding glass doors leading to a fabulous stone patio. Walking through into the kitchen area, you find a lovely updated kitchen with custom cabinets, a tile back splash, and a light central fixture over the large island.To the left of the central living room, you will find a long hallway leading to the homes three bedrooms. The first door on your left leads to a spacious secondary bedroom with a massive walk-in closet. The fabulous feature of this home is that every single bedroom has large walk-in closets, making every room feel like a master. The second door to your left also leads to a secondary bedroom, this one slightly larger than the last. The hall turns, leading to the homes full hall bath. The full hall bath includes custom cabinets, slate tile floors, glass sliding door shower, and double vanities with a massive mirror.At the end of the hall you find yourself in the master bedroom. The master bedroom features a marble lined gas insert fireplace with wood mantle. This fabulous room features a ceiling fan, tray ceilings, and access to a fabulous stone patio that looks out over the lake. The master bedroom also includes a walk-in closet with lots of great built-ins, and a beautiful master bath with enough room to add a massive walk in shower or jetted tub.The homes backyard is a true treasure, with a fabulous stone patio nestled into the homes ample garden space. The patio features stepping stones connecting it to the master bedroom's own private back patio, which includes a jetted hot tub. Large stones steps down through the garden lead into the back grassy lawn, which ends in a walking path leading to the lake. The view of the lake is truly breathtaking, and can be enjoyed from both patios with unobstructed views. The walking path leading to the lake is lined with solar lights, creating a well-lit atmosphere for those midnight strolls.To see it for yourself, call Susan Today!Directions: South on Forum into The Highlands to right on Elsdon Dr.For more information, or to receive a free, color brochure complete with floorplans & details,call Susan Horak at (573) 876-2849 or (573) 447-2146, or email her at Susan@SusanHorak.com

    This property is off market, which means it's not currently listed for sale or rent on Zillow. This may be different from what's available on other websites or public sources.

    Facts & features

    Interior

    Bedrooms & bathrooms
    • Bedrooms: 3
    • Bathrooms: 2
    Heating
    • Other
    Cooling
    • Central
    Features
    • Has fireplace: No
    Interior area
    • Total interior livable area: 2,082 sqft

    Property

    Parking
    • Parking features: Garage - Attached
    Features
    • Exterior features: Wood
    Lot
    • Size: 10,800 Square Feet
    Details
    • Parcel number: 1690300031970001

    Construction

    Type & style
    • Home type: SingleFamily
    Materials
    • Frame
    Condition
    • Year built: 1997

    Community & HOA

    HOA
    • Has HOA: Yes
    • HOA fee: $17 monthly
    Location
    • Region: Columbia

    Financial & listing details

    • Price per square foot: $197/sqft
    • Tax assessed value: $250,400

    Price history

    DateEventPrice
    6/7/2013Sold--
    Source: CBORMLS #342396 Report a problem
    4/27/2013Price change$244,900-2%$118/sqft
    Source: RE/MAX Boone Realty #342396 Report a problem
    2/13/2013Price change$249,900-2%$120/sqft
    Source: RE/MAX Boone Realty #342396 Report a problem
    11/16/2012Listed for sale$254,900+2%$122/sqft
    Source: Boone Group Ltd dba RE/MAX Boone Realty #342396 Report a problem
    6/12/2008Listing removed$249,900$120/sqft
    Source: NCI #312729 Report a problem
    5/15/2008Listed for sale$249,900$120/sqft
    Source: NCI #312729 Report a problem

    Public tax history

    YearProperty taxesTax assessment
    2025-- $47,576 +14.5%
    2024$2,803 +0.8%$41,553
    2023$2,780 +8.1%$41,553 +8%
    2022$2,571 -0.2%$38,475
    2021$2,576 +1.5%$38,475 +8%
    2020$2,539 0%$35,623
    2019$2,539 +7.3%$35,623 +8%
    2018$2,367 +1.2%$32,984
    2017$2,338 +0.2%$32,984
    2016$2,334 $32,984
    2015$2,334 +8.9%$32,984
    2014$2,144 $32,984
    2013-- $32,984
    2012-- $32,984
    2011-- $32,984
    2010-- $32,984
    2009-- $32,984
    2008-- $32,984
    2007-- --
    2003-- $28,690
    2002-- $28,690
    2001-- $28,690
    Find assessor info on the county website

    Neighborhood: 65203

    Nearby schools

    GreatSchools rating
    Schools provided by the listing agent
    • Elementary: Mill Creek
    • Middle: Columbia
    • High: Rock Bridge
    • District: Columbia

    Source: The MLS. This data may not be complete. We recommend contacting the local school district to confirm school assignments for this home.

    Get pre-qualified for a loan
    At Zillow Home Loans, we can pre-qualify you in as little as 5 minutes with no impact to your credit score.

    An equal housing lender. NMLS #10287.

    Sell for more on Zillow
    Get a Zillow Showcase℠ listing at no additional cost and you could sell for .
    $410,800
    2% more
    +$8,216
    With Zillow Showcase(estimated)
    $419,016