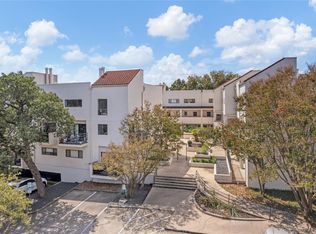
There is a reason this part of Austin remains so hard to replicate. 1208 Enfield Rd #105 puts you in Old West Austin with easy access to downtown while keeping the scale and character of an established neighborhood. Inside, the 1-bedroom, 1-bath condo has been updated with a clean, modern approach. The kitchen features quartz countertops, stainless appliances, crisp white uppers, blue lower cabinetry, and a freestanding island that adds both prep space and flexibility. LVP flooring carries through the home, and the bedroom offers substantial built-in storage. A full-size washer and dryer are located inside the primary closet, keeping everyday function neatly out of sight. At 698 square feet, the layout makes smart use of the space without feeling overworked. The property also includes access to a shared courtyard and common area. Close to Jeffrey’s, Josephine House, Fresh Plus, downtown Austin, and major commuter routes, this is a central Austin condo that gets the important things right: location, function, and a fresh interior that is ready for its next owner. All values are approximate and to be verified.
Active
$375,000
1208 Enfield Rd APT 105, Austin, TX 78703
1beds
698sqft
Condominium
Built in 1965
-- sqft lot
$359,800 Zestimate®
$537/sqft
$225/mo HOA
What's special
Stainless appliancesKitchen features quartz countertopsBlue lower cabinetryCrisp white uppers
- 5 days |
- 128 |
- 4 |
Likely to sell faster than
Zillow last checked:
Listing updated:
Listed by:
Anthony Gibson (512) 699-8507,
Keller Williams Realty (512) 448-4111,
Matt Cordova (713) 447-7152,
Keller Williams Realty
Source: Unlock MLS,MLS#: 3988856
Facts & features
Interior
Bedrooms & bathrooms
- Bedrooms: 1
- Bathrooms: 1
- Full bathrooms: 1
- Main level bedrooms: 1
Primary bedroom
- Level: First
Primary bathroom
- Level: First
Kitchen
- Level: First
Living room
- Level: First
Heating
- Central
Cooling
- Central Air
Appliances
- Included: Cooktop, Dishwasher, Dryer, Refrigerator, Washer
Features
- Ceiling Fan(s), Quartz Counters
- Flooring: Tile
- Windows: Double Pane Windows
Interior area
- Total interior livable area: 698 sqft
Video & virtual tour
Property
Parking
- Parking features: Off Street, Parking Lot
Accessibility
- Accessibility features: None
Features
- Levels: One
- Stories: 1
- Patio & porch: None
- Exterior features: Outdoor Grill
- Pool features: None
- Fencing: None
- Has view: Yes
- View description: None
- Waterfront features: None
Lot
- Size: 1,219 Square Feet
- Features: None
Details
- Additional structures: None
- Parcel number: 01100114060000
- Special conditions: Standard
Construction
Type & style
- Home type: Condo
- Property subtype: Condominium
- Attached to another structure: Yes
Materials
- Foundation: Slab
- Roof: Metal
Condition
- Resale
- New construction: No
- Year built: 1965
Utilities & green energy
- Sewer: Public Sewer
- Water: Public
- Utilities for property: Electricity Available, Internet-Fiber, Natural Gas Available
Community & HOA
Community
- Features: BBQ Pit/Grill, Courtyard, Nest Thermostat
- Subdivision: Governors 02 Condo
HOA
- Has HOA: Yes
- Services included: Landscaping, Maintenance Grounds, Trash, Water
- HOA fee: $225 monthly
- HOA name: Governors Mansion
Location
- Region: Austin
Financial & listing details
- Price per square foot: $537/sqft
- Tax assessed value: $353,991
- Annual tax amount: $7,244
- Date on market: 8/16/2026
- Listing terms: Cash,Conventional
- Electric utility on property: Yes
Estimated market value
$359,800
$342,000 - $378,000
$2,152/mo
Price history
| Date | Event | Price |
|---|---|---|
| 8/16/2026 | Listed for sale | $375,000+3%$537/sqft |
Source:  Unlock MLS #3988856 Report a problem Unlock MLS #3988856 Report a problem | ||
| 6/23/2024 | Listing removed | -- |
Source: Unlock MLS #1154997 Report a problem | ||
| 6/10/2024 | Price change | $2,200-4.3%$3/sqft |
Source: Unlock MLS #1154997 Report a problem | ||
| 5/23/2024 | Listed for rent | $2,300$3/sqft |
Source: Unlock MLS #1154997 Report a problem | ||
| 1/13/2022 | Listing removed | -- |
Source: Unlock MLS #2307746 Report a problem | ||
| 12/8/2021 | Contingent | $364,000$521/sqft |
Source: Unlock MLS #2307746 Report a problem | ||
| 11/17/2021 | Listed for sale | $364,000$521/sqft |
Source: Unlock MLS #2307746 Report a problem | ||
| 11/11/2021 | Contingent | $364,000$521/sqft |
Source: Unlock MLS #2307746 Report a problem | ||
| 11/2/2021 | Price change | $364,000-1.4%$521/sqft |
Source: Unlock MLS #2307746 Report a problem | ||
| 9/29/2021 | Listed for sale | $369,000+25.1%$529/sqft |
Source: Unlock MLS #2307746 Report a problem | ||
| 2/28/2019 | Listing removed | $295,000$423/sqft |
Source: DEN Property Group #9416866 Report a problem | ||
| 2/7/2019 | Listed for sale | $295,000$423/sqft |
Source: DEN Property Group #9416866 Report a problem | ||
Public tax history
| Year | Property taxes | Tax assessment |
|---|---|---|
| 2025 | $7,244 +80.1% | $353,991 -2.4% |
| 2024 | $4,022 | $362,532 +0.5% |
| 2023 | -- | $360,733 -1.5% |
| 2022 | $6,182 | $366,056 -2.3% |
| 2021 | -- | $374,789 +16.6% |
| 2020 | $7,154 +3.8% | $321,300 -3.3% |
| 2019 | $6,891 +148.7% | $332,126 +137.4% |
| 2018 | $2,771 | $139,900 +11.8% |
| 2017 | $2,771 -28.7% | $125,158 |
| 2016 | $3,885 | $125,158 -23.3% |
| 2015 | $3,885 | $163,248 -0.3% |
| 2014 | $3,885 | $163,768 +24.8% |
| 2013 | -- | $131,200 +98.1% |
| 2012 | -- | $66,213 |
| 2011 | -- | $66,213 -8.8% |
| 2010 | -- | $72,594 |
| 2009 | -- | $72,594 +2.8% |
| 2008 | -- | $70,596 -25% |
| 2007 | -- | $94,113 +72.3% |
| 2006 | -- | $54,612 |
Find assessor info on the county website
Monthly payment
Est. payment
Payment breakdown
Explore the cost of this home by adjusting the details. Changes won't be saved.Climate risks
Neighborhood: Old Enfield
Nearby schools
GreatSchools rating
- 10/10Casis Elementary SchoolGrades: PK-5Distance: 1.7 mi
- 6/10O Henry Middle SchoolGrades: 6-8Distance: 1.2 mi
- 7/10Austin High SchoolGrades: 9-12Distance: 1 mi
Schools provided by the listing agent
- Elementary: Casis
- Middle: O Henry
- High: Austin
- District: Austin ISD
Source: Unlock MLS. This data may not be complete. We recommend contacting the local school district to confirm school assignments for this home.
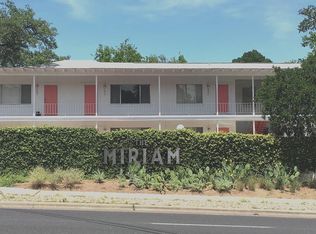
- $376,5001 bd1 ba705 sqft1208 Enfield Rd APT 206, Austin, TX 78703Off Market
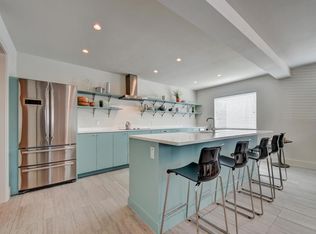
- $569,3003 bd2 ba1.3k sqft1208 Enfield Rd APT 101, Austin, TX 78703Off Market
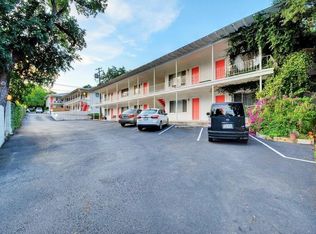
- $317,1001 bd1 ba666 sqft1208 Enfield Rd APT 102, Austin, TX 78703Off Market
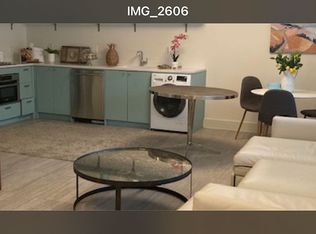
- $271,6001 bd1 ba641 sqft1208 Enfield Rd APT 103, Austin, TX 78703Off Market
- $256,0001 bd1 ba705 sqft1208 Enfield Rd APT 104, Austin, TX 78703Off Market
- $372,3002 bd1 ba900 sqft1208 Enfield Rd APT 106, Austin, TX 78703Off Market
- $565,5003 bd2 ba1.3k sqft1208 Enfield Rd APT 201, Austin, TX 78703Off Market
- $297,8001 bd1 ba666 sqft1208 Enfield Rd APT 202, Austin, TX 78703Off Market
A local agent can set up tours, give advice and negotiate with sellers.
Similar homes
- $367,5001 bd1 ba700 sqft1200 Enfield Rd APT 106, Austin, TX 78703Active

 MLS ID #2214329, William Steakley, DEN Property Group. Unlock MLS
 - $390,0002 bd3 ba1k sqft2605 Enfield Rd APT 221, Austin, TX 78703Active
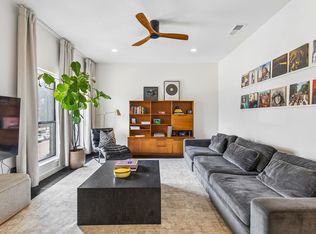
 MLS ID #3122553, Amy Minor, eXp Realty, LLC. Unlock MLS
 - $374,9002 bd2 ba1k sqft1404 Norwalk Ln APT 204, Austin, TX 78703Active
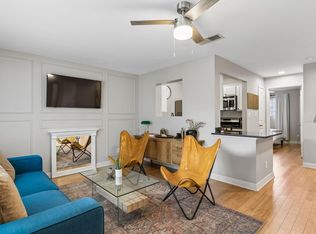
 MLS ID #3248948, Jill Smith, RealTech Realty, LLC. Unlock MLS
 - $380,0003 bd2 ba1k sqft1307 Norwalk Ln APT 203, Austin, TX 78703Active
 MLS ID #9043484, Victor Barrios, Sprout Realty. Unlock MLS
 - $374,9002 bd2 ba1k sqft501 W 26th St APT 108, Austin, TX 78705ActiveMLS ID #2023133, Nila Sishodia, Keller Williams Realty. Unlock MLS
- $370,0001 bd1 ba710 sqft2500 Longview St #219, Austin, TX 78705ActiveMLS ID #1197634, Sho Latipov, DHS Realty. Unlock MLS
- $349,9001 bd1 ba709 sqft505 W 7th St APT 308, Austin, TX 78701ActiveMLS ID #4283227, Mike Easter, Compass RE Texas, LLC. Unlock MLS
- $343,0002 bd2 ba845 sqft2509 Pearl St APT 5, Austin, TX 78705ActiveMLS ID #9118327, Marietta Scott, Moreland Properties. Unlock MLS
- $350,0002 bd2 ba1k sqft2300 Hancock Dr #6, Austin, TX 78756ActiveMLS ID #7821403, Sydney Buring, MODUS Real Estate. Unlock MLS
- $405,0001 bd1 ba818 sqft2500 Longview St APT 303, Austin, TX 78705ActiveMLS ID #3749374, Schuyler Williamson, Keller Williams Realty. Unlock MLS
- $359,0001 bd1 ba756 sqft54 Rainey St APT 415, Austin, TX 78701ActiveMLS ID #1844029, Matt Cordova, Keller Williams Realty. Unlock MLS
- $240,0001 bd1 ba542 sqft1500 Woodlawn Blvd #105, Austin, TX 78703ActiveMLS ID #2853011, Meaghan Marks, Bramlett Partners. Unlock MLS
- $284,0001 bd1 ba628 sqft2308 Enfield Rd APT 204, Austin, TX 78703ActiveMLS ID #9807166, Courtney Jackson, Better Broker, Texas Realty. Unlock MLS
- $299,0002 bd2 ba958 sqft2401 Leon St APT 210, Austin, TX 78705ActiveMLS ID #7348069, Doreen Tando, Austin 101 Realty, LLC. Unlock MLS
- $399,0002 bd2 ba977 sqft2215 Post Rd APT 1018, Austin, TX 78704ActiveMLS ID #2695985, Nancy Taute, Compass RE Texas, LLC. Unlock MLS
- $315,0002 bd1 ba816 sqft5304 Saint Georges Grn APT A, Austin, TX 78745ActiveMLS ID #8839095, Amanda White, Christies Intl Real Estate Lone Star. Unlock MLS
- $239,7172 bd1 ba876 sqft2208 Enfield Rd #10500, Austin, TX 78703ActiveMLS ID #9970736, Trent Babb, Windham Rose Realty. Unlock MLS
- $375,0003 bd2 ba738 sqft2404 Santa Rita St, Austin, TX 78702ActiveMLS ID #3804479, Mary Fealkoff, Berkshire Hathaway TX Realty. Unlock MLS
- $365,0001 bd1 ba758 sqft2220 Webberville Rd #211, Austin, TX 78702ActiveMLS ID #6502373, Bridget Ramey, Kuper Sotheby's Int'l Realty. Unlock MLS
- $294,9002 bd1 ba715 sqft806 W 24th St APT 300, Austin, TX 78705ActiveMLS ID #6013882, Chesney Coker, Tower Realty Austin. Unlock MLS
