Welcome home to this beautifully maintained, turnkey 4-bedroom, 2-bath single-family residence in the highly desirable community, The Farm! The charming courtyard-style driveway greets you with standout curb appeal. Inside, you'll appreciate a thoughtful split-floor plan providing comfort and privacy for you and your guests. The open kitchen and living spaces create a seamless flow for everyday living. Don't forget the formal dining room that will serve for your special gatherings accompanied by the glow from the living area's fireplace. Additionally, there is an office/flex space on the primary level that enables the perfect for 'working from home' option if needed. The 4th bedroom is upstairs. It's large and you're in charge of this space! It currently serves as a family room; freshly painted and ready for whatever you'd like to make it.
The all-season, heated and cooled room, added in 2022, offers the perfect year-round space to relax. This opens to your fenced backyard and private outdoor retreat where the options are as great as your imagination.
Updates include a newer roof, HVAC system, LVP flooring, some windows and more!
The Farm is an active and welcoming community where residents enjoy access to a clubhouse, pool, walking trails and neighborly folks. Ideally located near several area beaches including Ocean Isle Beach, Sunset Beach and the Shallotte Riverwalk, boat launches, parks, golf courses, dining, and shopping. Both Wilmington, NC and Myrtle Beach, with all their attractions, are less than an hour away, making this an excellent primary residence or coastal retreat.
Comfort, function, and lifestyle all come together beautifully in this exceptional home--schedule your private showing today!
Sold for $409,900
Zestimate®
$409,900
1208 Fence Post Lane, Carolina Shores, NC 28467
4beds
2,762sqft
Single Family Residence
Built in 2015
0.32 Acres Lot
$409,900 Zestimate®
$148/sqft
$2,703 Estimated rent
Home value
$409,900
$389,000 - $430,000
$2,703/mo
Zestimate® history
Owner options
List your home for rent
$2,703/mo
Rent Zestimate®
Find your next renter with Zillow Rental Manager. Plus, with online applications, you can quickly screen prospective tenants – for free.
$2,703/mo
Rent Zestimate®
Refinance and save
$4,015/mo
Est. payment
Refinancing to a lower rate could help reduce your monthly payments and save thousands over the life of the loan.
$4,015/mo
Est. payment
Explore your selling options
Work with a Zillow partner agent
Leverage their expertise and Zillow's premium Showcase listings to get your home seen by more buyers.
Get startedList with your own agent
Get your home in front of millions of buyers by listing it on Zillow.
Learn how to do itSell it yourself
Take full control of how buyers see your home on Zillow by listing For Sale by Owner (FSBO).
List your homeWhat's special
Standout curb appealCharming courtyard-style drivewayLvp flooringNewer roofFormal dining room
Zillow last checked:
Listing updated:
Listed by:
Kathleen Sherman 910-612-6589,
Keller Williams Innovate-OIB Mainland
Bought with:
Amy J Gereb, 289875
Margaret Rudd Assoc/O.I.
Source: Hive MLS,MLS#: 100553294 Originating MLS: Brunswick County Association of Realtors
Originating MLS: Brunswick County Association of RealtorsFacts & features
Interior
Bedrooms & bathrooms
- Bedrooms: 4
- Bathrooms: 2
- Full bathrooms: 2
Rooms
- Room types: Master Bedroom, Bedroom 1, Bedroom 2, Bedroom 3, Laundry, Office, Bedroom 4, Living Room, Dining Room
Heating
- Electric, Heat Pump
Cooling
- Central Air, Ceiling Fan(s)
Appliances
- Included: Built-In Microwave, Refrigerator, Disposal, Dishwasher, Electric Range
- Laundry: Dryer Hookup, Washer Hookup, Laundry Room
Features
- Master Downstairs, Walk-in Closet(s), Tray Ceiling(s), Ceiling Fan(s), Pantry, Walk-in Shower, Blinds/Shades, Eat-in Kitchen, Gas Log, Walk-In Closet(s)
- Flooring: LVT/LVP, Carpet
- Has fireplace: Yes
- Fireplace features: Gas Log
Interior area
- Total structure area: 2,762
- Total interior livable area: 2,762 sqft
Property
Parking
- Total spaces: 2
- Parking features: Garage Faces Side, Concrete
- Attached garage spaces: 2
Features
- Levels: Two
- Patio & porch: Enclosed, See Remarks, Front Porch
- Fencing: Back Yard
- Has view: Yes
- View description: See Remarks
- Frontage type: See Remarks
Lot
- Size: 0.32 Acres
- Dimensions: 80 x 169 x 86 x 168
Details
- Parcel number: 225la035
- Zoning: Cs-Prd
- Special conditions: Standard
Construction
Type & style
- Home type: SingleFamily
- Property subtype: Single Family Residence
Materials
- Brick Veneer, Vinyl Siding, Wood Frame
- Foundation: Slab
- Roof: Architectural Shingle
Condition
- New construction: No
- Year built: 2015
Utilities & green energy
- Sewer: Public Sewer
- Water: Public
- Utilities for property: Sewer Connected, Water Connected
Community & HOA
Community
- Subdivision: The Farm
HOA
- Has HOA: Yes
- Amenities included: Clubhouse, Pool, Fitness Center, Maintenance Common Areas, Maintenance Roads, Trail(s)
- HOA fee: $1,572 annually
- HOA name: The Farm at Brunswick Homeowners Assoc
- HOA phone: 910-509-7276
Location
- Region: Carolina Shor
Financial & listing details
- Price per square foot: $148/sqft
- Tax assessed value: $406,280
- Annual tax amount: $2,195
- Date on market: 2/7/2026
- Cumulative days on market: 116 days
- Listing agreement: Exclusive Right To Sell
- Listing terms: Cash,Conventional
Price history
| Date | Event | Price |
|---|---|---|
| 7/6/2026 | Sold | $409,900-1.2%$148/sqft |
Source:  Hive MLS #100553294 Report a problem Hive MLS #100553294 Report a problem | ||
| 6/1/2026 | Contingent | $414,900$150/sqft |
Source: Hive MLS #100553294 Report a problem | ||
| 5/1/2026 | Price change | $414,900-1.2%$150/sqft |
Source: Hive MLS #100553294 Report a problem | ||
| 3/20/2026 | Price change | $419,900-1.2%$152/sqft |
Source: Hive MLS #100553294 Report a problem | ||
| 2/7/2026 | Listed for sale | $424,900+53.4%$154/sqft |
Source: Hive MLS #100553294 Report a problem | ||
| 5/30/2019 | Sold | $277,000-4.4%$100/sqft |
Source: Hive MLS #100149487 Report a problem | ||
| 2/8/2019 | Listed for sale | $289,900+19.8%$105/sqft |
Source: Live Love Brunswick #100149487 Report a problem | ||
| 2/1/2016 | Sold | $242,000$88/sqft |
Source: Public Record Report a problem | ||
Public tax history
| Year | Property taxes | Tax assessment |
|---|---|---|
| 2025 | $2,196 | $406,280 |
| 2024 | $2,196 | $406,280 |
| 2023 | $2,196 +7.1% | $406,280 +44.4% |
| 2022 | $2,051 +0% | $281,410 |
| 2021 | $2,051 +4.5% | $281,410 |
| 2020 | $1,963 | $281,410 |
| 2019 | $1,963 +17.9% | $281,410 +892.3% |
| 2018 | $1,665 +3.1% | $28,360 |
| 2017 | $1,615 | $28,360 |
| 2016 | $1,615 | $28,360 +13.4% |
| 2015 | $1,615 | $25,000 |
Find assessor info on the county website
Neighborhood: 28467
Nearby homes
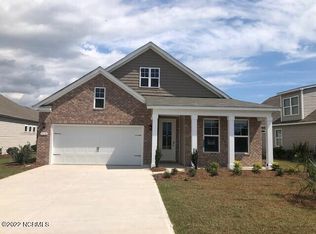
- $365,1003 bd2 ba1.8k sqft512 Slippery Rock Way LOT 515, Dover B Carolina Shores, NC 28467Off Market
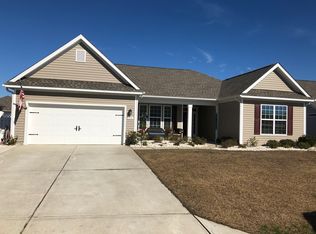
- $360,5003 bd2 ba2k sqft1206 Fence Post Ln, Carolina Shor, NC 28467Off Market
- $319,3003 bd2 ba1.7k sqft1311 Sunny Slope Cir UNIT 608, Eaton K Carolina Shores, NC 28467Off Market

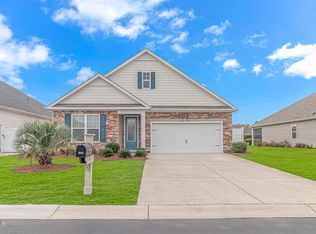
- $329,0003 bd2 ba1.9k sqft1323 Sunny Slope Cir, Carolina Shor, NC 28467Sold
- $368,9004 bd2 ba2k sqft475 Corn Flower St UNIT 592, Carolina Shores, NC 28467Off Market
- $340,6003 bd2 ba1.5k sqft1319 Sunny Slope Cir, Carolina Shor, NC 28467Off Market
- $290,0003 bd2 ba1.6k sqft1327 Sunny Slope Cir, Calabash, NC 28467Sold
- $353,5003 bd2 ba1.6k sqft1315 Sunny Slope Cir, Calabash, NC 28467Off Market
Nearby schools
GreatSchools rating
- 4/10Jessie Mae Monroe ElementaryGrades: PK-5Distance: 1.9 mi
- 4/10Shallotte MiddleGrades: 6-8Distance: 10.6 mi
- 4/10West Brunswick HighGrades: 9-12Distance: 9.7 mi
Schools provided by the listing agent
- Elementary: Jessie Mae Monroe Elementary
- Middle: Shallotte Middle
- High: West Brunswick
Source: Hive MLS. This data may not be complete. We recommend contacting the local school district to confirm school assignments for this home.
Get a cash offer in 3 minutes
Find out how much your home could sell for in as little as 3 minutes with a no-obligation cash offer.
Estimated market value
$409,900
Get a cash offer in 3 minutes
Find out how much your home could sell for in as little as 3 minutes with a no-obligation cash offer.
Estimated market value
$409,900
- North Carolina
- Brunswick County
- Carolina Shores
- 28467
- 1208 Fence Post Lane
Nearby cities
Nearby zip codes
Other Carolina Shores Topics
