Spacious multi- level home situated on a quiet tree shaded street within walking distance to many downtown conveniences. Less than a mile to Route 55 off on ramps, midway between Atlantic City and Philadelphia ( approx 40 minutes) Enter through large foyer with 2 double closets, dramatic vaulted ceiling in generous size living room with floor to ceiling fireplace, wraps around to dining area . Lots of windows allows plenty of natural light. Eat in kitchen is all white, brick wall from fireplace in living room, pantry closet features pull out shelves, tile flooring. Off the kitchen is laundry closet and powder room. upper lever has 3 bedrooms, jack and jill bathroom from main bedroom and hall way. Main bedroom has full wall of closet with built in drawers. Remaining bedrooms also offer closets with builtins and all closets have lights. Den is on lower level along with 2nd full bath. Another few steps down takes you to basement level which is fully finished with carpet and paneled walls and 2nd fireplace. Lower level and basement lever have full size windows and are at ground level . 2 car garage is entered from rear of house and has 2 electric garage door openers. Den and basement enter garage. Roof is 8-10 years old, heat/air is multi zoned and furnace was new in Jan. 2024. Basement is heated with electric baseboard heat. Fireplaces were never used.. Square footage does not include family room and bath on lower level and finished basement level. Both levels have full windows.
Sold for $341,500
$341,500
1208 Forest Dr, Millville, NJ 08332
3beds
1,887sqft
Single Family Residence
Built in 1960
-- sqft lot
$366,700 Zestimate®
$181/sqft
$2,286 Estimated rent
Home value
$366,700
Estimated sales range
Not available
$2,286/mo
Zestimate® history
Owner options
List your home for rent
$2,286/mo
Rent Zestimate®
Find your next renter with Zillow Rental Manager. Plus, with online applications, you can quickly screen prospective tenants – for free.
$2,286/mo
Rent Zestimate®
Refinance and save
$2,426/mo
Est. payment
Refinancing to a lower rate could help reduce your monthly payments and save thousands over the life of the loan.
$2,426/mo
Est. payment
Explore your selling options
Work with a Zillow partner agent
Leverage their expertise and Zillow's premium Showcase listings to get your home seen by more buyers.
Get startedList with your own agent
Get your home in front of millions of buyers by listing it on Zillow.
Learn how to do itSell it yourself
Take full control of how buyers see your home on Zillow by listing For Sale by Owner (FSBO).
List your homeWhat's special
Dramatic vaulted ceilingJack and jill bathroomFloor to ceiling fireplaceBrick wallLots of windowsQuiet tree shaded street
Zillow last checked:
Listing updated:
Listed by:
Ms. Eda Shannon 609-319-4545,
Reeves & Melvin
Bought with:
Maria Robles, 455030
Real Broker, LLC
Source: Bright MLS,MLS#: NJCB2022152
Facts & features
Interior
Bedrooms & bathrooms
- Bedrooms: 3
- Bathrooms: 3
- Full bathrooms: 2
- 1/2 bathrooms: 1
- Main level bathrooms: 1
Rooms
- Room types: Living Room, Dining Room, Bedroom 2, Bedroom 3, Kitchen, Den, Foyer, Bedroom 1, Bathroom 1, Bathroom 2, Half Bath
Bedroom 1
- Level: Upper
Bedroom 2
- Level: Upper
Bedroom 3
- Level: Upper
Bathroom 1
- Level: Upper
Bathroom 2
- Level: Lower
Den
- Level: Lower
Dining room
- Level: Main
Foyer
- Level: Main
Half bath
- Level: Main
Kitchen
- Level: Main
Living room
- Level: Main
Heating
- Forced Air, Zoned, Baseboard, Natural Gas
Cooling
- Central Air, Ceiling Fan(s), Electric
Appliances
- Included: Built-In Range, Dishwasher, Dryer, Oven/Range - Gas, Range Hood, Six Burner Stove, Washer, Gas Water Heater
Features
- Bathroom - Stall Shower, Bathroom - Tub Shower, Cedar Closet(s), Ceiling Fan(s), Dining Area, Eat-in Kitchen, Kitchen - Table Space, Pantry
- Flooring: Ceramic Tile, Hardwood, Carpet
- Windows: Replacement, Vinyl Clad, Window Treatments
- Basement: Partial,Finished
- Number of fireplaces: 2
- Fireplace features: Brick, Glass Doors, Mantel(s), Wood Burning
Interior area
- Total structure area: 1,887
- Total interior livable area: 1,887 sqft
- Finished area above ground: 1,887
- Finished area below ground: 0
Property
Parking
- Total spaces: 10
- Parking features: Garage Faces Rear, Built In, Garage Door Opener, Driveway, Attached
- Attached garage spaces: 2
- Uncovered spaces: 8
Accessibility
- Accessibility features: None
Features
- Levels: Multi/Split,Three
- Stories: 3
- Patio & porch: Patio
- Exterior features: Rain Gutters, Street Lights
- Pool features: None
- Frontage length: Road Frontage: 120
Lot
- Dimensions: 180.00 x 0.00
- Features: Cul-De-Sac
Details
- Additional structures: Above Grade, Below Grade
- Parcel number: 100025500025
- Zoning: R
- Zoning description: residential
- Special conditions: Standard
Construction
Type & style
- Home type: SingleFamily
- Property subtype: Single Family Residence
Materials
- Frame
- Foundation: Block
- Roof: Asphalt
Condition
- New construction: No
- Year built: 1960
Utilities & green energy
- Electric: 100 Amp Service
- Sewer: Public Sewer
- Water: Public
- Utilities for property: Cable Connected, Cable
Community & HOA
Community
- Security: Monitored, Security System
- Subdivision: "none Available"
HOA
- Has HOA: No
Location
- Region: Millville
- Municipality: MILLVILLE CITY
Financial & listing details
- Price per square foot: $181/sqft
- Tax assessed value: $169,400
- Annual tax amount: $6,648
- Date on market: 1/21/2025
- Listing agreement: Exclusive Right To Sell
- Listing terms: Cash,Conventional
- Inclusions: Washer, Dryer, Refrigerator, Gas Stove
- Ownership: Fee Simple
- Road surface type: Black Top
Price history
| Date | Event | Price |
|---|---|---|
| 4/11/2025 | Sold | $341,500+0.4%$181/sqft |
Source:  Bright MLS #NJCB2022152 Report a problem Bright MLS #NJCB2022152 Report a problem | ||
| 3/21/2025 | Pending sale | $340,000$180/sqft |
Source: Bright MLS #NJCB2022152 Report a problem | ||
| 2/28/2025 | Price change | $340,000-11.7%$180/sqft |
Source: Bright MLS #NJCB2022152 Report a problem | ||
| 1/21/2025 | Listed for sale | $385,000$204/sqft |
Source: Bright MLS #NJCB2022152 Report a problem | ||
Public tax history
| Year | Property taxes | Tax assessment |
|---|---|---|
| 2025 | $6,649 | $169,400 |
| 2024 | $6,649 +4.8% | $169,400 |
| 2023 | $6,343 +2.8% | $169,400 |
| 2022 | $6,172 +132.7% | $169,400 |
| 2021 | $2,653 -54.7% | $169,400 |
| 2020 | $5,860 +12.1% | $169,400 |
| 2019 | $5,228 | $169,400 |
| 2018 | $5,228 -6.4% | $169,400 |
| 2017 | $5,583 +2.3% | $169,400 |
| 2016 | $5,458 -0.2% | $169,400 |
| 2015 | $5,468 +1.4% | $169,400 |
| 2014 | $5,392 +1.5% | $169,400 |
| 2013 | $5,311 -0.8% | $169,400 |
| 2012 | $5,353 -1.7% | $169,400 |
| 2011 | $5,448 +5.5% | $169,400 |
| 2010 | $5,162 +0.7% | $169,400 |
| 2009 | $5,124 +1.1% | $169,400 |
| 2008 | $5,070 | $169,400 |
| 2007 | -- | $169,400 |
| 2006 | -- | $169,400 +7.4% |
| 2005 | -- | $157,700 +22.2% |
| 2003 | -- | $129,000 |
| 2002 | -- | $129,000 |
| 2001 | -- | $129,000 |
Find assessor info on the county website
Neighborhood: 08332
Nearby homes
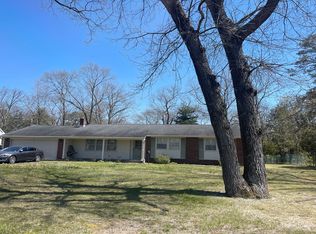
- $314,4003 bd2 ba1.5k sqft79 Sharp St N, Millville, NJ 08332Off Market
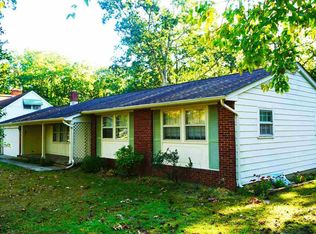
- $324,2003 bd2 ba-- sqft79 Sharp St, Millville, NJ 08332Off Market
- $364,300-- bd3 ba2.1k sqft1210 Forest Dr, Millville, NJ 08332Off Market
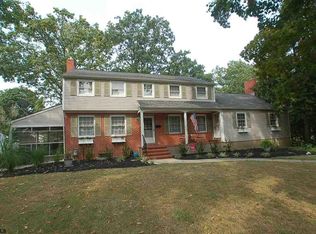
- $383,0004 bd3 ba3k sqft1206 Forest Dr, Millville, NJ 08332Off Market
- $360,800-- bd2 ba2.1k sqft73 Sharp St N, Millville, NJ 08332Off Market
- $348,100-- bd2 ba1.6k sqft81 Sharp St N, Millville, NJ 08332Off Market
- $--3 bd2 ba1.6k sqft81 Sharp St, Millville, NJ 08332Off Market
- $248,200-- bd1 ba1.6k sqft1205 Forest Dr, Millville, NJ 08332Off Market
Nearby schools
GreatSchools rating
- 4/10Mount Pleasant Elementary SchoolGrades: K-5Distance: 1.2 mi
- 3/10Lakeside Middle SchoolGrades: 6-8Distance: 0.6 mi
- 3/10Millville Senior High SchoolGrades: 9-12Distance: 1.5 mi
Get a cash offer in 3 minutes
Find out how much your home could sell for in as little as 3 minutes with a no-obligation cash offer.
Estimated market value
$366,700
Get a cash offer in 3 minutes
Find out how much your home could sell for in as little as 3 minutes with a no-obligation cash offer.
Estimated market value
$366,700
- New Jersey
- Cumberland County
- Millville
- 08332
- 1208 Forest Dr
Nearby cities
Nearby neighborhoods
Nearby zip codes
Other Millville Topics
