Welcome to 1208 French Ave! Follow the red brick road to one of the most sought-after streets in beautiful Lakewood. This stunning century home has been thoughtfully and extensively renovated throughout. Make no mistake, this was not a flip. Every improvement was completed over time by a homeowner who carefully curated each space to enhance flow, functionality, and livability while preserving the timeless character. The striking curb appeal immediately captures your attention with the sturdy stairway leading to the expansive front porch and thoughtful landscaping. From either side of the home, access the fully fenced backyard featuring a newer paver patio. Step inside to a calming foyer that sets the tone for the home’s intentional design. The main level showcases brand new premium hickory hardwood flooring, seamlessly tying together each living space. The cozy living room features recessed lighting, a fireplace, and beautiful leaded windows which leads into the completely renovated kitchen. Where many homes would stop, this one continues to evolve with purpose. The versatile dining room is complemented by a butler’s pantry. A step down leads you into the family room with a 2nd fireplace and convenient half bath, creating a natural extension of the main living space rarely found in homes of this era. Upstairs, high-end carpeting spans the 2nd and 3rd levels, enhancing comfort throughout all four bedrooms. The layout includes a true owner’s suite with en-suite bath and the added convenience of a dedicated laundry room just off the suite. The third level provides additional above-grade versatility, ideal for a variety of uses. The basement continues the theme of thoughtful updates with a brand new full bath and a spacious rec room. For added peace of mind, the home is equipped with newer HVAC ’22. This is a rare opportunity to own a beautifully reimagined century home where every detail reflects quality craftsmanship and a deep respect for its original character.
Closed
$605,000
1208 French Ave, Lakewood, OH 44107
4beds
2,532sqft
Single Family Residence
Built in 1908
5,201 Square Feet Lot
$609,300 Zestimate®
$239/sqft
$2,437 Estimated rent
Home value
$609,300
$567,000 - $658,000
$2,437/mo
Zestimate® history
Owner options
List your home for rent
$2,437/mo
Rent Zestimate®
Find your next renter with Zillow Rental Manager. Plus, with online applications, you can quickly screen prospective tenants – for free.
$2,437/mo
Rent Zestimate®
Refinance and save
$3,526/mo
Est. payment
Refinancing to a lower rate could help reduce your monthly payments and save thousands over the life of the loan.
$3,526/mo
Est. payment
Explore your selling options
Work with a Zillow partner agent
Leverage their expertise and Zillow's premium Showcase listings to get your home seen by more buyers.
Get startedList with your own agent
Get your home in front of millions of buyers by listing it on Zillow.
Learn how to do itSell it yourself
Take full control of how buyers see your home on Zillow by listing For Sale by Owner (FSBO).
List your homeWhat's special
Completely renovated kitchenNewer paver patioStriking curb appealRecessed lightingBeautiful leaded windowsCalming foyerFully fenced backyard
Zillow last checked:
Listing updated:
Listed by:
Mark E Vittardi 440-842-7010 topc21ohioagent@aol.com,
CENTURY 21 DePiero & Associates, Inc.
Bought with:
Ed Huck, 390263
Keller Williams Citywide
Liz Lewis, 2024004267
Keller Williams Citywide
Source: MLS Now,MLS#: 5203957 Originating MLS: Akron Cleveland Association of REALTORS
Originating MLS: Akron Cleveland Association of REALTORSFacts & features
Interior
Bedrooms & bathrooms
- Bedrooms: 4
- Bathrooms: 4
- Full bathrooms: 3
- 1/2 bathrooms: 1
- Main level bathrooms: 1
Heating
- Forced Air, Gas
Cooling
- Central Air
Appliances
- Included: Dryer, Dishwasher, Microwave, Range, Refrigerator, Washer
- Laundry: Upper Level
Features
- Basement: Partially Finished
- Number of fireplaces: 2
Interior area
- Total structure area: 2,532
- Total interior livable area: 2,532 sqft
- Finished area above ground: 2,029
- Finished area below ground: 503
Property
Parking
- Total spaces: 2
- Parking features: Driveway, Garage
- Garage spaces: 2
Features
- Levels: Three Or More
- Patio & porch: Deck, Patio
- Fencing: Full,Wood
Lot
- Size: 5,201 Square Feet
- Dimensions: 40 x 130
Details
- Parcel number: 31213155
Construction
Type & style
- Home type: SingleFamily
- Architectural style: Colonial
- Property subtype: Single Family Residence
Materials
- Aluminum Siding, Vinyl Siding
- Roof: Asphalt,Fiberglass
Condition
- Year built: 1908
Utilities & green energy
- Sewer: Public Sewer
- Water: Public
Community & HOA
Community
- Subdivision: Mathews & Gilbert 07
HOA
- Has HOA: No
Location
- Region: Lakewood
Financial & listing details
- Price per square foot: $239/sqft
- Tax assessed value: $260,000
- Annual tax amount: $5,182
- Date on market: 4/23/2026
- Cumulative days on market: 4 days
- Listing terms: Cash,Conventional,FHA,VA Loan
Price history
| Date | Event | Price |
|---|---|---|
| 5/26/2026 | Sold | $605,000+30.1%$239/sqft |
Source:  MLS Now #5203957 Report a problem MLS Now #5203957 Report a problem | ||
| 4/27/2026 | Pending sale | $465,000$184/sqft |
Source: MLS Now #5203957 Report a problem | ||
| 4/23/2026 | Listed for sale | $465,000+78.8%$184/sqft |
Source: MLS Now #5203957 Report a problem | ||
| 1/25/2022 | Sold | $260,000+0%$103/sqft |
Source: MLS Now #4324606 Report a problem | ||
| 12/27/2021 | Pending sale | $259,900$103/sqft |
Source: MLS Now #4324606 Report a problem | ||
| 12/13/2021 | Contingent | $259,900$103/sqft |
Source: MLS Now #4324606 Report a problem | ||
| 12/9/2021 | Price change | $259,900+6.1%$103/sqft |
Source: MLS Now #4324606 Report a problem | ||
| 11/12/2021 | Pending sale | $245,000$97/sqft |
Source: MLS Now #4324606 Report a problem | ||
| 11/12/2021 | Price change | $245,000-2%$97/sqft |
Source: MLS Now #4324606 Report a problem | ||
| 10/13/2021 | Listed for sale | $249,900$99/sqft |
Source: MLS Now #4324606 Report a problem | ||
Public tax history
| Year | Property taxes | Tax assessment |
|---|---|---|
| 2025 | $5,182 -0.6% | $91,000 |
| 2024 | $5,215 +2.1% | $91,000 +17.8% |
| 2023 | $5,110 -1.2% | $77,250 |
| 2022 | $5,174 +1% | $77,250 |
| 2021 | $5,121 +17.1% | $77,250 +29% |
| 2020 | $4,374 -15% | $59,890 +0% |
| 2019 | $5,145 +20.2% | $59,880 0% |
| 2018 | $4,281 +10.7% | $59,890 +18.1% |
| 2017 | $3,867 +0.7% | $50,720 |
| 2016 | $3,841 | $50,720 |
| 2015 | $3,841 +8% | $50,720 +10% |
| 2014 | $3,557 +1.1% | $46,100 |
| 2013 | $3,520 +11.3% | $46,100 |
| 2012 | $3,162 -2.2% | $46,100 -3.6% |
| 2011 | $3,233 +0.3% | $47,810 |
| 2010 | $3,224 +992.8% | $47,810 |
| 2009 | $295 -90.3% | $47,810 -6% |
| 2008 | $3,036 +1.5% | $50,860 |
| 2007 | $2,992 -16.8% | $50,860 |
| 2006 | $3,598 +1.6% | $50,860 +7.4% |
| 2005 | $3,540 +1% | $47,360 |
| 2004 | $3,506 +8.3% | $47,360 |
| 2003 | $3,238 +11.5% | $47,360 +14.5% |
| 2002 | $2,905 -45.7% | $41,370 |
| 2001 | $5,345 -0.1% | $41,370 |
| 2000 | $5,349 | $41,370 |
Find assessor info on the county website
Neighborhood: 44107
Nearby homes
- $398,1003 bd2 ba1.5k sqft1212 French Ave, Lakewood, OH 44107Off Market

- $456,9004 bd2 ba1.6k sqft1204 French Ave, Lakewood, OH 44107Off Market

- $307,9003 bd1 ba1.3k sqft1216 French Ave, Lakewood, OH 44107Off Market
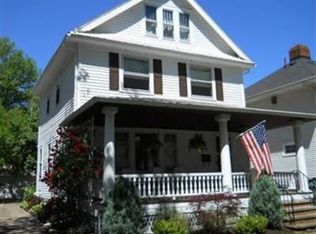
- $432,5003 bd2 ba1.5k sqft1200 French Ave, Lakewood, OH 44107Off Market

- $411,8004 bd4 ba1.7k sqft1220 French Ave, Lakewood, OH 44107Off Market
- $483,4003 bd2 ba2k sqft1196 French Ave, Lakewood, OH 44107Off Market
- $563,5004 bd3 ba2.2k sqft1209 Virginia Ave, Lakewood, OH 44107Off Market
- $307,5003 bd1 ba1.9k sqft1213 Virginia Ave, Lakewood, OH 44107Off Market
Nearby schools
GreatSchools rating
- 9/10Lincoln Elementary SchoolGrades: PK-5Distance: 0.1 mi
- 8/10Harding Middle SchoolGrades: 6-8Distance: 1.1 mi
- 7/10Lakewood High SchoolGrades: 9-12Distance: 0.9 mi
Schools provided by the listing agent
- District: Lakewood CSD (Cuyahoga)- 1817
Source: MLS Now. This data may not be complete. We recommend contacting the local school district to confirm school assignments for this home.
Get a cash offer in 3 minutes
Find out how much your home could sell for in as little as 3 minutes with a no-obligation cash offer.
Estimated market value
$609,300
Get a cash offer in 3 minutes
Find out how much your home could sell for in as little as 3 minutes with a no-obligation cash offer.
Estimated market value
$609,300
- Ohio
- Cuyahoga County
- Lakewood
- 44107
- 1208 French Ave
Nearby cities
Nearby zip codes
Other Lakewood Topics
