Step into a home that invites you to stay. From the moment you arrive, the thoughtful details and carefully chosen upgrades set the stage for a lifestyle that balances comfort, style, and convenience.
Natural light pours in, creating a warm, inviting atmosphere that makes every space feel open and connected. Whether you’re preparing meals, sharing conversations, or simply unwinding, every detail has been designed to enhance your daily experience. Modern finishes blend seamlessly with timeless touches, ensuring a home that is both functional and beautiful.
Beyond the interior, step into an outdoor retreat where relaxation meets effortless entertaining. The extended stamped concrete patio, complete with a vaulted covering, offers the perfect space to enjoy a quiet morning coffee or host lively gatherings. Thoughtful exterior features, including additional storage and an electric vehicle charging station, bring an added level of convenience to everyday life.
This home is more than just a place to live—it’s a space to create lasting memories. Come see for yourself and experience the possibilities.
Sold
Price Unknown
1208 Gibson Dr, Melissa, TX 75454
5beds
2,156sqft
Single Family Residence
Built in 2019
10,193 Square Feet Lot
$423,600 Zestimate®
$--/sqft
$2,684 Estimated rent
Home value
$423,600
$398,000 - $449,000
$2,684/mo
Zestimate® history
Owner options
List your home for rent
$2,684/mo
Rent Zestimate®
Find your next renter with Zillow Rental Manager. Plus, with online applications, you can quickly screen prospective tenants – for free.
$2,684/mo
Rent Zestimate®
Refinance and save
$285/mo
Est. payment
Refinancing to a lower rate could help reduce your monthly payments and save thousands over the life of the loan.
$285/mo
Est. payment
Explore your selling options
Work with a Zillow partner agent
Leverage their expertise and Zillow's premium Showcase listings to get your home seen by more buyers.
Get startedList with your own agent
Get your home in front of millions of buyers by listing it on Zillow.
Learn how to do itSell it yourself
Take full control of how buyers see your home on Zillow by listing For Sale by Owner (FSBO).
List your homeWhat's special
Modern finishesOutdoor retreatElectric vehicle charging stationNatural lightThoughtful detailsAdditional storageTimeless touches
Zillow last checked:
Listing updated:
Listed by:
Ryan Blauser 0696359 972-922-6907,
Compass RE Texas, LLC 469-210-8288
Bought with:
Darian Teague
Keller Williams Frisco Stars
Source: NTREIS,MLS#: 20871111
Facts & features
Interior
Bedrooms & bathrooms
- Bedrooms: 5
- Bathrooms: 2
- Full bathrooms: 2
Primary bedroom
- Features: Ceiling Fan(s), Dual Sinks, En Suite Bathroom, Garden Tub/Roman Tub, Separate Shower, Walk-In Closet(s)
- Level: First
- Dimensions: 13 x 15
Bedroom
- Features: Ceiling Fan(s)
- Level: First
- Dimensions: 11 x 12
Bedroom
- Features: Ceiling Fan(s)
- Level: First
- Dimensions: 11 x 12
Bedroom
- Features: Ceiling Fan(s)
- Level: First
- Dimensions: 11 x 10
Bedroom
- Features: Ceiling Fan(s)
- Level: First
- Dimensions: 11 x 13
Primary bathroom
- Features: Built-in Features, Dual Sinks, En Suite Bathroom, Garden Tub/Roman Tub, Solid Surface Counters, Separate Shower
- Level: First
- Dimensions: 10 x 11
Dining room
- Level: First
- Dimensions: 9 x 11
Other
- Features: Built-in Features, Dual Sinks, Solid Surface Counters
- Level: First
- Dimensions: 5 x 10
Kitchen
- Features: Built-in Features, Eat-in Kitchen, Granite Counters, Kitchen Island, Pantry
- Level: First
- Dimensions: 10 x 17
Living room
- Features: Ceiling Fan(s), Fireplace
- Level: First
- Dimensions: 13 x 19
Utility room
- Features: Built-in Features, Utility Room
- Level: First
- Dimensions: 5 x 7
Heating
- Central, Fireplace(s), Natural Gas
Cooling
- Central Air, Ceiling Fan(s), Electric
Appliances
- Included: Built-In Gas Range, Dishwasher, Electric Oven, Gas Cooktop, Disposal, Gas Water Heater, Microwave, Refrigerator
Features
- Decorative/Designer Lighting Fixtures, Eat-in Kitchen, Granite Counters, High Speed Internet, Kitchen Island, Open Floorplan, Pantry, Cable TV, Wired for Data, Walk-In Closet(s), Wired for Sound
- Flooring: Carpet, Ceramic Tile
- Windows: Window Coverings
- Has basement: No
- Number of fireplaces: 1
- Fireplace features: Decorative, Gas, Gas Log, Gas Starter, Living Room
Interior area
- Total interior livable area: 2,156 sqft
Property
Parking
- Total spaces: 2
- Parking features: Additional Parking, Concrete, Door-Single, Driveway, Epoxy Flooring, Garage Faces Front, Garage, Garage Door Opener, On Street, Storage
- Attached garage spaces: 2
- Has uncovered spaces: Yes
Features
- Levels: One
- Stories: 1
- Patio & porch: Covered, Patio
- Exterior features: Lighting, Rain Gutters
- Pool features: None, Community
- Fencing: Back Yard,Fenced,Wood,Wrought Iron
Lot
- Size: 10,193 Square Feet
- Features: Back Yard, Interior Lot, Lawn, Landscaped, Rolling Slope, Subdivision
- Topography: Hill
- Residential vegetation: Grassed
Details
- Additional structures: Shed(s), Storage
- Parcel number: R1147000Y03801
- Other equipment: Negotiable
Construction
Type & style
- Home type: SingleFamily
- Architectural style: Traditional,Detached
- Property subtype: Single Family Residence
Materials
- Brick, Stone Veneer
- Foundation: Slab
- Roof: Composition,Shingle
Condition
- Year built: 2019
Utilities & green energy
- Sewer: Public Sewer
- Water: Public
- Utilities for property: Electricity Connected, Natural Gas Available, Phone Available, Sewer Available, Separate Meters, Underground Utilities, Water Available, Cable Available
Community & HOA
Community
- Features: Playground, Pool, Community Mailbox, Curbs, Sidewalks
- Security: Prewired, Security System, Carbon Monoxide Detector(s), Fire Alarm, Smoke Detector(s)
- Subdivision: Villages Of Melissa Ph 4
HOA
- Has HOA: Yes
- Services included: All Facilities, Association Management
- HOA fee: $285 semi-annually
- HOA name: Assured Management
- HOA phone: 469-384-2088
Location
- Region: Melissa
Financial & listing details
- Tax assessed value: $438,188
- Annual tax amount: $7,524
- Date on market: 3/17/2025
- Cumulative days on market: 8 days
- Listing terms: Cash,Conventional,FHA,VA Loan
- Exclusions: TV Mounts, Bike Racks, Metal Pegboard, TV Shelf Main Living Area, Office Wall Decor, Server Rack Mount, Security Cameras, Box Shelving in Front BR
- Electric utility on property: Yes
Price history
| Date | Event | Price |
|---|---|---|
| 4/14/2025 | Sold | -- |
Source: NTREIS #20871111 Report a problem | ||
| 3/29/2025 | Pending sale | $435,000$202/sqft |
Source: NTREIS #20871111 Report a problem | ||
| 3/23/2025 | Contingent | $435,000$202/sqft |
Source: NTREIS #20871111 Report a problem | ||
| 3/17/2025 | Listed for sale | $435,000$202/sqft |
Source: NTREIS #20871111 Report a problem | ||
Public tax history
| Year | Property taxes | Tax assessment |
|---|---|---|
| 2025 | $6,208 +2.8% | $426,643 +10% |
| 2024 | $6,040 +12.2% | $387,857 +10% |
| 2023 | $5,382 -13.5% | $352,597 +10% |
| 2022 | $6,225 +1.1% | $320,543 +11.5% |
| 2021 | $6,157 +7% | $287,592 +8.8% |
| 2020 | $5,757 +487.4% | $264,390 +556.6% |
| 2019 | $980 -1.1% | $40,268 +3.3% |
| 2018 | $991 | $39,000 |
Find assessor info on the county website
Neighborhood: 75454
Nearby homes
- $399,3004 bd3 ba2.4k sqft1210 Gibson Dr, Melissa, TX 75454Off Market
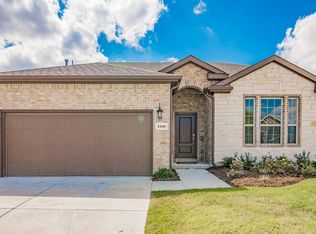
- $380,3004 bd2 ba2k sqft1206 Gibson Dr, Melissa, TX 75454Off Market
- $191,804-- bd-- ba-- sqft1206 Gibson Dr, Melissa, TX 75454Off Market
- $--3 bd2 ba1.8k sqft1212 Gibson Dr, Melissa, TX 75454Sold
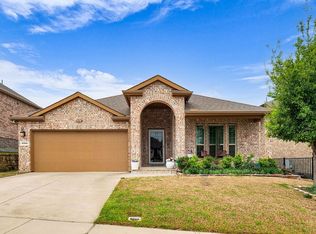
- $367,8003 bd2 ba1.6k sqft1204 Gibson Dr, Melissa, TX 75454Off Market
- $339,5003 bd2 ba1.8k sqft1213 Coleman Dr, Melissa, TX 75454Off Market
- $379,9004 bd2 ba2k sqft1214 Gibson Dr, Melissa, TX 75454Off Market
- $351,7004 bd2 ba2k sqft1215 Coleman Dr, Melissa, TX 75454Off Market
Nearby schools
GreatSchools rating
- 10/10Harry McKillop Elementary SchoolGrades: K-5Distance: 0.9 mi
- 9/10Melissa Middle SchoolGrades: 6-8Distance: 0.5 mi
- 8/10Melissa High SchoolGrades: 9-12Distance: 2 mi
Schools provided by the listing agent
- Elementary: Harry Mckillop
- Middle: Melissa
- High: Melissa
- District: Melissa ISD
Source: NTREIS. This data may not be complete. We recommend contacting the local school district to confirm school assignments for this home.
Get a cash offer in 3 minutes
Find out how much your home could sell for in as little as 3 minutes with a no-obligation cash offer.
Estimated market value
$423,600
Get a cash offer in 3 minutes
Find out how much your home could sell for in as little as 3 minutes with a no-obligation cash offer.
Estimated market value
$423,600
- Texas
- Collin County
- Melissa
- 75454
- 1208 Gibson Dr
Nearby cities
Nearby zip codes
Other Melissa Topics
