Welcome to 1208 Grays Peak - A Stunning, Updated Condo in The Views of Covington!
This beautifully maintained 3-bedroom, 4-bath 3000 square feet condo offers exceptional skyline views, an open floor plan with hardwood flooring throughout this unit, and over $31,000 in thoughtful updates — making it one of the most move-in-ready homes in this highly desired community.
Recent Improvements Include: Built-in Bar and Cabinet, New Kitchen Counters & Backsplash, New Air Conditioning System Front Bathroom Remodel, New Furnace Installation =over $30,000 in updates.
Step inside and enjoy a sun-drenched, open-concept living space with soaring ceilings and large windows that perfectly frame downtown Cincinnati and the Ohio River. The updated kitchen features sleek granite counters, stainless steel appliances, a modern backsplash, and a breakfast bar ideal for entertaining.
Relax in the spacious primary suite complete with a walk-in closet and spa-inspired bathroom. Enjoy morning coffee on your own private balcony with unobstructed skyline views. Located minutes from Mainstrasse, downtown Cincinnati and the riverfront.
Sold for $665,000
$665,000
1208 Grays Peak, Covington, KY 41011
3beds
2,777sqft
Condominium, Residential
Built in ----
-- sqft lot
$-- Zestimate®
$239/sqft
$-- Estimated rent
Home value
Not available
Estimated sales range
Not available
Not available
Zestimate® history
Owner options
List your home for rent
Find your next renter with Zillow Rental Manager. Plus, with online applications, you can quickly screen prospective tenants – for free.
Refinance and save
$4,904/mo
Est. payment
Refinancing to a lower rate could help reduce your monthly payments and save thousands over the life of the loan.
$4,904/mo
Est. payment
Explore your selling options
Work with a Zillow partner agent
Leverage their expertise and Zillow's premium Showcase listings to get your home seen by more buyers.
Get startedList with your own agent
Get your home in front of millions of buyers by listing it on Zillow.
Learn how to do itSell it yourself
Take full control of how buyers see your home on Zillow by listing For Sale by Owner (FSBO).
List your homeWhat's special
Spa-inspired bathroomBreakfast barUpdated kitchenModern backsplashStainless steel appliancesSleek granite countersExceptional skyline views
Zillow last checked:
Listing updated:
Listed by:
Heather Herr 513-708-7770,
Private Real Estate Collection,
Nicole Hayden 513-240-2127,
Private Real Estate Collection
Bought with:
Nikki Culbertson, 229728
Culbertson Real Estate Group
Source: NKMLS,MLS#: 634902
Facts & features
Interior
Bedrooms & bathrooms
- Bedrooms: 3
- Bathrooms: 4
- Full bathrooms: 4
Primary bedroom
- Features: See Remarks
- Level: Second
- Area: 315
- Dimensions: 21 x 15
Bedroom 2
- Features: See Remarks
- Level: Second
- Area: 182
- Dimensions: 13 x 14
Bedroom 3
- Features: See Remarks
- Level: Lower
- Area: 221
- Dimensions: 17 x 13
Dining room
- Features: See Remarks
- Level: First
- Area: 154
- Dimensions: 14 x 11
Entry
- Features: See Remarks
- Level: First
- Area: 25
- Dimensions: 5 x 5
Kitchen
- Features: See Remarks
- Level: First
- Area: 140
- Dimensions: 14 x 10
Laundry
- Features: See Remarks
- Level: First
- Area: 35
- Dimensions: 5 x 7
Living room
- Features: See Remarks
- Level: First
- Area: 280
- Dimensions: 20 x 14
Heating
- Forced Air, Electric
Cooling
- Central Air
Appliances
- Included: Stainless Steel Appliance(s), Gas Cooktop, Dishwasher, Disposal, Dryer, Microwave, Refrigerator, Washer
- Laundry: Laundry Room
Features
- Kitchen Island, Granite Counters, Entrance Foyer, Eat-in Kitchen, Breakfast Bar, Ceiling Fan(s), Built-in Features
- Basement: Full
- Number of fireplaces: 1
- Fireplace features: Stone, Wood Burning
Interior area
- Total structure area: 3,000
- Total interior livable area: 2,777 sqft
Property
Parking
- Total spaces: 2
- Parking features: Attached, Driveway, Garage, Garage Door Opener, Garage Faces Front
- Attached garage spaces: 2
- Has uncovered spaces: Yes
Features
- Levels: Three Or More
- Stories: 3
- Patio & porch: Deck, Patio
- Exterior features: Balcony
- Pool features: In Ground
Lot
- Size: 2,613 Square Feet
- Dimensions: .06
Details
- Parcel number: 8413002006.46
Construction
Type & style
- Home type: Condo
- Architectural style: Other,Traditional
- Property subtype: Condominium, Residential
- Attached to another structure: Yes
Materials
- Brick
- Foundation: Poured Concrete
- Roof: Membrane
Condition
- Existing Structure
- New construction: No
Utilities & green energy
- Sewer: Public Sewer
- Water: Public
- Utilities for property: Cable Available, Natural Gas Available
Community & HOA
HOA
- Has HOA: Yes
- Amenities included: Parking, Pool, Clubhouse, Fitness Center
- Services included: Pest Control, Association Fees, Maintenance Grounds, Maintenance Structure, Management, Water
- HOA fee: $510 monthly
Location
- Region: Covington
Financial & listing details
- Price per square foot: $239/sqft
- Tax assessed value: $455,000
- Annual tax amount: $6,011
- Date on market: 10/6/2025
- Cumulative days on market: 21 days
- Road surface type: Paved
Price history
| Date | Event | Price |
|---|---|---|
| 9/26/2025 | Sold | $665,000-4.9%$239/sqft |
Source:  NKMLS #634902 Report a problem NKMLS #634902 Report a problem | ||
| 8/22/2025 | Pending sale | $699,500$252/sqft |
Source: NKMLS #634902 Report a problem | ||
| 8/1/2025 | Listed for sale | $699,500$252/sqft |
Source: NKMLS #634902 Report a problem | ||
Public tax history
| Year | Property taxes | Tax assessment |
|---|---|---|
| 2022 | $6,011 -9.4% | $455,000 +4.6% |
| 2021 | $6,636 -18.1% | $435,000 |
| 2020 | $8,099 | $435,000 |
| 2019 | $8,099 +19.8% | $435,000 |
| 2018 | $6,760 | $435,000 |
| 2017 | $6,760 -19.5% | $435,000 -1.8% |
| 2015 | $8,398 +0.2% | $443,000 |
| 2014 | $8,379 | $443,000 |
| 2013 | $8,379 | $443,000 |
| 2012 | -- | $443,000 |
| 2011 | -- | $443,000 |
| 2010 | -- | $443,000 +266.1% |
| 2009 | -- | $121,000 |
Find assessor info on the county website
Neighborhood: 41011
Nearby homes
- $400,3002 bd3 ba-- sqft1210 Grays Peak, Covington, KY 41011Off Market
- $747,2003 bd4 ba2.8k sqft1204 Grays Peak, Covington, KY 41011Off Market

- $522,3002 bd3 ba1.9k sqft1220 Grays Peak, Covington, KY 41011Off Market
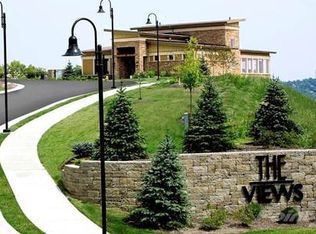
- $445,000-- bd-- ba2.7k sqft1218 Grays Peak, Covington, KY 41011Off Market
- $576,1002 bd2 ba-- sqft1218 Grays Peak, Covington, KY 41011Off Market
- $408,000-- bd-- ba2.7k sqft1220 Grays Peak, Covington, KY 41011Off Market
- $572,6002 bd2 ba-- sqft1220 Grays Peak, Covington, KY 41011Off Market
- $445,000-- bd-- ba2k sqft1222 Grays Peak #746, Covington, KY 41011Off Market
Nearby schools
GreatSchools rating
- 7/10John G Carlisle Elementary SchoolGrades: K-5Distance: 0.6 mi
- 3/10Holmes Middle SchoolGrades: 6-8Distance: 1.4 mi
- 1/10Holmes High SchoolGrades: 9-12Distance: 1.4 mi
Schools provided by the listing agent
- Elementary: John G. Carlisle Elementary
- Middle: Holmes Middle School
- High: Holmes Senior High
Source: NKMLS. This data may not be complete. We recommend contacting the local school district to confirm school assignments for this home.


Get pre-qualified for a loan
At Zillow Home Loans, we can pre-qualify you in as little as 5 minutes with no impact to your credit score.An equal housing lender. NMLS #10287.
- Kentucky
- Kenton County
- Covington
- 41011
- 1208 Grays Peak
