Some homes offer luxury. Others create a lifestyle that's difficult to leave behind. Positioned on a quiet cul-de-sac along one of Landfall's most picturesque streets, this beautifully updated Southern residence blends timeless architecture, exceptional outdoor living, and one of Wilmington's most desirable locations. From peaceful mornings overlooking the backyard to afternoons by the resort-style pool and evenings spent entertaining across expansive covered porches, every space was designed with endless opportunities to gather and unwind.
Thoughtfully updated while honoring its timeless architecture, the home offers more than 4,200 square feet with a floorplan that adapts beautifully to the modern lifestyle. Two spacious primary suites, including a luxurious main-level owner's retreat, make the home ideal for multi-generational living, long-term guests, or owners who simply appreciate having options. Additional bedrooms, bonus spaces, and a dedicated fitness room with a red-light therapy sauna provide endless flexibility for work, wellness, hobbies, media, or play while maintaining privacy throughout the home.
At the heart of the home, the chef's kitchen serves as its natural gathering place. A dramatic nine-foot marble topped island anchors the space, complemented by designer appliances, generous workspaces, and seamless flow into the breakfast area and spacious living room. Beautiful hardwood floors, gas fireplace, and walls of windows create warm spaces filled with natural light, making everything from holiday celebrations to quiet evenings at home feel effortless.
Outside, the experience continues. The saltwater pool with elegant stainless steel water features is surrounded by lush professional landscaping, extensive stone patios, and multiple covered outdoor living spaces that invite year-round enjoyment. Whether relaxing on the screened porch, dining outdoors, watching the game beneath the covered porch, or hosting unforgettable poolside gatherings, every outdoor space was designed to extend the home's living experience.
Beautifully renovated bathrooms showcase Grohe and Rohl fixtures, a striking Stone Forest marble vanity, and refined finishes throughout. Plantation shutters, a whole-house Kinetico water filtration system with reverse osmosis, an irrigation well, updated landscape lighting, and a newer concrete driveway reflect the exceptional care and investment made throughout the property.
Life in Landfall extends far beyond the front door. Just moments from the Intracoastal Waterway and only minutes from Wrightsville Beach, this exceptional location offers effortless access to waterfront dining, boating, boutique shopping at Lumina Station and Mayfaire, and some of Wilmington's finest restaurants. Inside the gated community, miles of tree-lined streets, scenic walking trails, parks, and world-class amenities create one of coastal North Carolina's most sought-after lifestyles. This is more than an extraordinary home--it is an opportunity to experience the very best of Landfall living.
Sold for $2,398,600
$2,398,600
1208 Great Oaks Drive, Wilmington, NC 28405
4beds
4,255sqft
Single Family Residence
Built in 1989
0.71 Acres Lot
$-- Zestimate®
$564/sqft
$6,016 Estimated rent
Home value
Not available
Estimated sales range
Not available
$6,016/mo
Zestimate® history
Owner options
List your home for rent
$6,016/mo
Rent Zestimate®
Find your next renter with Zillow Rental Manager. Plus, with online applications, you can quickly screen prospective tenants – for free.
$6,016/mo
Rent Zestimate®
Refinance and save
$17,859/mo
Est. payment
Refinancing to a lower rate could help reduce your monthly payments and save thousands over the life of the loan.
$17,859/mo
Est. payment
Explore your selling options
Work with a Zillow partner agent
Leverage their expertise and Zillow's premium Showcase listings to get your home seen by more buyers.
Get startedList with your own agent
Get your home in front of millions of buyers by listing it on Zillow.
Learn how to do itSell it yourself
Take full control of how buyers see your home on Zillow by listing For Sale by Owner (FSBO).
List your homeWhat's special
Zillow last checked:
Listing updated:
Listed by:
Sherwood Strickland Group 910-367-9131,
Coldwell Banker Sea Coast Advantage
Bought with:
Vance B Young, 245851
Intracoastal Realty Corporation
Source: Hive MLS,MLS#: 100589184 Originating MLS: Cape Fear Realtors MLS, Inc.
Originating MLS: Cape Fear Realtors MLS, Inc.Facts & features
Interior
Bedrooms & bathrooms
- Bedrooms: 4
- Bathrooms: 4
- Full bathrooms: 3
- 1/2 bathrooms: 1
Rooms
- Room types: Den, Living Room, Breakfast Room, Master Bedroom, Family Room, Bedroom 3, Bedroom 4, Bonus Room
Primary bedroom
- Level: First
- Dimensions: 20 x 15
Primary bedroom
- Level: Second
- Dimensions: 21 x 16
Bedroom 3
- Level: Second
- Dimensions: 14 x 13
Bedroom 4
- Level: Second
- Dimensions: 15 x 14
Bonus room
- Level: Second
- Dimensions: 19 x 17
Breakfast room
- Level: First
- Dimensions: 15 x 12
Den
- Level: First
- Dimensions: 18 x 10
Family room
- Level: Second
- Dimensions: 23 x 15
Kitchen
- Level: First
- Dimensions: 15 x 10
Living room
- Level: First
- Dimensions: 19 x 16
Heating
- Electric, Heat Pump
Cooling
- Central Air
Appliances
- Included: Vented Exhaust Fan, Mini Refrigerator, Built-In Microwave, Water Softener, Refrigerator, Disposal, Dishwasher, Tankless Water Heater, Cooktop, Electric Range
- Laundry: Dryer Hookup, Washer Hookup, Laundry Room
Features
- Master Downstairs, Walk-in Closet(s), High Ceilings, Entrance Foyer, Solid Surface, Bookcases, Kitchen Island, Ceiling Fan(s), Walk-in Shower, Blinds/Shades, Gas Log, Walk-In Closet(s)
- Flooring: Carpet, Tile, Wood
- Attic: Floored,Pull Down Stairs
- Number of fireplaces: 1
- Fireplace features: Gas Log
Interior area
- Total structure area: 4,255
- Total interior livable area: 4,255 sqft
Property
Parking
- Total spaces: 2
- Parking features: Garage Faces Side, Attached, Off Street, On Site, Garage
- Attached garage spaces: 2
Features
- Levels: Two
- Patio & porch: Covered, Deck, Patio, Porch, Screened, Rear Porch
- Exterior features: Irrigation System
- Pool features: In Ground
- Fencing: Metal/Ornamental,Back Yard
- Has view: Yes
- View description: See Remarks
- Frontage type: See Remarks
Lot
- Size: 0.71 Acres
- Dimensions: 103 x 261 x 138 x 252
- Features: Cul-De-Sac
Details
- Parcel number: R05707002020000
- Zoning: R-20
- Special conditions: Standard
Construction
Type & style
- Home type: SingleFamily
- Property subtype: Single Family Residence
Materials
- Brick, Wood Frame
- Foundation: Crawl Space
- Roof: Architectural Shingle
Condition
- New construction: No
- Year built: 1989
Utilities & green energy
- Sewer: Public Sewer
- Water: Public
- Utilities for property: Natural Gas Connected, Sewer Connected, Water Connected
Green energy
- Energy efficient items: Thermostat
Community & HOA
Community
- Security: Fire Sprinkler System, Smoke Detector(s)
- Subdivision: Landfall
HOA
- Has HOA: Yes
- Amenities included: Waterfront Community, Basketball Court, Comm Garden, Gated, Jogging Path, Maintenance Common Areas, Maintenance Roads, Management, Park, Picnic Area, Playground, Security, Street Lights, Trail(s)
- HOA fee: $4,045 annually
- HOA name: Landfall COA
Location
- Region: Wilmington
Financial & listing details
- Price per square foot: $564/sqft
- Tax assessed value: $2,037,100
- Annual tax amount: $12,986
- Date on market: 7/17/2026
- Cumulative days on market: 4 days
- Listing agreement: Exclusive Right To Sell
- Listing terms: Cash,Conventional
Price history
| Date | Event | Price |
|---|---|---|
| 8/21/2026 | Sold | $2,398,600+0.2%$564/sqft |
Source:  Hive MLS #100589184 Report a problem Hive MLS #100589184 Report a problem | ||
| 7/20/2026 | Pending sale | $2,395,000$563/sqft |
Source: Hive MLS #100589184 Report a problem | ||
| 7/17/2026 | Listed for sale | $2,395,000+6.4%$563/sqft |
Source: Hive MLS #100589184 Report a problem | ||
| 12/2/2025 | Listing removed | $2,250,000$529/sqft |
Source: Hive MLS #100443688 Report a problem | ||
| 9/27/2024 | Sold | $2,250,000$529/sqft |
Source: Hive MLS #100456478 Report a problem | ||
| 8/15/2024 | Contingent | $2,250,000$529/sqft |
Source: Hive MLS #100456478 Report a problem | ||
| 7/18/2024 | Listed for sale | $2,250,000$529/sqft |
Source: Hive MLS #100456478 Report a problem | ||
| 6/12/2024 | Listing removed | -- |
Source: Hive MLS #100443688 Report a problem | ||
| 5/29/2024 | Contingent | $2,250,000$529/sqft |
Source: Hive MLS #100443688 Report a problem | ||
| 5/29/2024 | Pending sale | $2,250,000$529/sqft |
Source: Hive MLS #100443688 Report a problem | ||
| 5/28/2024 | Listed for sale | $2,250,000$529/sqft |
Source: Hive MLS #100443688 Report a problem | ||
| 5/15/2024 | Pending sale | $2,250,000$529/sqft |
Source: Hive MLS #100443688 Report a problem | ||
| 5/11/2024 | Listed for sale | $2,250,000+112.7%$529/sqft |
Source: Hive MLS #100443688 Report a problem | ||
| 11/10/2021 | Sold | $1,058,000-3.6%$249/sqft |
Source: Public Record Report a problem | ||
| 9/11/2021 | Pending sale | $1,098,000+2.1%$258/sqft |
Source: Hive MLS #100258976 Report a problem | ||
| 12/14/2020 | Listing removed | $1,075,000$253/sqft |
Source: Landmark Sotheby's International Realty #100211782 Report a problem | ||
| 10/26/2020 | Price change | $1,075,000-5.3%$253/sqft |
Source: Landmark Sotheby's International Realty #100211782 Report a problem | ||
| 10/8/2020 | Price change | $1,135,000+3.2%$267/sqft |
Source: Landmark Sotheby's International Realty #100211782 Report a problem | ||
| 4/1/2020 | Listed for sale | $1,100,000$259/sqft |
Source: Landmark Sotheby's International Realty #100211782 Report a problem | ||
| 1/16/2020 | Listing removed | $1,100,000$259/sqft |
Source: Landmark Sotheby's International Realty #100168106 Report a problem | ||
| 10/25/2019 | Price change | $1,100,000-4.3%$259/sqft |
Source: Landmark Sotheby's International Realty #100168106 Report a problem | ||
| 5/30/2019 | Listed for sale | $1,150,000-3.8%$270/sqft |
Source: Landmark Sotheby's International Realty #100168106 Report a problem | ||
| 11/16/2018 | Listing removed | $1,195,000$281/sqft |
Source: Lumina 1 - Wilmington #100116507 Report a problem | ||
| 6/8/2018 | Listed for sale | $1,195,000+59.3%$281/sqft |
Source: Intracoastal Realty Corp. #100116507 Report a problem | ||
| 7/8/2010 | Sold | $750,000-14.2%$176/sqft |
Source: Public Record Report a problem | ||
| 2/21/2010 | Price change | $874,000-7.9%$205/sqft |
Source: Intracoastal Realty #443031 Report a problem | ||
| 1/17/2010 | Listed for sale | $949,000$223/sqft |
Source: Intracoastal Realty #443031 Report a problem | ||
Public tax history
| Year | Property taxes | Tax assessment |
|---|---|---|
| 2025 | $11,988 +47% | $2,037,100 +117.3% |
| 2024 | $8,155 +3% | $937,300 |
| 2023 | $7,920 +5.4% | $937,300 +6% |
| 2022 | $7,517 -0.7% | $884,400 |
| 2021 | $7,569 -8.5% | $884,400 +12.6% |
| 2020 | $8,273 | $785,400 |
| 2019 | $8,273 | $785,400 |
| 2018 | $8,273 | $785,400 |
| 2017 | $8,273 +2.8% | $785,400 +8.2% |
| 2016 | $8,046 +4.6% | $726,200 |
| 2015 | $7,690 +4.4% | $726,200 |
| 2014 | $7,364 | $726,200 |
| 2013 | -- | $726,200 |
| 2012 | -- | $726,200 -16.8% |
| 2011 | -- | $872,502 +1% |
| 2010 | -- | $864,092 |
| 2009 | -- | -- |
| 2008 | -- | -- |
| 2007 | -- | -- |
| 2005 | -- | $619,873 |
| 2004 | -- | $619,873 |
| 2003 | -- | $619,873 |
| 2002 | -- | $619,873 -0.2% |
| 2001 | -- | $621,049 +0.2% |
| 2000 | -- | $619,616 |
Find assessor info on the county website
Neighborhood: Landfall
Nearby homes
- $2,266,9005 bd7 ba5.5k sqft1212 Great Oaks Dr, Wilmington, NC 28405Off Market
- $1,651,7000.5 Acres1204 Great Oaks Dr, Wilmington, NC 28405Off Market
- $2,034,1004 bd5 ba4.6k sqft1216 Great Oaks Dr, Wilmington, NC 28405Off Market
- $--0.981 AcresLOT 1-1R Pembroke Jones Dr, Wilmington, NC 28405Off Market
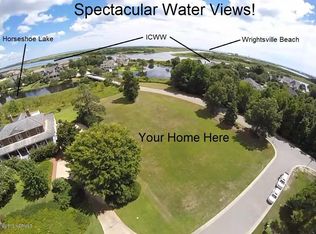
- $3,700,0004 bd6 ba6k sqft1200 Great Oaks Dr, Wilmington, NC 28405Sold
- $466,4000.981 Acres1213 Forest Island Pl, Wilmington, NC 28405Off Market
- $5,488,2006 bd3 ba9k sqft1209 Great Oaks Dr, Wilmington, NC 28405Off Market
- $2,947,1005 bd5 ba4.5k sqft1201 Great Oaks Dr, Wilmington, NC 28405Off Market
Nearby schools
GreatSchools rating
- 10/10Wrightsville Beach ElementaryGrades: K-5Distance: 1.3 mi
- 6/10M C S Noble MiddleGrades: 6-8Distance: 2.4 mi
- 3/10New Hanover HighGrades: 9-12Distance: 7.5 mi
Schools provided by the listing agent
- Elementary: Wrightsville Beach
- Middle: Noble
- High: New Hanover
Source: Hive MLS. This data may not be complete. We recommend contacting the local school district to confirm school assignments for this home.
- North Carolina
- New Hanover County
- Wilmington
- 28405
- Landfall
- 1208 Great Oaks Drive
Nearby cities
Nearby neighborhoods
Nearby zip codes
Other Wilmington Topics
