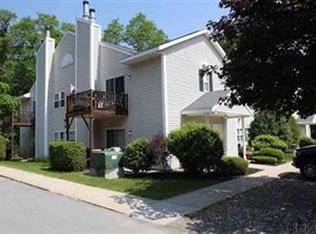
Maintenance free main level condominium in private Village in the Green Community. Open floor plan with wood burning FP in LR. New vinyl floors. Spacious primary with walk-in closet and private vanity. Foyer includes a large storage room & closet. Take advantage of community in-ground pool and direct access to Pine Bush Preserve Trails. Condo association covers lawn care, snow removal, water, exterior maintenances and trash removal.
Closed
$190,000
1208 Greenwich Drive, Albany, NY 12203
2beds
1,050sqft
Condominium, Residential
Built in 1989
-- sqft lot
$195,900 Zestimate®
$181/sqft
$1,875 Estimated rent
Home value
$195,900
$172,000 - $223,000
$1,875/mo
Zestimate® history
Owner options
List your home for rent
$1,875/mo
Rent Zestimate®
Find your next renter with Zillow Rental Manager. Plus, with online applications, you can quickly screen prospective tenants – for free.
$1,875/mo
Rent Zestimate®
Refinance and save
$1,374/mo
Est. payment
Refinancing to a lower rate could help reduce your monthly payments and save thousands over the life of the loan.
$1,374/mo
Est. payment
Explore your selling options
Work with a Zillow partner agent
Leverage their expertise and Zillow's premium Showcase listings to get your home seen by more buyers.
Get startedList with your own agent
Get your home in front of millions of buyers by listing it on Zillow.
Learn how to do itSell it yourself
Take full control of how buyers see your home on Zillow by listing For Sale by Owner (FSBO).
List your homeWhat's special
Open floor planNew vinyl floorsCommunity in-ground pool
Zillow last checked:
Listing updated:
Listed by:
Karen Cahill 518-376-8156,
Howard Hanna Capital Inc
Bought with:
Marcy Graziano, 10401340948
Four Seasons Sotheby's International Realty
Source: Global MLS,MLS#: 202530132
Facts & features
Interior
Bedrooms & bathrooms
- Bedrooms: 2
- Bathrooms: 1
- Full bathrooms: 1
Primary bedroom
- Level: First
- Length: 11616 Feet
Bedroom
- Level: First
- Length: 99109 Feet
Full bathroom
- Level: First
Dining room
- Level: First
- Length: 7610 Feet
Kitchen
- Level: First
Living room
- Level: First
- Length: 136196 Feet
Heating
- Forced Air, Natural Gas
Cooling
- Central Air
Appliances
- Included: Dishwasher, Dryer, Electric Oven, Electric Water Heater, Range, Range Hood, Refrigerator, Washer
- Laundry: Laundry Closet, Main Level
Features
- Walk-In Closet(s)
- Flooring: Vinyl, Carpet
- Doors: Sliding Doors, Storm Door(s)
- Windows: Screens, Curtain Rods
- Basement: None
- Number of fireplaces: 1
Interior area
- Total structure area: 1,050
- Total interior livable area: 1,050 sqft
- Finished area above ground: 1,050
- Finished area below ground: 0
Property
Parking
- Total spaces: 1
- Parking features: Off Street, Paved
Features
- Patio & porch: Covered, Patio
- Exterior features: None
- Pool features: In Ground, Outdoor Pool
- Has view: Yes
- View description: Trees/Woods
Lot
- Size: 4,356 Square Feet
Details
- Parcel number: 010100 52.625.1208
- Special conditions: Standard
Construction
Type & style
- Home type: Condo
- Property subtype: Condominium, Residential
Materials
- Vinyl Siding
Condition
- Updated/Remodeled
- New construction: No
- Year built: 1989
Utilities & green energy
- Electric: Circuit Breakers
- Sewer: Public Sewer
- Water: Public
Community & HOA
Community
- Subdivision: Village In The Green
HOA
- Has HOA: Yes
- Amenities included: None
- Services included: Maintenance Grounds, Snow Removal, Trash, Water
- HOA fee: $300 monthly
Location
- Region: Albany
Financial & listing details
- Price per square foot: $181/sqft
- Tax assessed value: $177,083
- Annual tax amount: $3,428
- Date on market: 11/26/2025
Price history
| Date | Event | Price |
|---|---|---|
| 1/15/2026 | Sold | $190,000-5.5%$181/sqft |
Source:  Global MLS #202530132 Report a problem Global MLS #202530132 Report a problem | ||
| 12/8/2025 | Pending sale | $201,000$191/sqft |
Source: Global MLS #202530132 Report a problem | ||
| 11/26/2025 | Listed for sale | $201,000$191/sqft |
Source: Global MLS #202530132 Report a problem | ||
Public tax history
| Year | Property taxes | Tax assessment |
|---|---|---|
| 2025 | -- | $170,000 |
| 2024 | -- | $170,000 +54.5% |
| 2023 | -- | $110,000 |
| 2022 | -- | $110,000 |
| 2021 | -- | $110,000 |
| 2020 | -- | $110,000 |
| 2019 | -- | $110,000 |
| 2018 | -- | $110,000 |
| 2017 | $2,233 -13.5% | $110,000 |
| 2016 | $2,581 | $110,000 -12% |
| 2015 | -- | $125,000 |
| 2014 | -- | $125,000 |
| 2013 | -- | $125,000 -14.7% |
| 2012 | -- | $146,500 |
| 2011 | -- | $146,500 |
| 2010 | -- | $146,500 |
| 2009 | -- | $146,500 |
| 2008 | -- | $146,500 |
| 2007 | -- | $146,500 +92.8% |
| 2006 | -- | $76,000 |
| 2005 | -- | $76,000 |
| 2004 | -- | $76,000 |
| 2003 | -- | $76,000 +27.7% |
| 2002 | -- | $59,500 |
| 2001 | -- | $59,500 |
| 2000 | -- | $59,500 |
Find assessor info on the county website
Neighborhood: Dunes
Nearby homes
- $218,1002 bd1 ba1k sqft1201 Greenwich Dr, Albany, NY 12203Off Market
- $223,8002 bd1 ba1k sqft1207 Greenwich Dr, Albany, NY 12203Off Market

- $222,8002 bd1 ba1k sqft1202 Greenwich Dr, Albany, NY 12203Off Market
- $210,4002 bd1 ba1k sqft1206 Greenwich Dr, Albany, NY 12203Off Market

- $218,8002 bd1 ba1k sqft1203 Greenwich Dr, Albany, NY 12203Off Market
- $212,6002 bd1 ba1k sqft1205 Greenwich Dr, Albany, NY 12203Off Market
- $218,5002 bd1 ba1k sqft1204 Greenwich Dr, Albany, NY 12203Off Market
- $225,2002 bd1 ba1k sqft1305 Greenwich Dr, Albany, NY 12203Off Market
Nearby schools
GreatSchools rating
- 8/10Eagle Point Elementary SchoolGrades: PK-5Distance: 2.9 mi
- 2/10NORTH ALBANY ACADEMY MIDDLE SCHOOLGrades: 6-8Distance: 6.4 mi
- 4/10Albany High SchoolGrades: 9-12Distance: 4.6 mi
Schools provided by the listing agent
- Elementary: Eagle Point
- High: Albany
Source: Global MLS. This data may not be complete. We recommend contacting the local school district to confirm school assignments for this home.
- New York
- Albany County
- Albany
- 12203
- Dunes
- 1208 Greenwich Drive
Nearby cities
Nearby neighborhoods
Nearby zip codes
Other Albany Topics
