Skip main navigation
Closed
  • $350,000

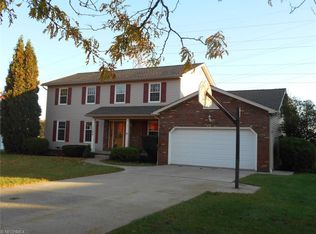
    1208 Grovewood Dr, Tallmadge, OH 44278

    3beds
    1,868sqft
    Single Family Residence
    Built in 1996
    10,227 Square Feet Lot
    $364,700 Zestimate®
    $187/sqft
    $2,311 Estimated rent

    Home value

    $364,700

    $328,000 - $405,000

    $2,311/mo

    Zestimate® history
    Loading
    Loading...

    Owner options

    List your home for rent

    $2,311/mo

    Rent Zestimate®

    Find your next renter with Zillow Rental Manager. Plus, with online applications, you can quickly screen prospective tenants – for free.

    Learn more

    $2,311/mo

    Rent Zestimate®

    Refinance and save

    $2,345/mo

    Est. payment

    Refinancing to a lower rate could help reduce your monthly payments and save thousands over the life of the loan.

    See today's rates

    $2,345/mo

    Est. payment

    Explore your selling options

    Work with a Zillow partner agent

    Leverage their expertise and Zillow's premium Showcase listings to get your home seen by more buyers.

    Get started

    List with your own agent

    Get your home in front of millions of buyers by listing it on Zillow.

    Learn how to do it

    Sell it yourself

    Take full control of how buyers see your home on Zillow by listing For Sale by Owner (FSBO).

    List your home

    What's special

    Large deckMaster bathroomBuilt in blindsArea for fire pitSoft close cabinetsMetal top gazeboLarge backyard
    Do not miss out on this fantastic opportunity to own a beautiful home in the Tallmadge Highlands neighborhood. This home features 3bedrooms, 2 1/2 bathrooms, a full finished basement with extra storage and a room that could easily be used as a 4th bedroom. Masterbedroom has a large walk-in closet and master bathroom. The kitchen has soft close cabinets, a nice sized pantry, all stainless steal appliances and newer luxury vinyl flooring. The sliders off the family room have built in blinds that leads to a large deck with a metal top gazebo and pergola. Perfect for entertaining or relaxing on the hot summer days! The deck walks out to a large backyard with a shed and an area for fire pit. Newer A/C unit (2022) Garage has custom cabinet and extra storage. Washer and dryer stays.

    Zillow last checked:

    Listing updated:

    Listed by:

    Damber Subba detaxtum@gmail.com330-956-2483,

    Key Realty

    Bought with:

    Kerri Blair, 2023006346

    CENTURY 21 Asa Cox Homes

    Source: MLS Now,MLS#: 5114344MLS LogoOriginating MLS: Akron Cleveland Association of REALTORS

    Facts & features

    Interior

    Bedrooms & bathrooms
    • Bedrooms: 3
    • Bathrooms: 3
    • Full bathrooms: 2
    • 1/2 bathrooms: 1
    • Main level bathrooms: 1
    Bedroom
    • Description: Flooring: Carpet
    • Level: Second
    • Dimensions: 11 x 10
    Primary bathroom
    • Description: Flooring: Carpet
    • Level: Second
    • Dimensions: 14 x 12
    Bathroom
    • Description: Flooring: Carpet
    • Level: Second
    • Dimensions: 13 x 10
    Dining room
    • Description: Flooring: Carpet
    • Level: First
    • Dimensions: 13 x 10
    Great room
    • Description: Flooring: Carpet
    • Level: First
    • Dimensions: 29 x 10
    Kitchen
    • Description: Flooring: Luxury Vinyl Tile
    • Level: First
    • Dimensions: 13 x 10
    Living room
    • Description: Flooring: Carpet
    • Level: First
    • Dimensions: 17 x 11
    Heating
    • Forced Air, Gas
    Cooling
    • Central Air
    Appliances
    • Included: Dryer, Dishwasher, Microwave, Range, Refrigerator, Washer
    Features
    • Basement: Full,Finished
    • Has fireplace: No
    Interior area
    • Total structure area: 1,868
    • Total interior livable area: 1,868 sqft
    • Finished area above ground: 1,868

    Property

    Parking
    • Total spaces: 2
    • Parking features: Attached, Driveway, Garage, Garage Door Opener, Paved
    • Attached garage spaces: 2
    Features
    • Levels: Two
    • Stories: 2
    • Patio & porch: Deck, Porch
    Lot
    • Size: 10,227 Square Feet
    Details
    • Parcel number: 6006768
    • Special conditions: Standard

    Construction

    Type & style
    • Home type: SingleFamily
    • Architectural style: Colonial
    • Property subtype: Single Family Residence
    Materials
    • Asphalt, Vinyl Siding
    • Roof: Asphalt,Fiberglass
    Condition
    • Year built: 1996

    Utilities & green energy

    • Sewer: Public Sewer
    • Water: Public

    Community & HOA

    Community
    • Security: Smoke Detector(s)
    • Subdivision: Tallmadge Highlands
    HOA
    • Has HOA: No
    Location
    • Region: Tallmadge

    Financial & listing details

    • Price per square foot: $187/sqft
    • Tax assessed value: $283,290
    • Annual tax amount: $5,117
    • Date on market: 4/14/2025
    • Cumulative days on market: 71 days
    • Listing terms: Cash,Conventional,FHA,VA Loan

    Price history

    DateEventPrice
    7/15/2025Sold$350,000$187/sqft
    Source: MLS Now #5114344 Report a problem
    6/23/2025Pending sale$350,000$187/sqft
    Source: MLS Now #5114344 Report a problem
    6/1/2025Price change$350,000-2.8%$187/sqft
    Source: MLS Now #5114344 Report a problem
    5/26/2025Price change$360,000-1.6%$193/sqft
    Source: MLS Now #5114344 Report a problem
    5/9/2025Price change$365,900-1.1%$196/sqft
    Source: MLS Now #5114344 Report a problem
    4/24/2025Price change$369,900-2.6%$198/sqft
    Source: MLS Now #5114344 Report a problem
    4/14/2025Listed for sale$379,900+14.8%$203/sqft
    Source: MLS Now #5114344 Report a problem
    8/10/2022Sold$331,000+3.4%$177/sqft
    Source: MLS Now #4386061 Report a problem
    6/28/2022Pending sale$320,000$171/sqft
    Source: MLS Now #4386061 Report a problem
    6/26/2022Listed for sale$320,000+106.5%$171/sqft
    Source: MLS Now #4386061 Report a problem
    4/8/2016Sold$155,000-3.1%$83/sqft
    Source: Public Record Report a problem
    2/2/2016Pending sale$159,900$86/sqft
    Source: Mosholder Realty Inc. #3741844 Report a problem
    11/18/2015Price change$159,900-3%$86/sqft
    Source: Mosholder Realty Inc. #3741844 Report a problem
    11/4/2015Price change$164,900-2.9%$88/sqft
    Source: Mosholder Realty Inc. #3741844 Report a problem
    9/29/2015Price change$169,900-1.5%$91/sqft
    Source: Mosholder Realty Inc. #3741844 Report a problem
    8/25/2015Listed for sale$172,500+115.6%$92/sqft
    Source: Mosholder Realty Inc. #3741844 Report a problem
    4/14/1995Sold$80,000$43/sqft
    Source: Public Record Report a problem

    Public tax history

    YearProperty taxesTax assessment
    2025$5,126 +0.2%$99,150
    2024$5,117 +3.5%$99,150
    2023$4,946 +17.4%$99,150 +43.6%
    2022$4,212 -0.4%$69,041
    2021$4,231 $69,041
    2020-- $69,041 +11.2%
    2019$4,318 +10.3%$62,070
    2018$3,915 +8.6%$62,070
    2017$3,604 $62,070 +7%
    2016$3,604 $58,010
    2015$3,604 +0.7%$58,010
    2014$3,580 +1.3%$58,010 -0.5%
    2013$3,534 -2%$58,310
    2012$3,605 +0.4%$58,310 0%
    2011$3,590 -4.9%$58,311 -9.9%
    2010$3,774 $64,722
    2009-- $64,722
    2008$3,360 -1.2%$64,722 -0.6%
    2007$3,399 +8%$65,111
    2006$3,147 +3.6%$65,111
    2005$3,038 $65,111 +4.4%
    2004-- $62,370
    2003$2,733 -1.1%$62,370
    2002$2,763 -0.3%$62,370 +6.8%
    2001$2,772 +12.9%$58,391
    2000$2,457 $58,391
    Find assessor info on the county website

    Neighborhood: 44278

    Nearby schools

    GreatSchools rating
    Schools provided by the listing agent
    • District: Tallmadge CSD - 7715

    Source: MLS Now. This data may not be complete. We recommend contacting the local school district to confirm school assignments for this home.

    Get a cash offer in 3 minutes
    Find out how much your home could sell for in as little as 3 minutes with a no-obligation cash offer.
    Estimated market value
    $364,700
    Get a cash offer in 3 minutes
    Find out how much your home could sell for in as little as 3 minutes with a no-obligation cash offer.
    Estimated market value
    $364,700