This lovely home has been remodeled and updated to a 3-bedroom, 2-bath home boasts an inviting open-concept living area, drenched in natural light, and features a stylish island that's perfect for entertaining. Step outside to a spacious backyard, ideal for both recreation and relaxation. Located just minutes from the vibrant Bishop Arts District, as well as major highways, shopping, dining, and parks, this home offers the perfect blend of convenience and comfort. Don’t miss the chance to see it for yourself!
Sold
Price Unknown
1208 Hansboro Ave, Dallas, TX 75224
3beds
1,224sqft
Single Family Residence
Built in 1948
7,710 Square Feet Lot
$274,500 Zestimate®
$--/sqft
$1,960 Estimated rent
Home value
$274,500
$261,000 - $288,000
$1,960/mo
Zestimate® history
Owner options
List your home for rent
$1,960/mo
Rent Zestimate®
Find your next renter with Zillow Rental Manager. Plus, with online applications, you can quickly screen prospective tenants – for free.
$1,960/mo
Rent Zestimate®
Refinance and save
Refinancing to a lower rate could help reduce your monthly payments and save thousands over the life of the loan.
Explore your selling options
Work with a Zillow partner agent
Leverage their expertise and Zillow's premium Showcase listings to get your home seen by more buyers.
Get startedList with your own agent
Get your home in front of millions of buyers by listing it on Zillow.
Learn how to do itSell it yourself
Take full control of how buyers see your home on Zillow by listing For Sale by Owner (FSBO).
List your homeWhat's special
Zillow last checked:
Listing updated:
Listed by:
Vanessa Garcia 0774416 877-366-2213,
LPT Realty, LLC 877-366-2213,
Enrique Estrada 0767499 972-375-7223,
LPT Realty, LLC
Bought with:
Maria Guapi
Century 21 Mike Bowman, Inc.
Source: NTREIS,MLS#: 20786589
Facts & features
Interior
Bedrooms & bathrooms
- Bedrooms: 3
- Bathrooms: 2
- Full bathrooms: 2
Primary bedroom
- Features: Ceiling Fan(s)
- Level: First
Bedroom
- Features: Ceiling Fan(s)
- Level: First
Bedroom
- Features: Ceiling Fan(s)
- Level: First
Dining room
- Level: First
Living room
- Level: First
Heating
- Central
Cooling
- Central Air
Appliances
- Included: Electric Range, Electric Water Heater
- Laundry: Laundry in Utility Room
Features
- Kitchen Island, Open Floorplan
- Has basement: No
- Has fireplace: No
Interior area
- Total interior livable area: 1,224 sqft
Property
Parking
- Parking features: Alley Access, Driveway
- Has uncovered spaces: Yes
Features
- Levels: One
- Stories: 1
- Patio & porch: Front Porch
- Pool features: None
Lot
- Size: 7,710 Square Feet
- Features: Interior Lot, Landscaped, Few Trees
Details
- Parcel number: 00000486331000000
Construction
Type & style
- Home type: SingleFamily
- Architectural style: Detached
- Property subtype: Single Family Residence
Materials
- Foundation: Slab
- Roof: Composition,Shingle
Condition
- Year built: 1948
Utilities & green energy
- Sewer: Public Sewer
- Water: Public
- Utilities for property: Electricity Available, Sewer Available, Water Available
Community & HOA
Community
- Subdivision: Summit Lawn 02
HOA
- Has HOA: No
Location
- Region: Dallas
Financial & listing details
- Tax assessed value: $296,710
- Annual tax amount: $3,812
- Date on market: 11/27/2024
- Cumulative days on market: 87 days
- Electric utility on property: Yes
Price history
| Date | Event | Price |
|---|---|---|
| 8/29/2026 | Listing removed | $289,000$236/sqft |
Source: NTREIS #21206720 Report a problem | ||
| 6/25/2026 | Price change | $289,000-0.3%$236/sqft |
Source: NTREIS #21206720 Report a problem | ||
| 5/1/2026 | Price change | $290,000-1.7%$237/sqft |
Source: NTREIS #21206720 Report a problem | ||
| 3/12/2026 | Listed for sale | $295,000+9.7%$241/sqft |
Source: NTREIS #21206720 Report a problem | ||
| 12/17/2024 | Sold | -- |
Source: NTREIS #20786589 Report a problem | ||
| 12/4/2024 | Pending sale | $269,000$220/sqft |
Source: NTREIS #20786589 Report a problem | ||
| 11/28/2024 | Contingent | $269,000$220/sqft |
Source: NTREIS #20786589 Report a problem | ||
| 11/27/2024 | Listed for sale | $269,000+0.1%$220/sqft |
Source: NTREIS #20786589 Report a problem | ||
| 10/18/2024 | Listing removed | $268,800-0.1%$220/sqft |
Source: NTREIS #20738566 Report a problem | ||
| 10/8/2024 | Price change | $269,000-3.6%$220/sqft |
Source: NTREIS #20738566 Report a problem | ||
| 9/30/2024 | Listed for sale | $279,000$228/sqft |
Source: NTREIS #20738566 Report a problem | ||
| 9/4/2024 | Listing removed | $279,000-1.1%$228/sqft |
Source: NTREIS #20691954 Report a problem | ||
| 8/20/2024 | Price change | $282,000-1.1%$230/sqft |
Source: NTREIS #20691954 Report a problem | ||
| 8/2/2024 | Listed for sale | $285,000$233/sqft |
Source: NTREIS #20691954 Report a problem | ||
Public tax history
| Year | Property taxes | Tax assessment |
|---|---|---|
| 2025 | $6,607 +37.4% | $296,710 +37.9% |
| 2024 | $4,807 +26.1% | $215,090 +29.5% |
| 2023 | $3,812 -8.6% | $166,110 |
| 2022 | $4,170 +15.8% | $166,110 +21.7% |
| 2021 | $3,600 +19.5% | $136,470 +22.9% |
| 2020 | $3,012 +13.1% | $111,030 +13.9% |
| 2019 | $2,664 +33.3% | $97,440 +38.7% |
| 2018 | $1,998 +4.6% | $70,230 |
| 2017 | $1,910 +7.7% | $70,230 +7.7% |
| 2016 | $1,773 +2.3% | $65,210 +3.2% |
| 2015 | $1,734 | $63,210 |
| 2014 | $1,734 | $63,210 |
| 2013 | -- | -- |
| 2012 | -- | -- |
| 2011 | -- | -- |
| 2010 | -- | -- |
| 2009 | -- | -- |
| 2008 | -- | -- |
| 2007 | -- | -- |
| 2005 | -- | -- |
| 2004 | -- | -- |
| 2003 | -- | -- |
| 2002 | -- | -- |
| 2001 | -- | -- |
Find assessor info on the county website
Neighborhood: Kiest Park
Nearby homes
- $171,400-- bd1 ba790 sqft1212 Hansboro Ave, Dallas, TX 75224Off Market
- $171,1002 bd1 ba1.2k sqft1202 Hansboro Ave, Dallas, TX 75224Off Market
- $200,0003 bd1 ba1k sqft1218 Hansboro Ave, Dallas, TX 75224Off Market
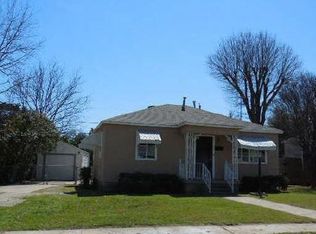
- $221,3002 bd1 ba790 sqft1122 Hansboro Ave, Dallas, TX 75224Off Market
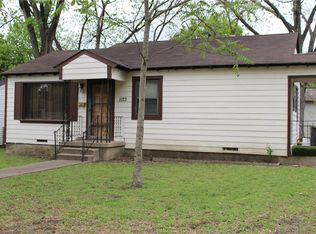
- $174,000-- bd1 ba814 sqft1123 Edwards Cir, Dallas, TX 75224Off Market
- $216,9002 bd1 ba780 sqft1119 Edwards Cir, Dallas, TX 75224Off Market
- $167,900-- bd1 ba780 sqft1127 Edwards Cir, Dallas, TX 75224Off Market
- $213,000-- bd1 ba1.4k sqft1209 Hansboro Ave, Dallas, TX 75224Off Market
Nearby schools
GreatSchools rating
- 8/10Jimmie Tyler Brashear Elementary SchoolGrades: PK-5Distance: 1 mi
- 4/10Zan Wesley Holmes Jr Middle SchoolGrades: 6-8Distance: 1.6 mi
- 2/10Justin F Kimball High SchoolGrades: 9-12Distance: 2.4 mi
Schools provided by the listing agent
- Elementary: Jimmie Tyler Brashear
- Middle: Zan Wesley Holmes
- High: Kimball
- District: Dallas ISD
Source: NTREIS. This data may not be complete. We recommend contacting the local school district to confirm school assignments for this home.
Get a cash offer in 3 minutes
Find out how much your home could sell for in as little as 3 minutes with a no-obligation cash offer.
Estimated market value
$274,500
Get a cash offer in 3 minutes
Find out how much your home could sell for in as little as 3 minutes with a no-obligation cash offer.
Estimated market value
$274,500
- Texas
- Dallas County
- Dallas
- 75224
- Kiest Park
- 1208 Hansboro Ave
