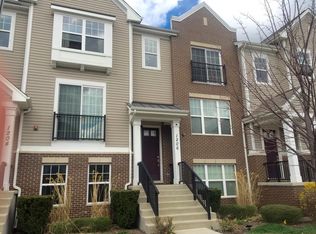
Welcome to Lexington Park's largest townhome, the Coventry model. Your new home is an END unit with three additional windows that interior units do not have and one less neighbor to share a common wall with. Coming in at 2,162 square feet, your new home features three bedrooms on the second level, all with cathedral ceilings, 2 full bathrooms on the second level, and your powder room on the main level. The primary bedroom features a walk-in closet and a primary bathroom with double sinks. Your main level has 8-foot ceilings, hardwood floors, an eat-in kitchen, dining and living rooms, and the laundry room is also on this level. The lower level is a great bonus space with a multi-purpose room that can be a family room, home office, kids' playroom, exercise room, or, with the addition of a door, a fourth bedroom. You'll also enjoy having an attached two-car garage with plenty of guest parking on the street. The sellers have replaced some carpet, the dishwasher, microwave, range/oven, refrigerator, and the water heater was replaced in April 2026. Come check out what 1208 Harding has to offer; you'll be glad that you did, and you'll absolutely LOVE living here.
New
$425,000
1208 Harding Ave, Des Plaines, IL 60016
3beds
2,162sqft
Townhouse, Single Family Residence
Built in 2009
1,196 Square Feet Lot
$-- Zestimate®
$197/sqft
$225/mo HOA
What's special
Attached two-car garageEat-in kitchenCathedral ceilingsHardwood floors
- 23 hours |
- 301 |
- 20 |
Zillow last checked:
Listing updated:
Listed by:
Mark Schrimmer 847-764-5532,
Coldwell Banker Realty
Source: MRED as distributed by MLS GRID,MLS#: 12728029

Facts & features
Interior
Bedrooms & bathrooms
- Bedrooms: 3
- Bathrooms: 3
- Full bathrooms: 2
- 1/2 bathrooms: 1
Rooms
- Room types: No additional rooms
Primary bedroom
- Features: Flooring (Carpet), Window Treatments (Blinds), Bathroom (Full)
- Level: Second
- Area: 182 Square Feet
- Dimensions: 13X14
Bedroom 2
- Features: Flooring (Carpet), Window Treatments (Blinds)
- Level: Second
- Area: 110 Square Feet
- Dimensions: 10X11
Bedroom 3
- Features: Flooring (Carpet), Window Treatments (Blinds, Curtains/Drapes)
- Level: Second
- Area: 100 Square Feet
- Dimensions: 10X10
Dining room
- Features: Flooring (Hardwood), Window Treatments (Blinds)
- Level: Main
- Area: 143 Square Feet
- Dimensions: 11X13
Family room
- Features: Flooring (Carpet), Window Treatments (Blinds)
- Level: Lower
- Area: 195 Square Feet
- Dimensions: 13X15
Kitchen
- Features: Kitchen (Eating Area-Table Space, Island), Flooring (Hardwood), Window Treatments (Blinds, Curtains/Drapes)
- Level: Main
- Area: 240 Square Feet
- Dimensions: 12X20
Laundry
- Features: Flooring (Ceramic Tile)
- Level: Main
- Area: 40 Square Feet
- Dimensions: 5X8
Living room
- Features: Flooring (Hardwood), Window Treatments (Blinds)
- Level: Main
- Area: 182 Square Feet
- Dimensions: 13X14
Heating
- Natural Gas, Forced Air
Cooling
- Central Air
Appliances
- Included: Range, Microwave, Dishwasher, Refrigerator, Washer, Dryer, Disposal, Indoor Grill, Stainless Steel Appliance(s)
- Laundry: Main Level, Gas Dryer Hookup, In Unit
Features
- Vaulted Ceiling(s)
- Flooring: Hardwood
- Windows: Screens
- Basement: Finished,Daylight
- Common walls with other units/homes: End Unit
Interior area
- Total structure area: 0
- Total interior livable area: 2,162 sqft
Property
Parking
- Total spaces: 2
- Parking features: Asphalt, Garage Door Opener, Yes, Garage Owned, Attached, Garage
- Attached garage spaces: 2
- Has uncovered spaces: Yes
Accessibility
- Accessibility features: No Disability Access
Features
- Exterior features: Balcony
Lot
- Size: 1,196 Square Feet
- Dimensions: 23 x 52
Details
- Parcel number: 09172130050000
- Special conditions: None
Construction
Type & style
- Home type: Townhouse
- Property subtype: Townhouse, Single Family Residence
Materials
- Brick
- Foundation: Concrete Perimeter
- Roof: Asphalt
Condition
- New construction: No
- Year built: 2009
Details
- Builder model: Coventry
Utilities & green energy
- Electric: 200+ Amp Service
- Sewer: Public Sewer
- Water: Public
Community & HOA
Community
- Subdivision: Lexington Park
HOA
- Has HOA: Yes
- Amenities included: Park
- Services included: Parking, Insurance, Exterior Maintenance, Lawn Care, Snow Removal
- HOA fee: $225 monthly
Location
- Region: Des Plaines
Financial & listing details
- Price per square foot: $197/sqft
- Tax assessed value: $340,000
- Annual tax amount: $8,091
- Date on market: 8/17/2026
- Ownership: Fee Simple w/ HO Assn.
Estimated market value
Zestimate®
Not available
Estimated sales range
Not available
Rent Zestimate®
Not available
Price history
| Date | Event | Price |
|---|---|---|
| 8/17/2026 | Listed for sale | $425,000+35%$197/sqft |
Source: | ||
| 8/9/2017 | Listing removed | $314,900$146/sqft |
Source: Kosta Shamata #09680209 Report a problem | ||
| 8/9/2017 | Listed for sale | $314,900+1.6%$146/sqft |
Source: Kosta Shamata #09680209 Report a problem | ||
| 8/8/2017 | Sold | $310,000-1.6%$143/sqft |
Source: | ||
| 7/11/2017 | Pending sale | $314,900$146/sqft |
Source: Kosta Shamata #09680209 Report a problem | ||
| 6/28/2017 | Price change | $314,900-1.3%$146/sqft |
Source: Kosta Shamata #09650877 Report a problem | ||
| 6/21/2017 | Price change | $318,900-0.3%$148/sqft |
Source: Kosta Shamata #09650877 Report a problem | ||
| 6/7/2017 | Price change | $319,900-1.6%$148/sqft |
Source: Kosta Shamata #09650877 Report a problem | ||
| 5/16/2017 | Price change | $324,999-1.5%$150/sqft |
Source: Kosta Shamata #09650877 Report a problem | ||
| 4/24/2017 | Listed for sale | $329,900+18.2%$153/sqft |
Source: Kosta Shamata #09650877 Report a problem | ||
| 8/19/2013 | Sold | $279,000-2.1%$129/sqft |
Source: | ||
| 7/14/2013 | Pending sale | $285,000$132/sqft |
Source: Unlimited NW LLC #08335698 Report a problem | ||
| 6/12/2013 | Price change | $285,000-2.4%$132/sqft |
Source: Unlimited NW LLC #08335698 Report a problem | ||
| 5/7/2013 | Listed for sale | $292,000-6.7%$135/sqft |
Source: RE/MAX Unlimited NW Report a problem | ||
| 10/6/2009 | Sold | $313,000$145/sqft |
Source: Public Record Report a problem | ||
Public tax history
| Year | Property taxes | Tax assessment |
|---|---|---|
| 2024 | $8,278 +2.3% | $34,000 |
| 2023 | $8,090 +2.8% | $34,000 |
| 2022 | $7,869 +11.7% | $34,000 +29.6% |
| 2021 | $7,043 +0.7% | $26,243 |
| 2020 | $6,993 -10.9% | $26,243 -10% |
| 2019 | $7,847 -4.6% | $29,159 +6% |
| 2018 | $8,228 +16% | $27,513 |
| 2017 | $7,091 +2% | $27,513 |
| 2016 | $6,951 +1.8% | $27,513 +9.2% |
| 2015 | $6,827 +1.9% | $25,206 |
| 2014 | $6,699 -7.9% | $25,206 |
| 2013 | $7,274 +4.6% | $25,206 -8.7% |
| 2012 | $6,953 +4.8% | $27,612 |
| 2011 | $6,636 +1.3% | $27,612 |
| 2010 | $6,550 +690% | $27,612 +639.7% |
| 2009 | $829 | $3,733 |
Find assessor info on the county website
Monthly payment
Est. payment
Payment breakdown
Explore the cost of this home by adjusting the details. Changes won't be saved.Climate risks
Neighborhood: 60016
Nearby schools
GreatSchools rating
- 5/10North Elementary SchoolGrades: K-5Distance: 0.7 mi
- 7/10Chippewa Middle SchoolGrades: 6-8Distance: 0.9 mi
- 9/10Maine West High SchoolGrades: 9-12Distance: 1.9 mi
Schools provided by the listing agent
- Elementary: North Elementary School
- Middle: Chippewa Middle School
- High: Maine West High School
- District: 62
Source: MRED as distributed by MLS GRID. This data may not be complete. We recommend contacting the local school district to confirm school assignments for this home.
- $422,1002 bd3 ba1.7k sqft1206 Harding Ave, Des Plaines, IL 60016Off Market
Save 
- $443,6002 bd3 ba1.7k sqft1192 Evergreen, Des Plaines, IL 60016Off Market
Save - $437,7003 bd3 ba1.7k sqft1186 Evergreen, Des Plaines, IL 60016Off Market
Save - $431,6003 bd2 ba1.9k sqft1210 Harding Ave, Des Plaines, IL 60016Off Market
Save - $438,1003 bd2 ba1.9k sqft1204 Harding Ave, Des Plaines, IL 60016Off Market
Save - $410,7002 bd2 ba1.7k sqft1212 Harding Ave, Des Plaines, IL 60016Off Market
Save - $456,8003 bd3 ba2.1k sqft1202 Harding Ave, Des Plaines, IL 60016Off Market
Save - $380,0003 bd3 ba2.1k sqft1214 Harding Ave, Des Plaines, IL 60016Sold
Save
A local agent can set up tours, give advice and negotiate with sellers.