Rare chance to grab this 4BR 2.5 Bath Brick Front Colonial situated on a private lot backing to trees In Harford Town! Come in to a spacious open floor plan, the large kitchen opens to an informal dining/breakfast area and open family room with a gas fireplace. Sliding glass doors from the breakfast room lead you to a relaxing 3 seasons screened porch overlooking the fully privacy fenced large back yard with fire pit circle and thick woods on two sides. Back inside, retreat to the second floor to a large primary bedroom suite with vaulted ceilings, private primary bath with Ceramic tile and glass surround shower, dual vanity and walk-in closet. Down the hall is a 2nd large bedroom, 2 more bedrooms and a hall bath to finish the second floor. The basement is a clean slate for your design vision with a rough in for future lower level bath. Laundry is in the basement as well. Roof replaced in 2025, Flooring 2024 and second floor carpet. 2025 Call this house home in the Harford Town community offering a private to the community pool, tennis courts and fitness trails! Don't miss this one!!
Sold for $465,000
$465,000
1208 Harford Town Dr, Abingdon, MD 21009
4beds
2,332sqft
Single Family Residence
Built in 1998
8,363 Square Feet Lot
$473,800 Zestimate®
$199/sqft
$3,062 Estimated rent
Home value
$473,800
$436,000 - $512,000
$3,062/mo
Zestimate® history
Owner options
List your home for rent
$3,062/mo
Rent Zestimate®
Find your next renter with Zillow Rental Manager. Plus, with online applications, you can quickly screen prospective tenants – for free.
$3,062/mo
Rent Zestimate®
Refinance and save
$2,934/mo
Est. payment
Refinancing to a lower rate could help reduce your monthly payments and save thousands over the life of the loan.
$2,934/mo
Est. payment
Explore your selling options
Work with a Zillow partner agent
Leverage their expertise and Zillow's premium Showcase listings to get your home seen by more buyers.
Get startedList with your own agent
Get your home in front of millions of buyers by listing it on Zillow.
Learn how to do itSell it yourself
Take full control of how buyers see your home on Zillow by listing For Sale by Owner (FSBO).
List your homeWhat's special
Zillow last checked:
Listing updated:
Listed by:
Tim Stevens 443-417-8910,
Cummings & Co. Realtors,
Co-Listing Agent: Jennifer L. Stevens 410-823-0033,
Cummings & Co. Realtors
Bought with:
Niki Biggs, 5003029
Compass Home Group, LLC
Source: Bright MLS,MLS#: MDHR2043502
Facts & features
Interior
Bedrooms & bathrooms
- Bedrooms: 4
- Bathrooms: 3
- Full bathrooms: 2
- 1/2 bathrooms: 1
- Main level bathrooms: 1
Rooms
- Room types: Living Room, Dining Room, Primary Bedroom, Bedroom 2, Bedroom 3, Bedroom 4, Kitchen, Family Room, Other, Attic
Primary bedroom
- Features: Flooring - Carpet
- Level: Upper
- Area: 187 Square Feet
- Dimensions: 17 X 11
Bedroom 2
- Features: Flooring - Carpet
- Level: Upper
- Area: 192 Square Feet
- Dimensions: 16 X 12
Bedroom 3
- Features: Flooring - Carpet
- Level: Upper
- Area: 110 Square Feet
- Dimensions: 11 X 10
Bedroom 4
- Features: Flooring - Carpet
- Level: Upper
- Area: 100 Square Feet
- Dimensions: 10 X 10
Other
- Level: Unspecified
Dining room
- Features: Flooring - Carpet
- Level: Main
- Area: 96 Square Feet
- Dimensions: 12 X 8
Family room
- Features: Flooring - Carpet, Fireplace - Gas
- Level: Main
- Area: 252 Square Feet
- Dimensions: 18 X 14
Kitchen
- Features: Flooring - Vinyl
- Level: Main
- Area: 220 Square Feet
- Dimensions: 20 X 11
Living room
- Features: Flooring - Carpet
- Level: Main
- Area: 121 Square Feet
- Dimensions: 11 X 11
Other
- Level: Main
- Area: 260 Square Feet
- Dimensions: 20 X 13
Heating
- Forced Air, Natural Gas
Cooling
- Ceiling Fan(s), Central Air, Electric
Appliances
- Included: Dishwasher, Disposal, Microwave, Oven/Range - Electric, Gas Water Heater
Features
- Breakfast Area, Family Room Off Kitchen, Kitchen - Table Space, Dining Area, Primary Bath(s), Open Floorplan, Cathedral Ceiling(s)
- Flooring: Carpet, Luxury Vinyl, Ceramic Tile
- Doors: Insulated, Sliding Glass
- Windows: Screens, Window Treatments
- Basement: Sump Pump,Full,Unfinished
- Number of fireplaces: 1
- Fireplace features: Glass Doors, Mantel(s)
Interior area
- Total structure area: 3,482
- Total interior livable area: 2,332 sqft
- Finished area above ground: 2,332
Property
Parking
- Total spaces: 4
- Parking features: Garage Door Opener, Attached, On Street, Driveway
- Attached garage spaces: 2
- Uncovered spaces: 2
Accessibility
- Accessibility features: None
Features
- Levels: Three
- Stories: 3
- Patio & porch: Deck, Porch, Screened
- Exterior features: Bump-outs
- Pool features: Community
- Fencing: Full,Privacy,Vinyl
- Has view: Yes
- View description: Trees/Woods
Lot
- Size: 8,363 Square Feet
- Features: Backs to Trees, Landscaped, Corner Lot/Unit
Details
- Additional structures: Above Grade
- Parcel number: 1301298119
- Zoning: R3
- Special conditions: Standard
Construction
Type & style
- Home type: SingleFamily
- Architectural style: Colonial
- Property subtype: Single Family Residence
Materials
- Combination, Brick, Brick Front, Vinyl Siding
- Foundation: Block
- Roof: Asphalt
Condition
- Excellent
- New construction: No
- Year built: 1998
Details
- Builder model: RICHMOND 11
- Builder name: GEMCRAFT
Utilities & green energy
- Sewer: Public Sewer
- Water: Public
Community & HOA
Community
- Security: Electric Alarm
- Subdivision: Harford Town
HOA
- Has HOA: Yes
- Amenities included: Common Grounds, Jogging Path, Pool, Tennis Court(s)
- Services included: Pool(s), Snow Removal, Trash
- HOA fee: $82 monthly
- HOA name: HARFORD TOWN HOME OWNERS ASSOCIATION
Location
- Region: Abingdon
- Municipality: ABINGDON
Financial & listing details
- Price per square foot: $199/sqft
- Tax assessed value: $380,433
- Annual tax amount: $3,159
- Date on market: 6/18/2025
- Listing agreement: Exclusive Agency
- Listing terms: Conventional,Cash,FHA,VA Loan
- Ownership: Fee Simple
Price history
| Date | Event | Price |
|---|---|---|
| 7/18/2025 | Sold | $465,000-2.1%$199/sqft |
Source:  Bright MLS #MDHR2043502 Report a problem Bright MLS #MDHR2043502 Report a problem | ||
| 6/24/2025 | Contingent | $475,000$204/sqft |
Source: Bright MLS #MDHR2043502 Report a problem | ||
| 6/19/2025 | Listed for sale | $475,000+48.7%$204/sqft |
Source: Bright MLS #MDHR2043502 Report a problem | ||
| 7/23/2009 | Sold | $319,500-1.7%$137/sqft |
Source: Public Record Report a problem | ||
| 3/29/2009 | Listing removed | $324,900$139/sqft |
Source: Long and Foster Real Estate #HR6952511 Report a problem | ||
| 1/10/2009 | Price change | $324,900-1.5%$139/sqft |
Source: Long and Foster Real Estate #HR6952511 Report a problem | ||
| 11/16/2008 | Price change | $329,900-2.9%$141/sqft |
Source: Long and Foster Real Estate #HR6952511 Report a problem | ||
| 7/3/2008 | Listed for sale | $339,900+71.7%$146/sqft |
Source: Long and Foster Real Estate #HR6952511 Report a problem | ||
| 1/19/2001 | Sold | $198,013$85/sqft |
Source: Public Record Report a problem | ||
Public tax history
| Year | Property taxes | Tax assessment |
|---|---|---|
| 2025 | $4,146 +8.7% | $380,433 +8.7% |
| 2024 | $3,814 +9.5% | $349,967 +9.5% |
| 2023 | $3,482 +2.4% | $319,500 |
| 2022 | $3,401 -2% | $319,500 +4.9% |
| 2021 | $3,470 +1.2% | $304,633 +2.5% |
| 2020 | $3,430 +4% | $297,200 |
| 2019 | $3,297 +4.2% | $297,200 +8.4% |
| 2018 | $3,164 +4.4% | $274,200 +4.4% |
| 2017 | $3,032 +2065.4% | $262,700 |
| 2016 | $140 | $262,700 |
| 2015 | $140 -96.3% | $262,700 -1.1% |
| 2014 | $3,738 | $265,600 |
| 2013 | -- | $265,600 |
| 2012 | -- | $265,600 -15.6% |
| 2011 | -- | $314,600 0% |
| 2010 | -- | $314,660 |
| 2009 | -- | $314,660 -9.5% |
| 2008 | -- | $347,520 +16.4% |
| 2007 | -- | $298,500 +19.6% |
| 2006 | -- | $249,480 +24.5% |
| 2005 | -- | $200,460 +3.2% |
| 2004 | -- | $194,156 +3.4% |
| 2003 | -- | $187,853 +3.5% |
| 2002 | -- | $181,550 +2.8% |
| 2001 | -- | $176,610 |
Find assessor info on the county website
Neighborhood: 21009
Nearby homes
- $418,5005 bd2 ba2.2k sqft1206 Harford Town Dr, Abingdon, MD 21009Sold
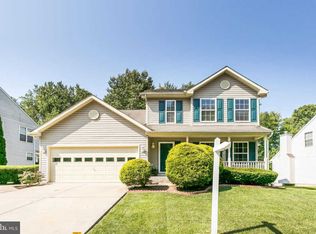
- $438,600-- bd3 ba1.8k sqft1204 Harford Town Dr, Abingdon, MD 21009Off Market
- $433,600-- bd2 ba2.2k sqft1200 Harford Town Dr, Abingdon, MD 21009Off Market

- $460,5004 bd4 ba1.8k sqft1202 Harford Town Dr, Abingdon, MD 21009Off Market
- $446,700-- bd2 ba2k sqft3900 Spring Creek Ct, Abingdon, MD 21009Off Market
- $269,900-- bd1 ba1.2k sqft3843 Copper Beech Dr, Abingdon, MD 21009Off Market
- $290,900-- bd2 ba1.4k sqft3841 Copper Beech Dr, Abingdon, MD 21009Off Market
- $327,8003 bd4 ba2.3k sqft3845 Copper Beech Dr, Abingdon, MD 21009Off Market
Nearby schools
GreatSchools rating
- 4/10William Paca/Old Post Road Elementary SchoolGrades: PK-5Distance: 2 mi
- 4/10Edgewood Middle SchoolGrades: 6-8Distance: 3.3 mi
- 3/10Edgewood High SchoolGrades: 9-12Distance: 3.2 mi
Schools provided by the listing agent
- District: Harford County Public Schools
Source: Bright MLS. This data may not be complete. We recommend contacting the local school district to confirm school assignments for this home.
Get a cash offer in 3 minutes
Find out how much your home could sell for in as little as 3 minutes with a no-obligation cash offer.
Estimated market value
$473,800
Get a cash offer in 3 minutes
Find out how much your home could sell for in as little as 3 minutes with a no-obligation cash offer.
Estimated market value
$473,800
- Maryland
- Harford County
- Abingdon
- 21009
- 1208 Harford Town Dr
Nearby cities
Nearby zip codes
Other Abingdon Topics
