Welcome to this charming 3-bedroom, 1.5-bath home in Hurst, offering 1,523 square feet of comfortable living space. The tiled kitchen and dining room complement wood floors throughout the rest of the home, adding warmth and character. The bonus room at the back features a separate door to the utility room with washer dryer connections — a practical and flexible layout. The attached 2-car garage provides plenty of parking and storage. Step outside to a lovely patio attached to a well-tended backyard, surrounded by a wood fence — perfect for relaxing or entertaining. Built in 1957 and full of character, this home is ready for its next owner. The home is located within Hurst-Euless-Bedford, (HEB) ISD which consistently earns strong state accountability scores (such as a B+ performance rating), high marks on NICHE.com, and recognition on the Texas Honor Roll for academic achievement; L.D. Bell High School holds a GreatSchools rating, 7 out of 10. Conveniently located with easy access to Loop 820, Hwy 121, DFW airport, plenty of shopping, dining and fantastic water parks. Schedule your showing today!
Sold
Price Unknown
1208 Harrison Ln, Hurst, TX 76053
3beds
1,523sqft
Single Family Residence
Built in 1957
7,710 Square Feet Lot
$255,000 Zestimate®
$--/sqft
$1,958 Estimated rent
Home value
$255,000
$240,000 - $273,000
$1,958/mo
Zestimate® history
Owner options
List your home for rent
$1,958/mo
Rent Zestimate®
Find your next renter with Zillow Rental Manager. Plus, with online applications, you can quickly screen prospective tenants – for free.
$1,958/mo
Rent Zestimate®
Refinance and save
Refinancing to a lower rate could help reduce your monthly payments and save thousands over the life of the loan.
Explore your selling options
Work with a Zillow partner agent
Leverage their expertise and Zillow's premium Showcase listings to get your home seen by more buyers.
Get startedList with your own agent
Get your home in front of millions of buyers by listing it on Zillow.
Learn how to do itSell it yourself
Take full control of how buyers see your home on Zillow by listing For Sale by Owner (FSBO).
List your homeWhat's special
Zillow last checked:
Listing updated:
Listed by:
Rene Ozuna 0776996 817-455-4849,
Keller Williams Fort Worth 817-920-7700
Bought with:
Jennifer De Haven, 0490407
Monument Realty
Source: NTREIS,MLS#: 21359078
Facts & features
Interior
Bedrooms & bathrooms
- Bedrooms: 3
- Bathrooms: 2
- Full bathrooms: 1
- 1/2 bathrooms: 1
Primary bedroom
- Features: Ceiling Fan(s)
- Level: First
- Dimensions: 10 x 14
Bedroom
- Features: Ceiling Fan(s)
- Level: First
- Dimensions: 12 x 13
Bedroom
- Features: Ceiling Fan(s)
- Level: First
- Dimensions: 12 x 13
Bonus room
- Features: Ceiling Fan(s)
- Level: First
- Dimensions: 19 x 14
Dining room
- Level: First
- Dimensions: 11 x 11
Kitchen
- Level: First
- Dimensions: 12 x 11
Living room
- Level: First
- Dimensions: 13 x 16
Heating
- Natural Gas
Cooling
- Central Air, Ceiling Fan(s), Electric
Appliances
- Included: Dishwasher, Gas Cooktop, Gas Oven, Gas Water Heater
Features
- Cable TV
- Flooring: Tile, Wood
- Has basement: No
- Has fireplace: No
Interior area
- Total interior livable area: 1,523 sqft
Property
Parking
- Total spaces: 2
- Parking features: Driveway
- Attached garage spaces: 2
Features
- Levels: One
- Stories: 1
- Pool features: None
- Fencing: Back Yard,Wood
Lot
- Size: 7,710 Square Feet
- Features: Interior Lot
Details
- Parcel number: 02767201
Construction
Type & style
- Home type: SingleFamily
- Architectural style: Detached
- Property subtype: Single Family Residence
Materials
- Brick
- Foundation: Slab
- Roof: Composition
Condition
- Resale
- Year built: 1957
Utilities & green energy
- Sewer: Public Sewer
- Water: Public
- Utilities for property: Electricity Connected, Sewer Available, Water Available, Cable Available
Community & HOA
Community
- Security: Carbon Monoxide Detector(s)
- Subdivision: Simpson Park Add
HOA
- Has HOA: No
Location
- Region: Hurst
Financial & listing details
- Tax assessed value: $260,980
- Annual tax amount: $5,332
- Date on market: 8/20/2026
- Cumulative days on market: 1 day
- Listing terms: Cash,Conventional
- Exclusions: Exclusions are some of the items in the garage. I will attach exclusions by Sunday, Aug 23.
Price history
| Date | Event | Price |
|---|---|---|
| 9/16/2026 | Sold | -- |
Source: NTREIS #21359078 Report a problem | ||
| 8/27/2026 | Pending sale | $249,900$164/sqft |
Source: NTREIS #21359078 Report a problem | ||
| 8/22/2026 | Contingent | $249,900$164/sqft |
Source: NTREIS #21359078 Report a problem | ||
| 8/20/2026 | Listed for sale | $249,900$164/sqft |
Source: NTREIS #21359078 Report a problem | ||
Public tax history
| Year | Property taxes | Tax assessment |
|---|---|---|
| 2025 | $3,347 +3.3% | $260,980 |
| 2024 | $3,239 +11.8% | $260,980 +7.8% |
| 2023 | $2,898 -20.6% | $242,202 +16.2% |
| 2022 | $3,650 +3.2% | $208,513 +3% |
| 2021 | $3,537 +9.2% | $202,492 +25.3% |
| 2020 | $3,239 +11.5% | $161,570 -2.8% |
| 2019 | $2,905 +9.6% | $166,275 +27.9% |
| 2018 | $2,650 +11.2% | $130,039 -12.3% |
| 2017 | $2,383 +8.4% | $148,360 +22.4% |
| 2016 | $2,198 +1.4% | $121,256 +24.1% |
| 2015 | $2,169 | $97,700 |
| 2014 | $2,169 | $97,700 |
| 2013 | -- | $97,700 |
| 2012 | -- | $97,700 |
| 2011 | -- | $97,700 -7% |
| 2010 | -- | $105,100 -7.5% |
| 2009 | -- | $113,600 +20.2% |
| 2008 | -- | $94,500 |
| 2007 | -- | $94,500 +7.4% |
| 2006 | -- | $88,000 |
| 2005 | -- | $88,000 |
| 2004 | -- | $88,000 +3.2% |
| 2003 | -- | $85,300 +2.6% |
| 2002 | -- | $83,100 +18.7% |
| 2001 | -- | $70,000 +3.9% |
| 2000 | -- | $67,400 |
Find assessor info on the county website
Neighborhood: 76053
Nearby homes
- $270,5003 bd2 ba1.2k sqft1204 Harrison Ln, Hurst, TX 76053Off Market
- $225,8003 bd1 ba1.1k sqft1209 Simpson Dr, Hurst, TX 76053Off Market
- $215,3003 bd1 ba1.1k sqft1216 Harrison Ln, Hurst, TX 76053Off Market
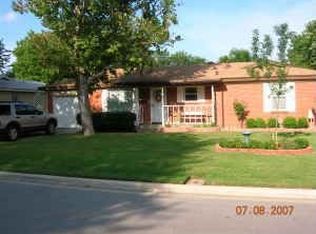
- $247,1003 bd2 ba1.2k sqft1205 Simpson Dr, Hurst, TX 76053Off Market
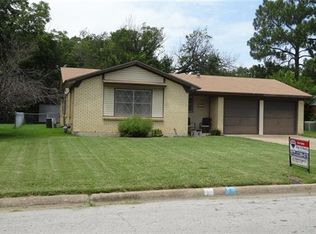
- $236,1003 bd2 ba1.1k sqft1213 Simpson Dr, Hurst, TX 76053Off Market
- $284,7003 bd2 ba1.7k sqft1200 Harrison Ln, Hurst, TX 76053Off Market
- $260,6003 bd2 ba1.5k sqft1217 Simpson Dr, Hurst, TX 76053Off Market
- $270,5003 bd2 ba1.2k sqft1201 Simpson Dr, Hurst, TX 76053Off Market
Nearby schools
GreatSchools rating
- 6/10Harrison Lane Elementary SchoolGrades: PK-6Distance: 0.4 mi
- 9/10Bedford Junior High SchoolGrades: 7-9Distance: 1.6 mi
- 7/10Bell High SchoolGrades: 10-12Distance: 0.8 mi
Schools provided by the listing agent
- Elementary: Harrison
- Middle: Bedford
- High: Bell
- District: Hurst-Euless-Bedford ISD
Source: NTREIS. This data may not be complete. We recommend contacting the local school district to confirm school assignments for this home.
Get a cash offer in 3 minutes
Find out how much your home could sell for in as little as 3 minutes with a no-obligation cash offer.
Estimated market value
$255,000
Get a cash offer in 3 minutes
Find out how much your home could sell for in as little as 3 minutes with a no-obligation cash offer.
Estimated market value
$255,000
- Texas
- Tarrant County
- Hurst
- 76053
- 1208 Harrison Ln
