Do you dream of country living, but also like to be close to shopping and dining? Well – this might just be the house for you! Nestled on over 0.8 acres close to downtown you get all the privacy you desire! Pulling up to the home, you will notice the lovely front porch – imagine sipping your morning coffee here and waking up to birds chirping! Venturing on inside, you are welcomed by a beautiful & warm foyer, featuring stunning wainscoting. A den or office to your right is perfect for a home office, study or kids’ play area. The built-in shelves and cabinets help keep you organized and a set of French doors gives added privacy. Across the hall is another room flooded with natural light. A bay window adds extra charm and fresh paint and flooring finish out the space. Connected to the kitchen, this room is ideal for a formal dining room, but can also be used for an office or the like! Down the hall, you will enter the heart of the home – the living room, kitchen and breakfast room! Beautiful cabinets in the kitchen match the stunning built ins of the living room, making the area flow seamlessly. Culinary enthusiasts will feel right at home – lots of counter and cabinet space make cooking a delight, and the open concept ensures that you are never left out of the conversation! Entertaining is made easy by the open concept and the access to the outdoors! A HUGE deck with pergola invite you to kick back and relax. Fire up the grill or just sip your beverage of choice – no matter – you will surely love this space! The seller is also leaving the hot tub – imagine soaking in the sun or stargazing under the night sky from the comfort of your own hot tub. A shed offers additional storage and part of the yard is fenced in! On those chillier days, enjoy your meals in the adjacent breakfast room, where a charming built-in window bench offers functionality and storage! The cozy living room is just as inviting. A wall of built in shelving and cabinets help you keep the room neat and organized. The wood burning fireplace provides even more atmosphere and charm. Cozy up with a good book or just relax and listen to the logs crackle! This level is finished out with a huge pantry, powder room and laundry! Another exterior door here makes for a great landing area to drop your dirty shoes and easily put the groceries away! On the upper level, a spacious primary bedroom offers so much charisma! Notice the window nook, the little built-ins and storage spaces! Dual closets make everyone happy, and the primary bath is a dream! The en-suite features a beautiful, tiled shower, a large soaking tub and a classy double sink vanity with a window for lots of natural light. Crown molding runs through most of the house, adding extra elegance. The second and third bedrooms are also quite large, offering lots of natural light and lots of closet space! All bedrooms feature ceiling fans and solid LVP flooring. The shared hall bathroom showcases ceramic tile floors and a double sink, so there won’t be any fighting! (hopefully) Back outside, on the other side of the house, is a COMPLETELY separate apartment! In-law suite or rental unit, great for an au-pair or live-in health care provider. The options are plentiful! Over 500 SqFt, the apartment is equipped with LVP flooring, an open concept kitchen - living room, private stacked washer/dryer and a separate bedroom/bathroom! The full kitchen features a range, built-in microwave and large fridge. There’s a good amount of room for a table as well, if you choose. The large bedroom with ceiling fan offers lots of natural light and is connected to a full bathroom with tiled shower and a walk-in closet. A separate thermostat ensures everyone is comfortable in their own space! Conveniently located near shopping, dining, and entertainment options, this home offers the perfect combination of tranquility and convenience. Don't miss your chance to make this your forever home – schedule a showing today!
Sold for $515,000
$515,000
1208 Heatherbrook Ct, Fredericksburg, VA 22407
4beds
2,337sqft
Single Family Residence
Built in 1989
0.81 Acres Lot
$546,200 Zestimate®
$220/sqft
$2,642 Estimated rent
Home value
$546,200
$519,000 - $574,000
$2,642/mo
Zestimate® history
Owner options
List your home for rent
$2,642/mo
Rent Zestimate®
Find your next renter with Zillow Rental Manager. Plus, with online applications, you can quickly screen prospective tenants – for free.
$2,642/mo
Rent Zestimate®
Refinance and save
$3,025/mo
Est. payment
Refinancing to a lower rate could help reduce your monthly payments and save thousands over the life of the loan.
$3,025/mo
Est. payment
Explore your selling options
Work with a Zillow partner agent
Leverage their expertise and Zillow's premium Showcase listings to get your home seen by more buyers.
Get startedList with your own agent
Get your home in front of millions of buyers by listing it on Zillow.
Learn how to do itSell it yourself
Take full control of how buyers see your home on Zillow by listing For Sale by Owner (FSBO).
List your homeWhat's special
Zillow last checked:
Listing updated:
Listed by:
Dagmar Maticic 910-650-9311,
Belcher Real Estate, LLC.
Bought with:
Geovana Dawson, 642228
Samson Properties
Source: Bright MLS,MLS#: VASP2025016
Facts & features
Interior
Bedrooms & bathrooms
- Bedrooms: 4
- Bathrooms: 4
- Full bathrooms: 3
- 1/2 bathrooms: 1
- Main level bathrooms: 2
- Main level bedrooms: 1
Rooms
- Room types: Living Room, Dining Room, Primary Bedroom, Bedroom 2, Bedroom 3, Kitchen, Breakfast Room, In-Law/auPair/Suite, Office, Bathroom 2, Primary Bathroom
Basement
- Area: 0
Heating
- Heat Pump, Central, Programmable Thermostat, Electric
Cooling
- Heat Pump, Ceiling Fan(s), Central Air, Programmable Thermostat, Electric
Appliances
- Included: Dishwasher, Disposal, Oven/Range - Electric, Range Hood, Refrigerator, Microwave, Dryer, Freezer, Extra Refrigerator/Freezer, Ice Maker, Washer, Washer/Dryer Stacked, Water Heater, Electric Water Heater
- Laundry: Washer In Unit, Dryer In Unit, Main Level
Features
- Kitchen - Table Space, Dining Area, Primary Bath(s), 2nd Kitchen, Breakfast Area, Ceiling Fan(s), Combination Kitchen/Living, Crown Molding, Family Room Off Kitchen, Floor Plan - Traditional, Formal/Separate Dining Room, Eat-in Kitchen, Kitchen - Gourmet, Kitchenette, Pantry, Recessed Lighting, Soaking Tub, Bathroom - Tub Shower, Walk-In Closet(s), Efficiency, Entry Level Bedroom, Bathroom - Stall Shower
- Flooring: Ceramic Tile, Luxury Vinyl
- Doors: Atrium, Insulated, Six Panel, Storm Door(s)
- Windows: Bay/Bow, Double Pane Windows, Screens, Window Treatments
- Has basement: No
- Number of fireplaces: 1
- Fireplace features: Mantel(s), Brick
Interior area
- Total structure area: 2,337
- Total interior livable area: 2,337 sqft
- Finished area above ground: 2,337
- Finished area below ground: 0
Property
Parking
- Total spaces: 6
- Parking features: Asphalt, Free, Private, Off Street, Driveway
- Uncovered spaces: 6
Accessibility
- Accessibility features: None
Features
- Levels: Two
- Stories: 2
- Patio & porch: Deck, Porch
- Exterior features: Rain Gutters, Storage
- Pool features: None
- Has spa: Yes
- Spa features: Hot Tub
- Fencing: Partial
- Has view: Yes
- View description: Trees/Woods
Lot
- Size: 0.81 Acres
- Features: Cul-De-Sac, Landscaped, Wooded, Front Yard, Private
Details
- Additional structures: Above Grade, Below Grade
- Parcel number: 13B441
- Zoning: R1
- Special conditions: Standard
Construction
Type & style
- Home type: SingleFamily
- Architectural style: Colonial
- Property subtype: Single Family Residence
Materials
- Vinyl Siding
- Foundation: Slab
- Roof: Asphalt
Condition
- Excellent
- New construction: No
- Year built: 1989
- Major remodel year: 2023
Utilities & green energy
- Sewer: Public Sewer
- Water: Public
- Utilities for property: Cable Available, Electricity Available, Sewer Available, Water Available
Community & HOA
Community
- Security: Main Entrance Lock
- Subdivision: Woodside
HOA
- Has HOA: No
- Amenities included: None
- Services included: None
Location
- Region: Fredericksburg
Financial & listing details
- Price per square foot: $220/sqft
- Tax assessed value: $307,600
- Annual tax amount: $2,269
- Date on market: 5/30/2024
- Listing agreement: Exclusive Right To Sell
- Listing terms: Cash,Conventional,FHA,VA Loan
- Inclusions: Hot Tub
- Ownership: Fee Simple
Price history
| Date | Event | Price |
|---|---|---|
| 7/8/2024 | Sold | $515,000$220/sqft |
Source:  Bright MLS #VASP2025016 Report a problem Bright MLS #VASP2025016 Report a problem | ||
| 6/6/2024 | Contingent | $515,000+3%$220/sqft |
Source: Bright MLS #VASP2025016 Report a problem | ||
| 5/30/2024 | Listed for sale | $500,000+194.1%$214/sqft |
Source: Bright MLS #VASP2025274 Report a problem | ||
| 5/15/2002 | Sold | $170,000+25%$73/sqft |
Source: Public Record Report a problem | ||
| 12/22/2000 | Sold | $136,000$58/sqft |
Source: Public Record Report a problem | ||
Public tax history
| Year | Property taxes | Tax assessment |
|---|---|---|
| 2025 | $2,795 +4.2% | $380,700 +4.2% |
| 2024 | $2,684 +13.1% | $365,500 +18.8% |
| 2023 | $2,374 +4.6% | $307,600 |
| 2022 | $2,269 -6.1% | $307,600 +3% |
| 2021 | $2,417 | $298,600 |
| 2020 | $2,417 +6% | $298,600 +11% |
| 2019 | $2,280 +1.7% | $269,100 |
| 2018 | $2,242 -2.7% | $269,100 -0.7% |
| 2017 | $2,303 | $270,900 |
| 2016 | -- | $270,900 +17.2% |
| 2015 | -- | $231,100 |
| 2014 | -- | $231,100 +1.8% |
| 2013 | -- | $227,000 |
| 2012 | -- | $227,000 -7.4% |
| 2011 | -- | $245,200 |
| 2010 | -- | $245,200 -26.7% |
| 2009 | -- | $334,500 +8.3% |
| 2007 | $1,916 | $309,000 |
| 2006 | $1,916 +1.5% | $309,000 +45.7% |
| 2005 | $1,888 +27.2% | $212,100 +23% |
| 2004 | $1,484 +11.9% | $172,500 +31.4% |
| 2003 | $1,326 | $131,300 |
| 2002 | $1,326 -0.7% | $131,300 +5.2% |
| 2001 | $1,335 | $124,800 |
Find assessor info on the county website
Neighborhood: 22407
Nearby homes
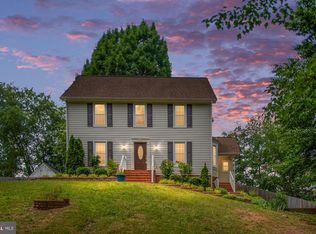
- $445,0004 bd3 ba1.9k sqft1212 Heatherbrook Ct, Fredericksburg, VA 22407Sold
- $498,5004 bd3 ba2.5k sqft1204 Heatherbrook Ct, Fredericksburg, VA 22407Off Market
- $125,000-- bd-- ba-- sqft12115 Chewning Ln, Fredericksburg, VA 22407Off Market
- $125,000-- bd-- ba-- sqft12119 Chewning Ln, Fredericksburg, VA 22407Off Market
- $342,0003 bd1 ba1.2k sqft12119 Chewning Ln, Fredericksburg, VA 22407Off Market
- $477,0003 bd3 ba2k sqft1216 Heatherbrook Ct, Fredericksburg, VA 22407Off Market
- $497,1004 bd3 ba1.9k sqft12201 Chewning Ln, Fredericksburg, VA 22407Off Market
- $401,5003 bd2 ba1.8k sqft1215 Heatherbrook Ct, Fredericksburg, VA 22407Off Market
Nearby schools
GreatSchools rating
- 4/10Salem Elementary SchoolGrades: PK-5Distance: 0.5 mi
- 3/10Chancellor Middle SchoolGrades: 6-8Distance: 1.5 mi
- 6/10Riverbend High SchoolGrades: 9-12Distance: 2.1 mi
Schools provided by the listing agent
- Elementary: Salem
- Middle: Chancellor
- High: Riverbend
- District: Spotsylvania County Public Schools
Source: Bright MLS. This data may not be complete. We recommend contacting the local school district to confirm school assignments for this home.
Get a cash offer in 3 minutes
Find out how much your home could sell for in as little as 3 minutes with a no-obligation cash offer.
Estimated market value
$546,200
Get a cash offer in 3 minutes
Find out how much your home could sell for in as little as 3 minutes with a no-obligation cash offer.
Estimated market value
$546,200
- Virginia
- Spotsylvania County
- Fredericksburg
- 22407
- 1208 Heatherbrook Ct
Nearby cities
Nearby neighborhoods
Nearby zip codes
Other Fredericksburg Topics
