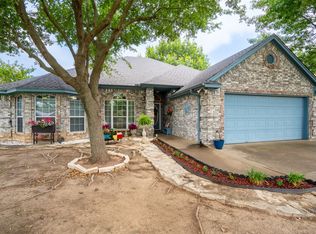
Imagine leaving your driveway in your golf cart and arriving at Harbor Lakes Country Club just minutes later. Welcome to one of Granbury's most desirable low-maintenance lifestyles! Nestled on a quiet horseshoe street of approximately 20 townhomes, this spacious 2-bedroom, 2-bath home offers comfort and an easy lock-and-leave lifestyle in an established 55+ community.
Step through the gated courtyard into a light-filled home featuring soaring vaulted ceilings, plantation shutters, crown molding, and a wood-burning fireplace. Large windows fill the living spaces with natural light and overlook the private patio and green space.
The open-concept kitchen features granite countertops, abundant cabinetry, pantry storage, breakfast bar seating, a built-in china hutch, and a movable granite-topped island with additional storage.
The enclosed sunroom opens to both a private side patio and a spacious rear patio overlooking green space—perfect for relaxing or entertaining.
The oversized primary suite offers room for a sitting area, home office, or exercise space. The ensuite bath includes dual vanities, a separate tub and shower, elevated toilet, a large walk-in closet with shelving, plus a second closet.
Additional features include a formal dining room, breakfast area, six ceiling fans, generous storage, wider doorways, and an oversized attached garage with a utility sink. Flexible garage space accommodates two vehicles plus a golf cart, depending on vehicle size and parking arrangement.
The $90 monthly HOA includes lawn mowing, edging, and irrigation, giving you more time to enjoy Historic Granbury Square, Lake Granbury, shopping, restaurants, and medical facilities.
Property is vacant and ready for immediate occupancy. Some photos reflect the home when previously furnished to illustrate room size and furniture placement. Owner is a licensed Texas real estate agent.
For sale
$311,000
1208 Henard Ln, Granbury, TX 76048
2beds
1,544sqft
:
Get pre-qualified$2,206/mo
Townhouse
Built in 2000
871 Square Feet Lot
$-- Zestimate®
$201/sqft
$90/mo HOA
What's special
Wood-burning fireplacePrivate patioPrivate side patioGated courtyardEnclosed sunroomFormal dining roomBuilt-in china hutch
- 3 days |
- 95 |
- 2 |
Likely to sell faster than
Zillow last checked:
Listing updated:
Listed by:
Debra Dozier 0426395 512-523-5663,
Realty One Group Prosper 512-523-5663
Source: NTREIS,MLS#: 21337638
Facts & features
Interior
Bedrooms & bathrooms
- Bedrooms: 2
- Bathrooms: 2
- Full bathrooms: 2
Primary bedroom
- Level: First
- Dimensions: 23 x 11
Bedroom
- Features: Ceiling Fan(s), Walk-In Closet(s)
- Level: First
- Dimensions: 13 x 10
Dining room
- Level: First
- Dimensions: 13 x 11
Half bath
- Level: First
- Dimensions: 7 x 5
Living room
- Level: First
- Dimensions: 19 x 18
Heating
- Central
Cooling
- Central Air
Appliances
- Included: Dishwasher, Electric Range, Disposal, Microwave
Features
- Built-in Features, Decorative/Designer Lighting Fixtures, Double Vanity, Eat-in Kitchen, Granite Counters, Kitchen Island, Open Floorplan, Pantry, Vaulted Ceiling(s), Walk-In Closet(s)
- Flooring: Carpet, Laminate, Linoleum, Other
- Has basement: No
- Number of fireplaces: 1
- Fireplace features: Living Room, Wood Burning
Interior area
- Total interior livable area: 1,544 sqft
Video & virtual tour
Property
Parking
- Total spaces: 2
- Parking features: Concrete, Garage, Garage Door Opener
- Attached garage spaces: 2
Accessibility
- Accessibility features: Accessible Full Bath
Features
- Levels: One
- Stories: 1
- Pool features: None
- Fencing: Back Yard,Gate,Split Rail
Lot
- Size: 871 Square Feet
- Features: Sprinkler System
Details
- Parcel number: R000091125
Construction
Type & style
- Home type: Townhouse
- Property subtype: Townhouse
- Attached to another structure: Yes
Materials
- Brick
- Foundation: Slab
- Roof: Composition
Condition
- Year built: 2000
Utilities & green energy
- Sewer: Public Sewer
- Water: Public
- Utilities for property: Electricity Connected, Sewer Available, Water Available
Community & HOA
Community
- Senior community: Yes
- Subdivision: Brazos Bend Ph I
HOA
- Has HOA: Yes
- Amenities included: Maintenance Front Yard
- Services included: Maintenance Grounds, Water
- HOA fee: $90 monthly
- HOA name: Brazos Bend
- HOA phone: 817-573-7652
Location
- Region: Granbury
Financial & listing details
- Price per square foot: $201/sqft
- Tax assessed value: $259,880
- Annual tax amount: $4,234
- Date on market: 7/21/2026
- Cumulative days on market: 30 days
- Listing terms: Cash,Conventional,FHA,VA Loan
Estimated market value
Not available
Estimated sales range
Not available
Not available
Price history
| Date | Event | Price |
|---|---|---|
| 7/21/2026 | Listed for sale | $311,000$201/sqft |
Source: NTREIS #21337638 Report a problem | ||
| 7/21/2026 | Listing removed | $311,000$201/sqft |
Source: NTREIS #21159329 Report a problem | ||
| 6/23/2026 | Price change | $311,000-3.1%$201/sqft |
Source: NTREIS #21159329 Report a problem | ||
| 5/13/2026 | Listed for sale | $321,000+0.3%$208/sqft |
Source: NTREIS #21159329 Report a problem | ||
| 5/2/2026 | Listing removed | $320,000$207/sqft |
Source: NTREIS #21159329 Report a problem | ||
| 4/28/2026 | Price change | $320,000-1.2%$207/sqft |
Source: NTREIS #21159329 Report a problem | ||
| 4/15/2026 | Price change | $323,999-0.3%$210/sqft |
Source: NTREIS #21159329 Report a problem | ||
| 3/17/2026 | Pending sale | $324,999$210/sqft |
Source: NTREIS #21159329 Report a problem | ||
| 3/5/2026 | Price change | $324,9990%$210/sqft |
Source: NTREIS #21159329 Report a problem | ||
| 1/20/2026 | Listed for sale | $325,000+18.2%$210/sqft |
Source: NTREIS #21159329 Report a problem | ||
| 12/25/2024 | Listing removed | -- |
Source: Owner Report a problem | ||
| 11/5/2024 | Price change | $275,000-2.5%$178/sqft |
Source: NTREIS #20761530 Report a problem | ||
| 10/23/2024 | Listed for sale | $282,000+57.6%$183/sqft |
Source: NTREIS #20761530 Report a problem | ||
| 4/27/2018 | Listing removed | $178,900$116/sqft |
Source: Winston Properties, LLC #13803826 Report a problem | ||
| 4/9/2018 | Pending sale | $178,900$116/sqft |
Source: Winston Properties, LLC #13803826 Report a problem | ||
| 3/29/2018 | Listed for sale | $178,900+33%$116/sqft |
Source: Winston Properties, LLC #13803826 Report a problem | ||
| 3/27/2018 | Sold | -- |
Source: Agent Provided Report a problem | ||
| 1/24/2013 | Listing removed | $134,500$87/sqft |
Source: JOE P. RHODES REALTY GROUP #11875657 Report a problem | ||
| 12/15/2012 | Listed for sale | $134,500$87/sqft |
Source: JOE P. RHODES REALTY GROUP #11875657 Report a problem | ||
Public tax history
| Year | Property taxes | Tax assessment |
|---|---|---|
| 2025 | $2,128 +90.9% | $259,880 -2.2% |
| 2024 | $1,115 -1.4% | $265,630 -2.1% |
| 2023 | $1,131 -51.3% | $271,370 +36.4% |
| 2022 | $2,322 -0.3% | $198,950 +17.8% |
| 2021 | $2,330 -0.1% | $168,880 -0.3% |
| 2020 | $2,332 | $169,430 |
| 2019 | $2,332 -11.4% | $169,430 +11.9% |
| 2018 | $2,634 | $151,350 +16.4% |
| 2017 | $2,634 -2.2% | $130,050 |
| 2016 | $2,692 +3.6% | $130,050 +2.8% |
| 2015 | $2,598 | $126,480 |
| 2014 | $2,598 | $126,480 +9.5% |
| 2013 | -- | $115,470 +0.9% |
| 2012 | -- | $114,460 -9.1% |
| 2011 | -- | $125,950 |
| 2010 | -- | $125,950 -1.8% |
| 2009 | -- | $128,320 +4.9% |
| 2008 | -- | $122,360 +4.4% |
| 2007 | -- | $117,160 +2.7% |
| 2006 | -- | $114,070 +0.4% |
| 2005 | -- | $113,650 +0.4% |
| 2004 | -- | $113,150 |
Find assessor info on the county website
Monthly payment
Est. payment
Payment breakdown
Explore the cost of this home by adjusting the details. Changes won't be saved.Climate risks
Neighborhood: 76048
Nearby schools
GreatSchools rating
- 6/10John And Lynn Brawner Intermediate SchoolGrades: PK-5Distance: 1.8 mi
- 8/10Acton Middle SchoolGrades: 6-8Distance: 3.4 mi
- 6/10Granbury High SchoolGrades: 9-12Distance: 2.5 mi
Schools provided by the listing agent
- Elementary: Emma Roberson
- Middle: Acton
- High: Granbury
- District: Granbury ISD
Source: NTREIS. This data may not be complete. We recommend contacting the local school district to confirm school assignments for this home.
- $266,900-- bd-- ba164 sqft1206 Henard Ln, Granbury, TX 76048Off Market
- $272,130-- bd-- ba195 sqft1210 Henard Ln, Granbury, TX 76048Off Market
- $252,8002 bd2 ba1.3k sqft1204 Henard Ln, Granbury, TX 76048Off Market
- $268,300-- bd-- ba176 sqft1212 Henard Ln, Granbury, TX 76048Off Market
- $268,300-- bd-- ba176 sqft1214 Henard Ln, Granbury, TX 76048Off Market
- $277,900-- bd-- ba190 sqft1207 Henard Ln, Granbury, TX 76048Off Market
- $250,1002 bd2 ba1.3k sqft1209 Henard Ln, Granbury, TX 76048Off Market
- $267,600-- bd-- ba193 sqft1216 Henard Ln, Granbury, TX 76048Off Market
A local agent can set up tours, give advice and negotiate with sellers.
A local lender can help you make sure your offer is ready when you are.
Similar homes
- $260,0003 bd2 ba1.3k sqft1303 Spanish Flower Dr, Granbury, TX 76048For Sale
 MLS ID #21338344, Blaine Bennetch. NTREIS
 - $349,9003 bd2 ba1.6k sqft306 Knob Hill Dr, Granbury, TX 76048For Sale
 MLS ID #21329468, Toni Floroplus. NTREIS
 - $319,5003 bd2 ba1.4k sqft3209 Main St, Granbury, TX 76049For Sale
 MLS ID #21338235, Dionne Watts. NTREIS
 - $314,0003 bd2 ba1.7k sqft623 Newlin Ln, Granbury, TX 76048For Sale
 MLS ID #21267318, Lee Overstreet. NTREIS
 - $299,0003 bd2 ba1.8k sqft1321 Lauren Ln, Granbury, TX 76048For SaleMLS ID #21316596, Joy Townsend. NTREIS
- $319,9003 bd2 ba1.7k sqft2015 Roberts Dr, Granbury, TX 76048For SaleMLS ID #21289938, Ashley Maxwell. NTREIS
- $284,9003 bd2 ba1.6k sqft1506 Berry Patch Ln, Granbury, TX 76048For SaleMLS ID #21318164, Jeff Bentley. NTREIS
- $311,9994 bd2 ba1.9k sqft4016 Cherokee Ct, Granbury, TX 76048For SaleMLS ID #21299737, Hayden Haynes. NTREIS
- $329,9003 bd2 ba1.9k sqft1408 Lauren Ln, Granbury, TX 76048For SaleMLS ID #21296735, Hayden Haynes. NTREIS
- $295,0003 bd2 ba1.3k sqft7206 Hackberry Ct, Granbury, TX 76048For SaleMLS ID #21323278, Michael Fenton. NTREIS
- $373,3003 bd2 ba1.8k sqft1305 E Apache Trl, Granbury, TX 76048For SaleMLS ID #21325876, Scott Ashford. NTREIS
- $275,0003 bd3 ba1.4k sqft2224 Cobblestone Ct, Granbury, TX 76049For SaleMLS ID #21332435, Whitney Gillaspie. NTREIS
- $288,0003 bd2 ba1.7k sqft5528 Mesa Loop, Granbury, TX 76048For SaleMLS ID #21322770, Babette Benson. NTREIS
- $330,0003 bd2 ba1.6k sqft2507 Santiago Dr, Granbury, TX 76048For SaleMLS ID #21294935, Toni Floroplus. NTREIS
- $335,0003 bd2 ba1.8k sqft2128 Christine Dr, Granbury, TX 76048For SaleMLS ID #21323156, Lilia Arreguin. NTREIS
- $332,0003 bd2 ba1.4k sqft2206 Navasota St, Granbury, TX 76048For SaleMLS ID #21180490, Annette Mangold. NTREIS
- $299,0002 bd3 ba1.5k sqft4507 Overlook Ct, Granbury, TX 76049For SaleMLS ID #21239026, Kacey Huggins. NTREIS
- $325,0003 bd3 ba2.1k sqft5119 San Marcos Ct, Granbury, TX 76048For SaleMLS ID #21050732, Wendy Hooten. NTREIS
- $349,9003 bd3 ba1.8k sqft4403 Overlook Ct, Granbury, TX 76049For SaleMLS ID #21195920, Jessica Key. NTREIS
- $425,0003 bd2 ba2.1k sqft2038 Clive Dr, Granbury, TX 76048For SaleMLS ID #21312415, Ben Holmes. NTREIS
