Skip main navigation
Closed
  • Price Unknown

    1208 High Ave, Metairie, LA 70001

    3beds
    1,823sqft
    Single Family Residence
    Built in 1974
    6,000 Square Feet Lot
    $360,100 Zestimate®
    $--/sqft
    $2,111 Estimated rent

    Home value

    $360,100

    $320,000 - $403,000

    $2,111/mo

    Zestimate® history
    Loading
    Loading...

    Owner options

    List your home for rent

    $2,111/mo

    Rent Zestimate®

    Find your next renter with Zillow Rental Manager. Plus, with online applications, you can quickly screen prospective tenants – for free.

    Learn more

    $2,111/mo

    Rent Zestimate®

    Refinance and save

    Refinancing to a lower rate could help reduce your monthly payments and save thousands over the life of the loan.

    See today's rates

    Explore your selling options

    Work with a Zillow partner agent

    Leverage their expertise and Zillow's premium Showcase listings to get your home seen by more buyers.

    Get started

    List with your own agent

    Get your home in front of millions of buyers by listing it on Zillow.

    Learn how to do it

    Sell it yourself

    Take full control of how buyers see your home on Zillow by listing For Sale by Owner (FSBO).

    List your home

    What's special

    Huge workshopCovered patioGranite countersLuxury vinyl plank floorsSleek new appliancesFreshly painted interiorsGas fireplace
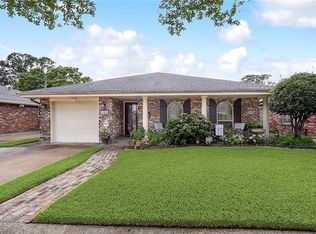
    Price Reduced!! Welcome to your dream home in Metairie! This single family residence offers modern comfort and style with the charm of a classic design. Featuring 3 spacious bedrooms and 2 bathrooms, this home has been remodeled, boasting updates to ensure a fresh and contemporary living experience. Freshly painted interiors complement the sleek new appliances and fixtures, while the beautiful luxury vinyl plank floors and granite counters add a touch of elegance throughout. The home’s layout includes a welcoming den with vaulted ceilings, offering a sense of openness and airiness and a gas fireplace which provides a cozy centerpiece for relaxing evenings. The large living room and dining room provide ample space for both family gatherings and entertaining guests. Outside, you’ll find a huge workshop suitable for woodworking, game/play room or even a home gym. The covered patio is great for entertaining, providing a lovely space to enjoy the outdoors, rain or shine. Located in the desirable X flood zone, this home offers peace of mind and is convenient to top-rated schools, shopping centers, and popular restaurants. The Inside A/C unit and roof are only 3 years old, ensuring modern efficiency and reliability. Don’t miss this opportunity to own a beautifully remodeled home in a prime location. Schedule a showing today and experience all the exceptional qualities this property has to offer!

    Zillow last checked:

    Listing updated:

    Listed by:

    Lisa Ledet 504-289-7363,

    KELLER WILLIAMS REALTY 455-0100

    Bought with:

    Eleanor Rebennack

    Berkshire Hathaway HomeServices Preferred, REALTOR

    Source: GSREIN,MLS#: 2477399MLS Logo

    Facts & features

    Interior

    Bedrooms & bathrooms
    • Bedrooms: 3
    • Bathrooms: 2
    • Full bathrooms: 2
    Primary bedroom
    • Description: Flooring: Plank,Simulated Wood
    • Level: Lower
    • Dimensions: 14.70 X 12.00
    Bedroom
    • Description: Flooring: Plank,Simulated Wood
    • Level: Lower
    • Dimensions: 13.20 X 13.10
    Bedroom
    • Description: Flooring: Plank,Simulated Wood
    • Level: Lower
    • Dimensions: 14.10 X 13.10
    Breakfast room nook
    • Description: Flooring: Plank,Simulated Wood
    • Level: Lower
    • Dimensions: 13.00 X 9.00
    Den
    • Description: Flooring: Plank,Simulated Wood
    • Level: Lower
    • Dimensions: 16.50 X 15.70
    Kitchen
    • Description: Flooring: Plank,Simulated Wood
    • Level: Lower
    • Dimensions: 15.00 X 9.00
    Living room
    • Description: Flooring: Plank,Simulated Wood
    • Level: Lower
    • Dimensions: 19.30 X 14.00
    Heating
    • Central
    Cooling
    • Central Air, 1 Unit
    Appliances
    • Included: Cooktop, Dishwasher, Oven, Refrigerator
    • Laundry: Washer Hookup, Dryer Hookup
    Features
    • Attic, Ceiling Fan(s), Granite Counters, Pull Down Attic Stairs, Vaulted Ceiling(s)
    • Attic: Pull Down Stairs
    • Has fireplace: Yes
    • Fireplace features: Gas
    Interior area
    • Total structure area: 3,041
    • Total interior livable area: 1,823 sqft

    Property

    Parking
    • Parking features: Garage, One Space, Garage Door Opener
    • Has garage: Yes
    Features
    • Levels: One
    • Stories: 1
    • Patio & porch: Covered, Wood, Porch
    • Exterior features: Fence, Porch
    • Pool features: None
    Lot
    • Size: 6,000 Square Feet
    • Dimensions: 50 x 120
    • Features: City Lot, Rectangular Lot
    Details
    • Additional structures: Workshop
    • Parcel number: 0820022307
    • Special conditions: None

    Construction

    Type & style
    • Home type: SingleFamily
    • Architectural style: Ranch
    • Property subtype: Single Family Residence
    Materials
    • Brick
    • Foundation: Slab
    • Roof: Asphalt,Shingle
    Condition
    • Excellent
    • Year built: 1974

    Utilities & green energy

    • Sewer: Public Sewer
    • Water: Public

    Community & HOA

    Community
    • Security: Smoke Detector(s)
    • Subdivision: Bridgedale
    HOA
    • Has HOA: No
    Location
    • Region: Metairie

    Financial & listing details

    • Tax assessed value: $120,000
    • Annual tax amount: $567
    • Date on market: 11/29/2024

    Price history

    DateEventPrice
    6/27/2025Sold--
    Source: GSREIN #2477399 Report a problem
    6/6/2025Pending sale$375,000$206/sqft
    Source: GSREIN #2477399 Report a problem
    5/19/2025Contingent$375,000$206/sqft
    Source: GSREIN #2477399 Report a problem
    4/3/2025Listed for sale$375,000$206/sqft
    Source: GSREIN #2477399 Report a problem
    4/2/2025Contingent$375,000$206/sqft
    Source: GSREIN #2477399 Report a problem
    3/20/2025Price change$375,000-1.3%$206/sqft
    Source: GSREIN #2477399 Report a problem
    2/27/2025Price change$380,000-2.6%$208/sqft
    Source: GSREIN #2477399 Report a problem
    2/2/2025Price change$390,000-2.3%$214/sqft
    Source: GSREIN #2477399 Report a problem
    11/29/2024Listed for sale$399,000$219/sqft
    Source: GSREIN #2477399 Report a problem
    11/25/2024Listing removed$399,000$219/sqft
    Source: GSREIN #2450645 Report a problem
    11/2/2024Price change$399,000-2.7%$219/sqft
    Source: GSREIN #2450645 Report a problem
    10/2/2024Price change$410,000-2.1%$225/sqft
    Source: GSREIN #2450645 Report a problem
    8/8/2024Price change$419,000-1.4%$230/sqft
    Source: GSREIN #2450645 Report a problem
    6/13/2024Price change$425,000-1.1%$233/sqft
    Source: GSREIN #2450645 Report a problem
    5/28/2024Listed for sale$429,900$236/sqft
    Source: GSREIN #2450645 Report a problem

    Public tax history

    YearProperty taxesTax assessment
    2024$567 -4.2%$12,000
    2023$592 +2.7%$12,000
    2022$577 +7.7%$12,000
    2021$535 +0.7%$12,000
    2020$532 -2.7%$12,000
    2019$547 +7.1%$12,000
    2018$510 $12,000
    2017$510 $12,000
    2016$510 +0.8%$12,000
    2015$506 $12,000
    2014$506 $12,000
    2013-- $12,000
    2012-- $12,000
    2011-- $12,000
    2010-- $12,000
    2009-- $12,000
    2008-- $12,000
    2007-- $12,000
    2006-- --
    2005-- --
    2004-- --
    2003-- --
    2002-- --
    2001-- --
    2000-- --
    Find assessor info on the county website

    Neighborhood: Bridgedale

    Nearby schools

    GreatSchools rating
    Get a cash offer in 3 minutes
    Find out how much your home could sell for in as little as 3 minutes with a no-obligation cash offer.
    Estimated market value
    $360,100
    Get a cash offer in 3 minutes
    Find out how much your home could sell for in as little as 3 minutes with a no-obligation cash offer.
    Estimated market value
    $360,100