Are you looking for a 4-bedroom home for your family or extended family? You have been looking for a while, but nothing has come up that is move in ready and in your price range, well look no further. This cute as can be brick home has it all, granite countertops, stainless appliances, a wall of built in cupboards (top to bottom), for extra storage. It even has a primary with ensuite bathroom and huge walk-in closet that is separate from other bedrooms. On the other side of the house another of the bedrooms has a walk-in closet, suitable for the in-laws. Outback a large deck overlooks a scenic view of open land, giving you a country feel while being close into town for convenience. NEW HVAC SYSTEM The 600-sf workshop, within the completely fenced yard, is a bonus.... w roll up door and electricity. This home has been completely remodeled and is waiting just for you!
Sold
Price Unknown
1208 Highway 81 N, Bowie, TX 76230
4beds
1,683sqft
Single Family Residence
Built in 1955
0.25 Acres Lot
$230,300 Zestimate®
$--/sqft
$1,550 Estimated rent
Home value
$230,300
$219,000 - $244,000
$1,550/mo
Zestimate® history
Owner options
List your home for rent
$1,550/mo
Rent Zestimate®
Find your next renter with Zillow Rental Manager. Plus, with online applications, you can quickly screen prospective tenants – for free.
$1,550/mo
Rent Zestimate®
Refinance and save
Refinancing to a lower rate could help reduce your monthly payments and save thousands over the life of the loan.
Explore your selling options
Work with a Zillow partner agent
Leverage their expertise and Zillow's premium Showcase listings to get your home seen by more buyers.
Get startedList with your own agent
Get your home in front of millions of buyers by listing it on Zillow.
Learn how to do itSell it yourself
Take full control of how buyers see your home on Zillow by listing For Sale by Owner (FSBO).
List your homeWhat's special
Walk-in closetHuge walk-in closetNew hvac systemGranite countertopsLarge deckBrick homeEnsuite bathroom
Zillow last checked:
Listing updated:
Listed by:
Kristy Whiddon 0411061 940-872-5424,
Sue Swint Realty 940-872-5424
Bought with:
Heath Wells
Repeat Realty, LLC
Source: NTREIS,MLS#: 20345463
Facts & features
Interior
Bedrooms & bathrooms
- Bedrooms: 4
- Bathrooms: 2
- Full bathrooms: 2
Primary bedroom
- Features: En Suite Bathroom, Walk-In Closet(s)
- Level: First
- Dimensions: 17 x 11
Bedroom
- Level: First
- Dimensions: 15 x 8
Bedroom
- Features: Walk-In Closet(s)
- Level: First
- Dimensions: 13 x 11
Bedroom
- Level: First
- Dimensions: 13 x 10
Dining room
- Features: Eat-in Kitchen
- Level: First
- Dimensions: 12 x 9
Kitchen
- Features: Closet, Eat-in Kitchen, Granite Counters
- Level: First
- Dimensions: 12 x 11
Living room
- Level: First
- Dimensions: 24 x 11
Heating
- Central, Natural Gas
Cooling
- Central Air, Ceiling Fan(s), Electric
Appliances
- Included: Dishwasher, Electric Range, Refrigerator, Vented Exhaust Fan
- Laundry: Electric Dryer Hookup, In Kitchen
Features
- Built-in Features, Eat-in Kitchen, Granite Counters, High Speed Internet, Pantry, Walk-In Closet(s)
- Flooring: Carpet, Luxury Vinyl, Luxury VinylPlank
- Windows: Window Coverings
- Has basement: No
- Has fireplace: No
Interior area
- Total interior livable area: 1,683 sqft
Property
Parking
- Total spaces: 1
- Parking features: Additional Parking, Carport, Gravel, On Street
- Carport spaces: 1
- Has uncovered spaces: Yes
Features
- Levels: One
- Stories: 1
- Patio & porch: Deck
- Exterior features: Other
- Pool features: None
- Fencing: Chain Link,Fenced,Wood
Lot
- Size: 0.25 Acres
- Dimensions: 60 x 140
- Features: Back Yard, Hardwood Trees, Lawn, Landscaped, Few Trees
Details
- Additional structures: Workshop
- Parcel number: R000013635
Construction
Type & style
- Home type: SingleFamily
- Architectural style: Detached
- Property subtype: Single Family Residence
Materials
- Brick, Wood Siding
- Foundation: Pillar/Post/Pier
- Roof: Composition
Condition
- Year built: 1955
Utilities & green energy
- Sewer: Public Sewer
- Water: Public
- Utilities for property: Natural Gas Available, Sewer Available, Separate Meters, Water Available
Community & HOA
Community
- Security: Carbon Monoxide Detector(s), Smoke Detector(s)
- Subdivision: None
HOA
- Has HOA: No
Location
- Region: Bowie
Financial & listing details
- Tax assessed value: $230,310
- Annual tax amount: $1,706
- Date on market: 6/4/2023
- Cumulative days on market: 117 days
- Listing terms: Cash,Conventional,FHA,USDA Loan,VA Loan
- Road surface type: Asphalt
Price history
| Date | Event | Price |
|---|---|---|
| 11/2/2023 | Sold | -- |
Source: NTREIS #20345463 Report a problem | ||
| 10/5/2023 | Pending sale | $221,500$132/sqft |
Source: NTREIS #20345463 Report a problem | ||
| 9/28/2023 | Contingent | $221,500$132/sqft |
Source: NTREIS #20345463 Report a problem | ||
| 9/19/2023 | Price change | $221,500-2.2%$132/sqft |
Source: NTREIS #20345463 Report a problem | ||
| 9/6/2023 | Price change | $226,500-1.3%$135/sqft |
Source: NTREIS #20345463 Report a problem | ||
| 8/23/2023 | Price change | $229,500-1.3%$136/sqft |
Source: NTREIS #20345463 Report a problem | ||
| 8/1/2023 | Price change | $232,500-2.1%$138/sqft |
Source: NTREIS #20345463 Report a problem | ||
| 7/19/2023 | Price change | $237,500-1.2%$141/sqft |
Source: NTREIS #20345463 Report a problem | ||
| 7/6/2023 | Price change | $240,500-2%$143/sqft |
Source: NTREIS #20345463 Report a problem | ||
| 6/23/2023 | Price change | $245,500-1.6%$146/sqft |
Source: NTREIS #20345463 Report a problem | ||
| 6/4/2023 | Listed for sale | $249,500+38.7%$148/sqft |
Source: NTREIS #20345463 Report a problem | ||
| 8/31/2022 | Sold | -- |
Source: NTREIS #20110503 Report a problem | ||
| 8/5/2022 | Pending sale | $179,900$107/sqft |
Source: NTREIS #20110503 Report a problem | ||
| 7/16/2022 | Contingent | $179,900$107/sqft |
Source: NTREIS #20110503 Report a problem | ||
| 7/11/2022 | Listed for sale | $179,900$107/sqft |
Source: NTREIS #20110503 Report a problem | ||
Public tax history
| Year | Property taxes | Tax assessment |
|---|---|---|
| 2025 | $1,391 -53.1% | $230,310 +4.8% |
| 2024 | $2,969 -0.5% | $219,810 +41.2% |
| 2023 | $2,984 +130.8% | $155,680 +89.9% |
| 2022 | $1,293 +234.6% | $81,960 +19.6% |
| 2021 | $386 +7.7% | $68,510 +7.7% |
| 2020 | $359 +7.8% | $63,620 +5.1% |
| 2018 | $333 | $60,540 |
| 2017 | -- | $60,540 +2.5% |
| 2016 | -- | $59,040 +1.3% |
| 2015 | -- | $58,260 |
| 2014 | -- | $58,260 +7% |
| 2013 | -- | $54,440 |
| 2012 | -- | $54,440 |
| 2011 | -- | $54,440 +0.5% |
| 2010 | -- | $54,170 +0.8% |
| 2009 | -- | $53,760 |
| 2008 | -- | $53,760 |
| 2007 | -- | $53,760 |
Find assessor info on the county website
Neighborhood: 76230
Nearby homes
- $128,900-- bd-- ba992 sqft1210 Highway 81 N, Bowie, TX 76230Off Market
- $120,7002 bd1 ba1.4k sqft1300 Highway 81 N, Bowie, TX 76230Off Market
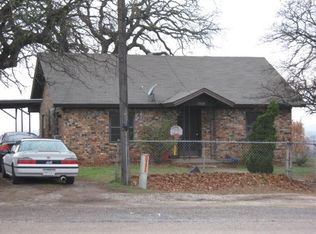
- $63,000-- bd-- ba1.1k sqft8313 Highway 81 N, Bowie, TX 76230Off Market
- $17,500-- bd-- ba-- sqft8313 Highway 81 N, Bowie, TX 76230Off Market
- $204,7003 bd2 ba1.6k sqft1302 Highway 81 N, Bowie, TX 76230Off Market
- $118,900-- bd-- ba1.3k sqft1001 Slaughter St, Bowie, TX 76230Off Market
- $5,630-- bd-- ba1.5k sqft1304 Highway 81 N, Bowie, TX 76230Off Market
- $4,800-- bd-- ba-- sqft1306 Highway 81 N, Bowie, TX 76230Off Market
Nearby schools
GreatSchools rating
- NABowie Elementary SchoolGrades: PK-2Distance: 1.1 mi
- 8/10Bowie Junior High SchoolGrades: 6-8Distance: 1.3 mi
- 5/10Bowie High SchoolGrades: 9-12Distance: 1.7 mi
Schools provided by the listing agent
- Elementary: Bowie
- High: Bowie
- District: Bowie ISD
Source: NTREIS. This data may not be complete. We recommend contacting the local school district to confirm school assignments for this home.
Sell for more on Zillow
Get a Zillow Showcase℠ listing at no additional cost and you could sell for .
$230,300
2% more
+$4,606
With Zillow Showcase(estimated)
$234,906
- Texas
- Montague County
- Bowie
- 76230
- 1208 Highway 81 N
Nearby cities
Nearby zip codes
Other Bowie Topics
