Welcome to this beautifully maintained one-level, all-brick ranch home, perfectly situated on a corner lot in a great neighborhood, with outstanding curb appeal. Step through the front door into an inviting foyer, where the formal dining room greets you to the left, featuring hardwood floors and seamless access to both the kitchen and living room—creating an ideal layout for everyday living and entertaining. The spacious kitchen offers abundant cabinetry and provides generous countertop space for cooking and gathering. The LARGE living room is filled with natural light from triple windows overlooking the backyard. The primary suite is complete with a walk-in closet and an en-suite bath featuring double vanities and a walk-in shower. Two additional bedrooms, each with walk-in closets, provide comfortable accommodations for family or guests. An oversized garage offers plenty of room for vehicles and includes an additional storage loft, while a separate storage shed adds even more functionality. This thoughtfully designed home combines comfort, convenience, and timeless appeal. Call today to view this home!
Closed
Listed by: RE/MAX Farm and Home • Julie A Thompson • 417-926-5552
Bought with: Zdefault Office
Price Unknown
1208 Hubbard St #M, Mountain Grove, MO 65711
3beds
2,064sqft
Single Family Residence
Built in 1988
0.33 Acres Lot
$281,000 Zestimate®
$--/sqft
$1,439 Estimated rent
Home value
$281,000
Estimated sales range
Not available
$1,439/mo
Zestimate® history
Owner options
List your home for rent
$1,439/mo
Rent Zestimate®
Find your next renter with Zillow Rental Manager. Plus, with online applications, you can quickly screen prospective tenants – for free.
$1,439/mo
Rent Zestimate®
Refinance and save
Refinancing to a lower rate could help reduce your monthly payments and save thousands over the life of the loan.
Explore your selling options
Work with a Zillow partner agent
Leverage their expertise and Zillow's premium Showcase listings to get your home seen by more buyers.
Get startedList with your own agent
Get your home in front of millions of buyers by listing it on Zillow.
Learn how to do itSell it yourself
Take full control of how buyers see your home on Zillow by listing For Sale by Owner (FSBO).
List your homeWhat's special
Spacious kitchenSeparate storage shedHardwood floorsOutstanding curb appealFormal dining roomGenerous countertop spaceAbundant cabinetry
Zillow last checked:
Listing updated:
Listed by:
Julie A Thompson 417-926-5552,
RE/MAX Farm and Home
Bought with:
Default Zmember
Zdefault Office
Source: MARIS,MLS#: 26002059 Originating MLS: Regional MLS
Originating MLS: Regional MLSFacts & features
Interior
Bedrooms & bathrooms
- Bedrooms: 3
- Bathrooms: 2
- Full bathrooms: 2
- Main level bathrooms: 2
- Main level bedrooms: 3
Heating
- Forced Air, Natural Gas
Cooling
- Central Air, Electric
Appliances
- Included: Electric Cooktop, Dishwasher, Microwave
- Laundry: Main Level
Features
- Has basement: No
- Number of fireplaces: 1
- Fireplace features: Electric, Living Room
Interior area
- Total structure area: 2,064
- Total interior livable area: 2,064 sqft
- Finished area above ground: 2,064
Property
Parking
- Total spaces: 2
- Parking features: Garage - Attached
- Attached garage spaces: 2
Features
- Levels: One
Lot
- Size: 0.33 Acres
- Features: Corner Lot
Details
- Additional structures: Shed(s), Storage
- Parcel number: 29020300000000504
- Special conditions: Standard
Construction
Type & style
- Home type: SingleFamily
- Architectural style: Ranch
- Property subtype: Single Family Residence
Materials
- Brick
- Roof: Composition
Condition
- Year built: 1988
Utilities & green energy
- Electric: 220 Volts
- Sewer: Public Sewer
- Water: Public
- Utilities for property: Electricity Connected, Natural Gas Connected, Sewer Connected, Water Connected
Community & HOA
HOA
- Has HOA: No
Location
- Region: Mountain Grove
Financial & listing details
- Annual tax amount: $863
- Date on market: 1/12/2026
- Cumulative days on market: 10 days
- Listing terms: Cash,Conventional
- Electric utility on property: Yes
Price history
| Date | Event | Price |
|---|---|---|
| 2/23/2026 | Sold | -- |
Source:  MARIS #26002059 Report a problem MARIS #26002059 Report a problem | ||
| 1/23/2026 | Pending sale | $295,000$143/sqft |
Source: MARIS #26002059 Report a problem | ||
| 1/12/2026 | Listed for sale | $295,000$143/sqft |
Source: MARIS #26002059 Report a problem | ||
Public tax history
Tax history is unavailable.
Neighborhood: 65711
Nearby homes
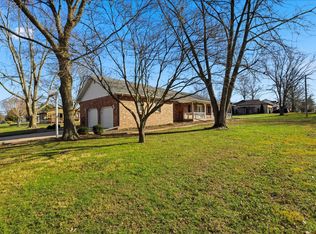
- $--3 bd2 ba2k sqft1208 Hubbard St, Mountain Grove, MO 65711Sold
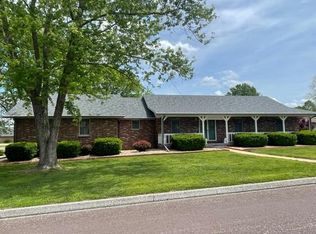
- $--3 bd2 ba2k sqft1208 N Hubbard Ave, Mountain Grove, MO 65711Sold
- $208,700-- bd-- ba1.7k sqft1207 Wilma St, Mountain Grove, MO 65711Off Market
- $254,3005 bd2 ba3.1k sqft1203 E 13th St, Mountain Grove, MO 65711Off Market
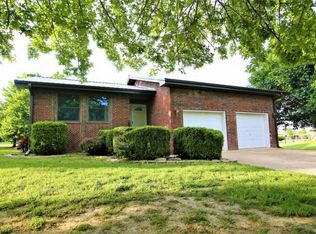
- $--3 bd2 ba1.5k sqft1207 Hubbard St, Mountain Grove, MO 65711Sold
- $236,600-- bd-- ba1.9k sqft1204 Hubbard St, Mountain Grove, MO 65711Off Market
- $221,8003 bd-- ba1.8k sqft1205 Wilma St, Mountain Grove, MO 65711Off Market
- $159,2003 bd-- ba1.1k sqft1205 Hubbard St, Mountain Grove, MO 65711Off Market
Nearby schools
GreatSchools rating
- 6/10Mountain Grove Middle SchoolGrades: 5-8Distance: 0.5 mi
- 6/10Mountain Grove High SchoolGrades: 9-12Distance: 0.9 mi
- 8/10Mountain Grove Elementary SchoolGrades: PK-4Distance: 0.7 mi
Schools provided by the listing agent
- Elementary: Mountain Grove Elem.
- Middle: Mountain Grove Middle
- High: Mountain Grove High
Source: MARIS. This data may not be complete. We recommend contacting the local school district to confirm school assignments for this home.
- Missouri
- Texas County
- Mountain Grove
- 65711
- 1208 Hubbard St Unit M
