Skip main navigation
Sold for $339,500
  • $339,500

    1208 Hunter Ln, Perkiomenville, PA 18074

    3beds
    1,930sqft
    Townhouse
    Built in 1999
    2,310 Square Feet Lot
    $369,000 Zestimate®
    $176/sqft
    $2,771 Estimated rent

    Home value

    $369,000

    $351,000 - $387,000

    $2,771/mo

    Zestimate® history
    Loading
    Loading...

    Owner options

    List your home for rent

    $2,771/mo

    Rent Zestimate®

    Find your next renter with Zillow Rental Manager. Plus, with online applications, you can quickly screen prospective tenants – for free.

    Learn more

    $2,771/mo

    Rent Zestimate®

    Refinance and save

    $2,279/mo

    Est. payment

    Refinancing to a lower rate could help reduce your monthly payments and save thousands over the life of the loan.

    See today's rates

    $2,279/mo

    Est. payment

    Explore your selling options

    Work with a Zillow partner agent

    Leverage their expertise and Zillow's premium Showcase listings to get your home seen by more buyers.

    Get started

    List with your own agent

    Get your home in front of millions of buyers by listing it on Zillow.

    Learn how to do it

    Sell it yourself

    Take full control of how buyers see your home on Zillow by listing For Sale by Owner (FSBO).

    List your home

    What's special

    Utility roomPrivate rear deckAdditional living spaceNice size bedroomsModern full kitchen boColonial - style gemFront entry walkway
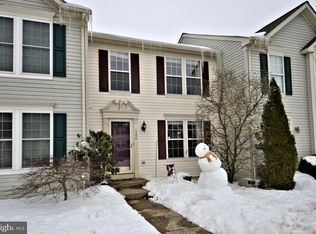
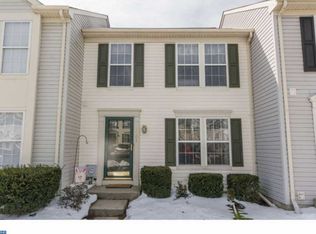
    Welcome to best of town & country living at 1208 Hunter Ln, a meticulously maintained town home nestled in picturesque Perkiomenville and just minutes to parks & trails! This colonial-style gem in Perkiomen Crossing is newly updated throughout with an inviting foyer entry and modern full kitchen boasting all stainless appliances (2021), accent/recessed LEDs and lots of natural light. Entertain with ease & style in the formal dining room or unwind in the spacious living room, both adorned with beautiful hardwood floors that seamlessly flow into the relaxing den featuring vaulted ceiling, fireplace, and sliders to a private rear deck overlooking open space. Ascend the staircase and you’ll find all nice size bedrooms, each front bedroom is freshly painted and offering vaulted ceilings & ample closet space, as well the sizeable owner’s suite is nicely appointed with vaulted ceilings, full bath and generous walk-in closet. The expansive lower level offers additional living space with a bonus family room and large laundry/utility room, providing convenient storage! And rest easy knowing years of maintenance-free homeownership awaits with all major updates complete including roof (2019), heater & air conditioner (2019), sliders to deck (2019), sump pump (2020), full kitchen appliance suite (2021), front entry walkway (2022), rear deck (2023) and a complementary home warranty included with acceptable offer! Enjoy biking, hiking, fishing, skiing and more all nearby as Green Lane Park, Spring Mountain & Perkiomen Trail are just minutes away. Discover the best of both worlds and schedule your private tour of this exceptional home today!

    Zillow last checked:

    Listing updated:

    Listed by:

    Richard Parke 215-872-9751,

    RE/MAX Achievers-Collegeville,

    Co-Listing Agent: Trina Anne Parke 215-872-9750,

    RE/MAX Achievers-Collegeville

    Bought with:

    Christy Bennett, RS324449

    Coldwell Banker Realty

    Tim Bennett, rs363674

    Coldwell Banker Realty

    Source: Bright MLS,MLS#: PAMC2103210MLS Logo

    Facts & features

    Interior

    Bedrooms & bathrooms
    • Bedrooms: 3
    • Bathrooms: 3
    • Full bathrooms: 2
    • 1/2 bathrooms: 1
    • Main level bathrooms: 1
    Basement
    • Area: 0
    Heating
    • Forced Air, Heat Pump, Electric
    Cooling
    • Central Air, Electric
    Appliances
    • Included: Electric Water Heater
    Features
    • Ceiling Fan(s), Vaulted Ceiling(s)
    • Flooring: Hardwood, Ceramic Tile, Carpet
    • Basement: Finished
    • Number of fireplaces: 1
    Interior area
    • Total structure area: 1,930
    • Total interior livable area: 1,930 sqft
    • Finished area above ground: 1,930

    Property

    Parking
    • Total spaces: 2
    • Parking features: Parking Lot
    Accessibility
    • Accessibility features: None
    Features
    • Levels: Three
    • Stories: 3
    • Patio & porch: Deck
    • Pool features: None
    Lot
    • Size: 2,310 sqft
    • Dimensions: 21.00 x 110.00
    Details
    • Additional structures: Above Grade, Below Grade
    • Parcel number: 550000885041
    • Zoning: 1101 RES: 1 FAM
    • Special conditions: Standard

    Construction

    Type & style
    • Home type: Townhouse
    • Architectural style: Traditional,Colonial
    • Property subtype: Townhouse
    Materials
    • Vinyl Siding
    • Foundation: Permanent
    Condition
    • New construction: No
    • Year built: 1999

    Utilities & green energy

    • Electric: Circuit Breakers
    • Sewer: Public Sewer
    • Water: Public

    Community & neighborhood

    Location
    • Region: Perkiomenville
    • Subdivision: Perkiomen Crossing
    • Municipality: UPPER FREDERICK TWP

    HOA & financial

    HOA
    • Has HOA: Yes
    • HOA fee: $90 monthly

    Other

    Other facts
    • Listing agreement: Exclusive Right To Sell
    • Listing terms: Cash,Conventional,FHA,VA Loan,USDA Loan
    • Ownership: Fee Simple

    Price history

    DateEventPrice
    7/9/2024Sold$339,500$176/sqft
    Source: Bright MLS #PAMC2103210 Report a problem
    5/15/2024Listing removed--
    Source: Bright MLS #PAMC2103210 Report a problem
    5/9/2024Listed for sale$339,500+91.8%$176/sqft
    Source: Bright MLS #PAMC2103210 Report a problem
    3/27/2015Sold$177,000-1.6%$92/sqft
    Source: Public Record Report a problem
    12/12/2014Listing removed$179,900$93/sqft
    Source: Keller Williams Realty Group #6393373 Report a problem
    10/23/2014Price change$179,900-2.7%$93/sqft
    Source: Keller Williams Realty Group #6393373 Report a problem
    8/1/2014Price change$184,900-2.6%$96/sqft
    Source: Keller Williams Realty Group #6393373 Report a problem
    5/21/2014Listed for sale$189,900-4.1%$98/sqft
    Source: Keller Williams Realty Group #6393373 Report a problem
    1/10/2007Sold$198,000+32.9%$103/sqft
    Source: Public Record Report a problem
    11/7/2002Sold$149,000+17.7%$77/sqft
    Source: Public Record Report a problem
    10/20/1999Sold$126,604$66/sqft
    Source: Public Record Report a problem

    Public tax history

    YearProperty taxesTax assessment
    2025$4,098 +4%$106,350
    2024$3,941 $106,350
    2023$3,941 +5.9%$106,350
    2022$3,720 +3.4%$106,350
    2021$3,598 +3.2%$106,350
    2020$3,488 +3%$106,350
    2019$3,385 +4.4%$106,350
    2018$3,242 +3.9%$106,350
    2017$3,121 +1.4%$106,350
    2016$3,078 +3.2%$106,350
    2015$2,982 +1.1%$106,350
    2014$2,950 +1.8%$106,350
    2013$2,899 +3.8%$106,350
    2012$2,794 +6.5%$106,350
    2011$2,624 +6.5%$106,350
    2010$2,465 -1.6%$106,350
    2009$2,504 +2.7%$106,350
    2008$2,439 +2.9%--
    2007$2,370 +6.4%--
    2006$2,228 +6.2%--
    2005$2,098 +4.7%--
    2004$2,004 +6.8%--
    2003$1,877 +7.1%--
    2002$1,753 +8%--
    2000$1,623 +1.7%--
    1999$1,596 --

    Find assessor info on the county website

    Neighborhood: 18074

    Nearby schools

    GreatSchools rating
    Schools provided by the listing agent
    • District: Boyertown Area

    Source: Bright MLS. This data may not be complete. We recommend contacting the local school district to confirm school assignments for this home.

    Get a cash offer in 3 minutes
    Find out how much your home could sell for in as little as 3 minutes with a no-obligation cash offer.
    Estimated market value
    $369,000
    Get a cash offer in 3 minutes
    Find out how much your home could sell for in as little as 3 minutes with a no-obligation cash offer.
    Estimated market value
    $369,000