Skip main navigation
For sale
  • Price cut: $11K (6/19)
    $699,999

    1208 Islamorada Drive, Jupiter, FL 33458

    3beds
    1,890sqft
    : 
    Loading
    Get pre-qualified
    Townhouse
    Built in 2010
    3,027 Square Feet Lot
    $-- Zestimate®
    $370/sqft
    $439/mo HOA

    What's special

    Freshly painted interiorCeiling fansWelcoming front porchTwo community heated poolsPlantation shuttersImpact doors and windowsRecessed lighting
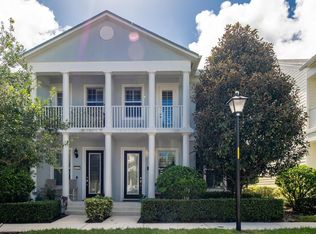
    Freshly painted interior. Price Improvement. Seller Motivated & Moved. Fleming mdl home/impact doors & windows, 3 br/2.5 bath/3 car garage (accessible from private patio or driveway) custom installed lift w/ garage door modified provides-two stack bay, single bay w/space-tools, bicycle wall storage, custom installed lift w/ garage door modified provides-two stack bay, single bay w/space-tools, bicycle wall storage, separate split unit-thermostat controlled air conditioned space) work space, gym, man-cave or babe-cave. 2 vehicle off street pkg-driveway all- Key West styled neighborhood of Mallory Creek at Abacoa. No need for a lift-ask about removal. Active lifestyle , minutes from the beach, surfing, boating, fishing, restaurants, shopping and more. Home will come with a new washer/dryer set, see photos. Stepping from the welcoming front porch into the front entry, the plan is open all the way through with expansive volume ceilings, ceiling fans and recessed lighting leading from a living room to kitchen, breakfast, dining and family room, laundry and half bath downstairs, with triple sliders revealing a privacy walled oasis patio with turf and privacy obscuring planter blocking views from the back patio entry, with space for grilling, dining and relaxing lounge setting, leading to the garage and off street parking. Open kitchen, featuring granite countertops and breakfast area with bar stool seating. Upstairs, the primary with ensuite offers a walk in closet and second closet, creating a quiet retreat, with exposures offering natural light green views inside and with French Doors accessing a covered private balcony. The ensuite bath vanity has dual sinks, separate tub and shower. The guest bedrooms are well-sized, one with a spacious walk in closet, sharing a guest tub/shower bathroom with dual vanity sink. This townhome also features include impact windows, CBS Divosta solid built construction, plantation shutters, along with amenities including clubhouse with fitness, lounge and billiards along with a kitchen for gatherings, two community heated pools, park/playground/park, walking trails, bridges, water features with open green spaces. Check the area reports, Jupiter, ratings for top schools. Walking and bicycling for easy access to downtown Abacoa restaurants, events, concerts, spring training base at Roger Dean Stadium for the Cardinals and Marlins. Before heading back to Mallory Creek there is a community park with skateboarding ramps, basketball, tennis, and more. Public Access Beaches are only minutes away with ample parking, dune cross overs, benches, pavilions and restrooms. Jupiter sits in the pivotal position of easy access to I-95, Florida Turnpike, and approximately 20 minutes to the PBIA Airport and convenient flights from Ft Lauderdale, Miami as well as island access with short 60 mile trips and cruise ships to the Caribbean and around the world tours. Call for your personalized tour of this slice of paradise.
    21 days
    |
    1,076
    |
    45
    |

    Zillow last checked:

    Listing updated:

    Listed by:

    Jacqueline Imbertson jimbertson@bellsouth.net,

    The Keyes Company (PBG)

    Source: BeachesMLS,MLS#: B26043507MLS LogoOriginating MLS: BeachesMLS

    Loading...

      Facts & features

      Interior

      Bedrooms & bathrooms
      • Bedrooms: 3
      • Bathrooms: 3
      • Full bathrooms: 2
      • 1/2 bathrooms: 1
      • Main level bathrooms: 1
      Primary bedroom
      • Level: Upper
      • Area: 196
      • Dimensions: 14 X 14
      Bedroom 2
      • Level: Upper
      • Area: 130
      • Dimensions: 13 X 10
      Bedroom 3
      • Level: Upper
      • Area: 88
      • Dimensions: 11 X 8
      Dining room
      • Level: Main
      • Area: 84
      • Dimensions: 12 X 7
      Family room
      • Level: Main
      • Area: 228
      • Dimensions: 19 X 12
      Kitchen
      • Level: Main
      • Area: 100
      • Dimensions: 10 X 10
      Living room
      • Level: Main
      • Area: 208
      • Dimensions: 16 X 13
      Heating
      • Central, Electric
      Cooling
      • Central Air, Ceiling Fan(s), Electric
      Appliances
      • Included: Dryer, Dishwasher, Electric Range, Electric Water Heater, Disposal, Ice Maker, Microwave, Range, Refrigerator, Water Heater, Washer
      • Laundry: Washer Hookup, Electric Dryer Hookup, Gas Dryer Hookup, Inside, Main Level, Lower Level, Laundry Room, In Unit
      Features
      • Breakfast Bar, Built-in Features, Breakfast Area, Bathtub, Dual Sinks, Entrance Foyer, Garden Tub/Roman Tub, High Ceilings, Living/Dining Room, Pantry, Soaking Tub, Separate Shower, Upper Level Primary, Walk-In Closet(s)
      • Flooring: Carpet, Ceramic Tile, Tile, Wood
      • Windows: Plantation Shutters, Storm Window(s)
      • Has fireplace: No
      Interior area
      • Total structure area: 2,475
      • Total interior livable area: 1,890 sqft
      Video & virtual tour

      Property

      Parking
      • Total spaces: 5
      • Parking features: Attached, Driveway, Electric Vehicle Charging Station(s), Garage, Garage Door Opener, Paver Block
      • Attached garage spaces: 3
      • Uncovered spaces: 2
      Accessibility
      • Accessibility features: None
      Features
      • Levels: Two
      • Stories: 2
      • Entry location: Entry Level Living Area Y
      • Patio & porch: Covered, Patio, Porch, Balcony
      • Exterior features: Balcony, Outdoor Living Area
      • Pool features: Association
      • Fencing: Fenced,Gate,Masonry
      • Has view: Yes
      • View description: Garden
      • Waterfront features: None
      Lot
      • Size: 3,027 Square Feet
      • Features: Landscaped, Sprinklers Automatic, Sprinkler System, < 1/4 Acre
      Details
      • Parcel number: 30424114100005350
      • Zoning: MXD (city)
      • Special conditions: Standard,Listed As-Is

      Construction

      Type & style
      • Home type: Townhouse
      • Architectural style: Florida
      • Property subtype: Townhouse
      Materials
      • Block, Concrete, Stucco
      • Foundation: Slab
      • Roof: Composition,Shingle
      Condition
      • Resale
      • New construction: No
      • Year built: 2010
      Details
      • Builder model: Fleming
      • Builder name: DiVosta Homes

      Utilities & green energy

      • Electric: 3 Phase, 200+ Amp Service
      • Sewer: Public Sewer
      • Water: Public
      • Utilities for property: Cable Available, Electricity Available, Phone Available, Sewer Available, Underground Utilities, Water Available
      Green energy
      • Energy efficient items: Windows

      Community & HOA

      Community
      • Features: Home Owners Association, Property Manager On-Site, Street Lights, Sidewalks
      • Security: Smoke Detector(s)
      • Subdivision: MALLORY CREEK AT ABACOA 2
      HOA
      • Has HOA: Yes
      • Amenities included: Basketball Court, Billiard Room, Clubhouse, Fitness Center, Management, Playground, Pool, Sidewalks, Trail(s)
      • Services included: Common Areas, Cable TV, Insurance, Maintenance Grounds, Internet
      • HOA fee: $439 monthly
      • HOA name: Mallory Creek HOA
      • HOA phone: 561-401-9278
      Location
      • Region: Jupiter

      Financial & listing details

      • Price per square foot: $370/sqft
      • Tax assessed value: $389,650
      • Annual tax amount: $6,753
      • Date on market: 6/20/2026
      • Cumulative days on market: 149 days
      • Listing terms: Cash,Conventional,FHA,VA Loan
      • Electric utility on property: Yes
      • Road surface type: Paved

        Estimated market value

        Not available

        Estimated sales range

        Not available

        Not available

        Price history

        DateEventPrice
        6/19/2026Price change$699,999-1.5%$370/sqft
        Source: BeachesMLS #B26024174 Report a problem
        5/6/2026Price change$711,000-2.5%$376/sqft
        Source: BeachesMLS #B26024174 Report a problem
        4/10/2026Price change$729,000-1.4%$386/sqft
        Source: BeachesMLS #R11159663 Report a problem
        3/13/2026Price change$739,000-1.3%$391/sqft
        Source: BeachesMLS #R11159663 Report a problem
        2/5/2026Listed for sale$749,000+83.1%$396/sqft
        Source: BeachesMLS #RX-11159663 Report a problem
        3/2/2018Sold$409,000$216/sqft
        Source: BeachesMLS #R10403949 Report a problem
        2/8/2018Listed for sale$409,000+50.7%$216/sqft
        Source: EXP Realty LLC #RX-10403949 Report a problem
        12/15/2010Sold$271,331$144/sqft
        Source: Public Record Report a problem

        Public tax history

        YearProperty taxesTax assessment
        2025$6,753 +3.2%$389,650 +2.9%
        2024$6,542 +1.8%$378,669 +3%
        2023$6,427 +0.4%$367,640 +3%
        2022$6,399 +1.4%$356,932 +3%
        2021$6,313 +0.4%$346,536 +1.4%
        2020$6,288 -1.3%$341,751 0%
        2019$6,369 $341,857 +41.2%
        2018$6,369 +46.5%$242,054 +2.1%
        2017$4,347 +0.2%$237,075 +2.1%
        2016$4,339 +0.2%$232,199 +0.7%
        2015$4,331 -3.6%$230,585 +0.8%
        2014$4,491 +1.6%$228,755 +1.5%
        2013$4,422 -0.2%$225,374 +1.7%
        2012$4,432 +0.9%$221,607 +3%
        2011$4,392 +413.2%$215,152 +1762.8%
        2010$856 +10.2%$11,550 +10%
        2009$776 $10,500
        Find assessor info on the county website

        Monthly payment

        Est. payment

        Payment breakdown

        Explore the cost of this home by adjusting the details. Changes won't be saved.
        All calculations are estimates and provided by Zillow, Inc. for informational purposes only. Actual amounts may vary.
        HOA fees may include property taxes on listings classified as Co-Ops. Contact the listing agent and/or owner for fee details.
        Mortgage interest rates are dependent on a number of factors, including credit score, down payment, and repayment length. Interest rate data provided by Zillow Group Marketplace, Inc. as of 1/1/1970 from various mortgage lenders with which we have lead or other similar arrangements; the Estimated Payment is an average of those rates.
        See how much you could borrow to make a competitive offer.

        Climate risks

        Neighborhood: Mallory Creek

        Getting around

        11 / 100
        Car-Dependent
        37 / 100
        Somewhat Bikeable

        Nearby schools

        GreatSchools rating
        Schools provided by the listing agent
        • Elementary: Beacon Cove Intermediate
        • Middle: Independence
        • High: William T. Dwyer

        Source: BeachesMLS. This data may not be complete. We recommend contacting the local school district to confirm school assignments for this home.

        A local agent can set up tours, give advice and negotiate with sellers.

        A local lender can help you make sure your offer is ready when you are.

        Browse local experts

        Similar homes