Skip main navigation
Pending
  • Price cut: $12.9K (8/10)
    $297,000

    1208 Ivy St, Durham, NC 27701

    3beds
    1,148sqft
    : 
    $1,778/mo
    Get pre-qualified
    Single Family Residence, Residential
    Built in 1934
    4,356 Square Feet Lot
    $288,100 Zestimate®
    $259/sqft
    $-- HOA

    What's special

    Rocking-chair front porchLarge built-in islandRecently updated carpetEat-in kitchenFenced-in backyardBrand new lvp flooringNew gas cooktop
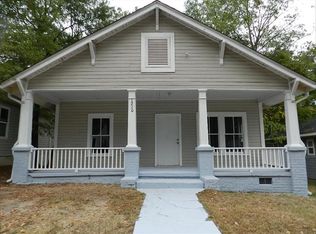
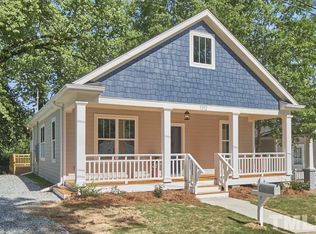
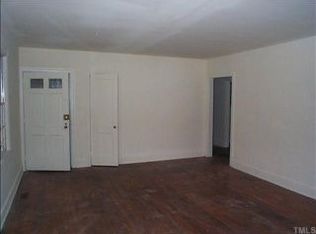
    This cottage charmer features that perfect rocking-chair front porch, and sits just minutes from downtown Durham. It features a great mix of character while boasting modern updates. The eat-in kitchen is made for everyday living and entertaining, with a large built-in island perfect for your morning coffee or gathering with friends. It also features a new gas cooktop (2026), built-in microwave and wall oven combo (2025), and a stainless steel refrigerator (2020). Brand new LVP flooring runs throughout the living, kitchen, and dining spaces, while the bedrooms feature recently updated carpet (2025). Major systems have also been taken care of, including a new heating system (2023), AC (2022), washer and dryer (2022), and roof (2020). 3 spacious bedrooms, including a generous primary suite with an updated bath. Outside you'll find a DRIVEWAY, fenced-in backyard, and a deck. The backyard offers plenty of room to relax, entertain, garden, or make the space your own. With downtown Durham just minutes away and so many recent updates already completed, this is one you'll want to see. Schedule your showing today!
    20 days
    |
    1,326
    |
    136
    |

    Likely to sell faster than

    Zillow last checked:

    Listing updated:

    Listed by:

    David N Cullen 419-656-1659,

    Cineron Realty

    Source: Doorify MLS,MLS#: 10183518MLS Logo

      Facts & features

      Interior

      Bedrooms & bathrooms
      • Bedrooms: 3
      • Bathrooms: 2
      • Full bathrooms: 2
      Heating
      • None
      Cooling
      • Central Air
      Appliances
      • Included: Built-In Electric Oven, Built-In Gas Oven, Built-In Range, Convection Oven, Cooktop, Dryer, Gas Cooktop, Gas Water Heater, Microwave, Oven, Range, Stainless Steel Appliance(s), Washer, Water Heater
      • Laundry: Inside, Main Level
      Features
      • Eat-in Kitchen, Kitchen Island, Stone Counters
      • Flooring: Carpet, Vinyl
      • Has fireplace: No
      Interior area
      • Total structure area: 1,148
      • Total interior livable area: 1,148 sqft
      • Finished area above ground: 1,148
      • Finished area below ground: 0
      Video & virtual tour

      Property

      Parking
      • Total spaces: 2
      • Parking features: Driveway, Paved
      Features
      • Levels: One
      • Stories: 1
      • Patio & porch: Deck, Porch
      • Exterior features: Fenced Yard
      • Has view: Yes
      Lot
      • Size: 4,356 Square Feet
      • Features: Back Yard, Front Yard
      Details
      • Parcel number: 113015
      • Zoning: R-3
      • Special conditions: Standard

      Construction

      Type & style
      • Home type: SingleFamily
      • Architectural style: Bungalow, Cottage
      • Property subtype: Single Family Residence, Residential
      Materials
      • Block, Brick, HardiPlank Type
      • Foundation: Block, Brick/Mortar
      • Roof: Shingle
      Condition
      • New construction: No
      • Year built: 1934

      Utilities & green energy

      • Sewer: Public Sewer
      • Water: Public
      • Utilities for property: Electricity Connected, Natural Gas Connected, Water Connected

      Community & HOA

      Community
      • Subdivision: Eastern Heights
      HOA
      • Has HOA: No
      Location
      • Region: Durham

      Financial & listing details

      • Price per square foot: $259/sqft
      • Tax assessed value: $308,254
      • Annual tax amount: $3,055
      • Date on market: 7/31/2026
      • Road surface type: Asphalt, Paved

        Estimated market value

        $288,100

        $274,000 - $303,000

        $1,800/mo

        Price history

        DateEventPrice
        8/14/2026Pending sale$297,000$259/sqft
        Source: Doorify MLS #10183518 Report a problem
        8/10/2026Price change$297,000-4.2%$259/sqft
        Source: Doorify MLS #10183518 Report a problem
        7/31/2026Listed for sale$309,900+31.6%$270/sqft
        Source: Doorify MLS #10183518 Report a problem
        10/24/2022Listing removed--
        Source: Zillow Rental Manager Report a problem
        9/16/2022Price change$1,780-3.8%$2/sqft
        Source: Zillow Rental Manager Report a problem
        9/9/2022Price change$1,850-7.3%$2/sqft
        Source: Zillow Rental Manager Report a problem
        9/1/2022Price change$1,995-5%$2/sqft
        Source: Zillow Rental Manager Report a problem
        8/30/2022Listed for rent$2,100$2/sqft
        Source: Zillow Rental Manager Report a problem
        12/1/2020Sold$235,500+2.4%$205/sqft
        Source: Doorify MLS #2350362 Report a problem
        10/27/2020Pending sale$229,900$200/sqft
        Source: Movil Realty #2350362 Report a problem
        10/24/2020Listed for sale$229,900+243.1%$200/sqft
        Source: Movil Realty #2350362 Report a problem
        6/9/2017Sold$67,000+91.4%$58/sqft
        Source: Public Record Report a problem
        3/24/2017Sold$35,000-22.2%$30/sqft
        Source: Public Record Report a problem
        4/29/1999Sold$45,000$39/sqft
        Source: Public Record Report a problem

        Public tax history

        YearProperty taxesTax assessment
        2025$3,056 +26.5%$308,254 +78%
        2024$2,416 +6.5%$173,174
        2023$2,268 +2.3%$173,174
        2022$2,216 +0.5%$173,174
        2021$2,206 +2.4%$173,174
        2020$2,154 $173,174
        2019$2,154 $173,174 +195.9%
        2018$2,154 +173.3%$58,526
        2017$788 +3.5%$58,526
        2016$761 $58,526 +39.3%
        2015$761 +31%$42,000 -30.9%
        2014$581 $60,810
        2013-- $60,810
        2012-- $60,810
        2011$793 +0.4%$60,810
        2010$789 +4%$60,810
        2009$759 $60,810
        2008$759 +7.7%$60,810 +21.9%
        2007$705 +1.4%$49,904
        2006$695 $49,904
        2005$695 +1.4%$49,904
        2004$685 +8.7%$49,904
        2002$630 +54.2%$49,904 +97.7%
        2000$409 $25,240
        Find assessor info on the county website

        Monthly payment

        Est. payment

        Payment breakdown

        Explore the cost of this home by adjusting the details. Changes won't be saved.
        All calculations are estimates and provided by Zillow, Inc. for informational purposes only. Actual amounts may vary.
        HOA fees may include property taxes on listings classified as Co-Ops. Contact the listing agent and/or owner for fee details.
        See how much you could borrow to make a competitive offer.

        Climate risks

        Neighborhood: 27701

        Getting around

        52 / 100
        Somewhat Walkable
        36 / 100
        Some Transit
        32 / 100
        Somewhat Bikeable

        Nearby schools

        GreatSchools rating
        Schools provided by the listing agent
        • Elementary: Durham - Eastway Elementary
        • Middle: Durham - Brogden Middle
        • High: Durham - Riverside High

        Source: Doorify MLS. This data may not be complete. We recommend contacting the local school district to confirm school assignments for this home.

        A local agent can set up tours, give advice and negotiate with sellers.

        Browse local experts

        Similar homes