Majestic country estate located in the "Enchanted Forest" of Springfield Township, Burlington County. This home was custom-built with quality materials throughout, from the ground to the finishing touches, mirroring homes found throughout Portugal. Privacy, serenity, and beauty lie on this six-acre wooded lot with approximately 1 acre of developed land with a private natural pond. The journey begins on the front patio high above the land with a custom outdoor fireplace, which converts to an oversized grill with multiple levels/rotisserie. Continue into the main house through the handmade front door, a 9' by 2 1/2" thick insulated steel door with an opening insert and Flemish glass. Depending on your needs, this home could have 3 to 5 bedrooms with three full and two half baths, totaling approximately 3,698 sq/ft. The Master Suite is concealed by a hidden door, which provides complete privacy and security with access to a raised patio. Beyond that, there are two walk-in closets for his and her and a master bath featuring a steam shower with multiple-head faucets. All bathrooms have custom tile work from floor to ceiling with limestone windowsills. It features high ceilings throughout with custom-made, solid 8' doors, and walls have rounded edges inspired by the old-world charm. The entire first floor has imported Spanish Porcelain Tile replicating an old wood finish. The kitchen has custom cabinetry, soft-close drawers, Thermador appliances, and a farm sink. The great room is the main entertaining space, including a dining room that can accommodate a table for at least 12 to 14 people. The lower level is a walk-out partially finished basement with a two-car garage and mechanical room totaling approximately 2,000 sq/ft, which could be completed to add additional living space. Casement windows and doors are top-of-the-line Jeldwen Products specially ordered and designed for the home. The central rear patio was built with a custom 16 x 8 Swim Spa/Jacuzzi inset, which can be reached from the great room and master bedroom. The One Spa Aquatic fitness system includes a swim tether, kick bar, resistance swim jets, rowing system, body belt, and exercise bar. There is an elevated rear deck that overlooks the central rear patio. A propane line is located on the rear patio for direct connection to a modern propane grill. No expense was spared in the building materials and customization of this home.
Sold for $999,000
$999,000
1208 Jacksonville Smithville Rd, Bordentown, NJ 08505
4beds
4,898sqft
Single Family Residence
Built in 2009
6 Acres Lot
$687,400 Zestimate®
$204/sqft
$7,019 Estimated rent
Home value
$687,400
$653,000 - $722,000
$7,019/mo
Zestimate® history
Owner options
List your home for rent
$7,019/mo
Rent Zestimate®
Find your next renter with Zillow Rental Manager. Plus, with online applications, you can quickly screen prospective tenants – for free.
$7,019/mo
Rent Zestimate®
Refinance and save
$7,032/mo
Est. payment
Refinancing to a lower rate could help reduce your monthly payments and save thousands over the life of the loan.
$7,032/mo
Est. payment
Explore your selling options
Work with a Zillow partner agent
Leverage their expertise and Zillow's premium Showcase listings to get your home seen by more buyers.
Get startedList with your own agent
Get your home in front of millions of buyers by listing it on Zillow.
Learn how to do itSell it yourself
Take full control of how buyers see your home on Zillow by listing For Sale by Owner (FSBO).
List your homeWhat's special
High ceilingsExercise barFinishing touchesOversized grillCentral rear patioElevated rear deckRounded edges
Zillow last checked:
Listing updated:
Listed by:
Valerie Belardo 609-377-6640,
RE/MAX at Home
Bought with:
Pamela Zubrzycki, 2332458
EXP Realty, LLC
Source: Bright MLS,MLS#: NJBL2060356
Facts & features
Interior
Bedrooms & bathrooms
- Bedrooms: 4
- Bathrooms: 5
- Full bathrooms: 4
- 1/2 bathrooms: 1
- Main level bathrooms: 4
- Main level bedrooms: 3
Rooms
- Room types: Living Room, Dining Room, Primary Bedroom, Bedroom 2, Bedroom 3, Bedroom 4, Kitchen, Library, Foyer, Breakfast Room, Laundry, Office, Attic
Basement
- Area: 2000
Heating
- Hot Water, Radiant, Zoned, Other
Cooling
- Central Air, Electric
Appliances
- Included: Self Cleaning Oven, Range, Dishwasher, Refrigerator, Microwave, Water Treat System, Water Heater, Instant Hot Water
- Laundry: Main Level, Laundry Room
Features
- Primary Bath(s), Kitchen Island, Butlers Pantry, Bathroom - Stall Shower, Dining Area, Cathedral Ceiling(s), 9'+ Ceilings
- Flooring: Tile/Brick, Hardwood
- Doors: Double Entry, French Doors
- Windows: Bay/Bow
- Basement: Full,Exterior Entry,Partially Finished
- Number of fireplaces: 1
- Fireplace features: Corner
Interior area
- Total structure area: 5,698
- Total interior livable area: 4,898 sqft
- Finished area above ground: 3,698
- Finished area below ground: 1,200
Property
Parking
- Total spaces: 10
- Parking features: Inside Entrance, Garage Door Opener, Oversized, Driveway, Attached, Other
- Attached garage spaces: 2
- Uncovered spaces: 8
Accessibility
- Accessibility features: None
Features
- Levels: Three
- Stories: 3
- Patio & porch: Patio, Porch
- Exterior features: Barbecue, Extensive Hardscape
- Has private pool: Yes
- Pool features: Private
- Has spa: Yes
- Spa features: Bath
- Has view: Yes
- View description: Pond, Trees/Woods
- Has water view: Yes
- Water view: Pond
- Waterfront features: Creek/Stream, Pond
Lot
- Size: 6 Acres
- Features: Open Lot, Wooded, Front Yard, Rear Yard, SideYard(s), Pond
Details
- Additional structures: Above Grade, Below Grade
- Parcel number: 340070100017 08
- Zoning: AR3
- Special conditions: Standard
- Other equipment: Negotiable
Construction
Type & style
- Home type: SingleFamily
- Architectural style: Contemporary,French
- Property subtype: Single Family Residence
Materials
- Stucco
- Foundation: Concrete Perimeter
- Roof: Pitched,Slate,Tile
Condition
- Very Good
- New construction: No
- Year built: 2009
Utilities & green energy
- Electric: 200+ Amp Service
- Sewer: On Site Septic
- Water: Well
- Utilities for property: Cable Connected
Community & HOA
Community
- Security: Security System
- Subdivision: None Available
HOA
- Has HOA: No
Location
- Region: Bordentown
- Municipality: SPRINGFIELD TWP
Financial & listing details
- Price per square foot: $204/sqft
- Tax assessed value: $494,500
- Annual tax amount: $15,250
- Date on market: 2/26/2024
- Listing agreement: Exclusive Right To Sell
- Listing terms: Conventional,Cash
- Inclusions: Range, Wall Oven, Dishwasher, Microwave
- Exclusions: Washer, Dryer
- Ownership: Fee Simple
Price history
| Date | Event | Price |
|---|---|---|
| 5/3/2024 | Sold | $999,000+5.3%$204/sqft |
Source:  Bright MLS #NJBL2060356 Report a problem Bright MLS #NJBL2060356 Report a problem | ||
| 3/14/2024 | Contingent | $949,000$194/sqft |
Source: Bright MLS #NJBL2060356 Report a problem | ||
| 2/26/2024 | Listed for sale | $949,000+18.8%$194/sqft |
Source: Bright MLS #NJBL2060356 Report a problem | ||
| 10/12/2020 | Listing removed | $799,000$163/sqft |
Source: RE/MAX At Home #NJBL379436 Report a problem | ||
| 9/13/2020 | Price change | $799,000-3.2%$163/sqft |
Source: RE/MAX at Home #NJBL379436 Report a problem | ||
| 8/20/2020 | Listed for sale | $825,000+10%$168/sqft |
Source: RE/MAX at Home #NJBL379436 Report a problem | ||
| 12/28/2019 | Listing removed | $750,000$153/sqft |
Source: RE/MAX at Home #21916502 Report a problem | ||
| 7/26/2019 | Price change | $750,000-6.1%$153/sqft |
Source: RE/MAX at Home #21916502 Report a problem | ||
| 3/14/2019 | Listed for sale | $799,000-6%$163/sqft |
Source: RE/MAX at Home #NJBL325012 Report a problem | ||
| 11/29/2018 | Listing removed | $850,000$174/sqft |
Source: RE/MAX AT HOME #1001786328 Report a problem | ||
| 6/6/2018 | Price change | $850,000-5.6%$174/sqft |
Source: RE/MAX at Home #1001786328 Report a problem | ||
| 3/10/2018 | Price change | $900,000-6.3%$184/sqft |
Source: Re/Max At Home #1000336461 Report a problem | ||
| 10/23/2017 | Listed for sale | $960,000$196/sqft |
Source: RE/MAX at Home #7021547 Report a problem | ||
| 7/28/2017 | Listing removed | $960,000$196/sqft |
Source: RE/MAX at Home #7021547 Report a problem | ||
| 7/19/2017 | Listed for sale | $960,000+380%$196/sqft |
Source: RE/MAX at Home #7021547 Report a problem | ||
| 8/11/2008 | Sold | $200,000-16.3%$41/sqft |
Source: Public Record Report a problem | ||
| 5/23/2008 | Listed for sale | $239,000$49/sqft |
Source: NCI Report a problem | ||
Public tax history
| Year | Property taxes | Tax assessment |
|---|---|---|
| 2025 | $15,676 +2.8% | $494,500 |
| 2024 | $15,255 | $494,500 |
| 2023 | -- | $494,500 |
| 2022 | $14,701 -0.6% | $494,500 |
| 2021 | $14,791 +0.3% | $494,500 |
| 2020 | $14,741 +0.1% | $494,500 |
| 2019 | $14,731 +0.4% | $494,500 |
| 2018 | $14,677 +0.5% | $494,500 |
| 2017 | $14,608 +3.8% | $494,500 |
| 2016 | $14,073 +6% | $494,500 |
| 2015 | $13,282 -10.1% | $494,500 |
| 2014 | $14,772 | $494,500 |
Find assessor info on the county website
Neighborhood: 08505
Nearby homes
- $663,700-- bd-- ba2.5k sqft1212 Jacks Smith Rd, Bordentown, NJ 08505Off Market
- $659,800-- bd-- ba2.5k sqft1216 Jacks Smith Rd, Bordentown, NJ 08505Off Market
- $600,1003 bd2 ba2.4k sqft1220 Jacks Smith Rd, Bordentown, NJ 08505Off Market
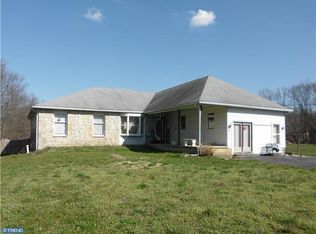
- $109,3004.85 Acres1224 Jacks Smith Rd, Bordentown, NJ 08505Off Market
- $611,700-- bd-- ba2.3k sqft1228 Jacksonville Smithville Rd, Bordentown, NJ 08505Off Market
- $484,400-- bd-- ba1.5k sqft1184 Jacks Smith Rd, Bordentown, NJ 08505Off Market
- $383,4003 bd2 ba1.3k sqft1184 Jacksonville Smithville Rd, Bordentown, NJ 08505Off Market
- $---- bd-- ba-- sqft1236 Jacksonville Smithville Rd, Bordentown, NJ 08505Off Market
Nearby schools
GreatSchools rating
- 7/10Springfield Township Elementary SchoolGrades: PK-6Distance: 2.8 mi
- 6/10North Burlington County Regional Middle SchoolGrades: 7-8Distance: 5.5 mi
- 7/10North Burlington County Regional High SchoolGrades: 9-12Distance: 5.7 mi
Schools provided by the listing agent
- Elementary: Springfield Township E.s.
- Middle: Northern Burl. Co. Reg. Jr. M.s.
- High: Northern Burl. Co. Reg. Sr. H.s.
- District: Northern Burlington Count Schools
Source: Bright MLS. This data may not be complete. We recommend contacting the local school district to confirm school assignments for this home.
Get a cash offer in 3 minutes
Find out how much your home could sell for in as little as 3 minutes with a no-obligation cash offer.
Estimated market value
$687,400
Get a cash offer in 3 minutes
Find out how much your home could sell for in as little as 3 minutes with a no-obligation cash offer.
Estimated market value
$687,400
- New Jersey
- Burlington County
- Springfield Township
- 08505
- 1208 Jacksonville Smithville Rd
Nearby cities
Nearby neighborhoods
Nearby zip codes
Other Springfield Township Topics
- Apartments for Rent in 08505
- Houses for Sale in 08505
- Houses for Rent in 08505
- 08505 Real Estate
- Springfield Township Condos
- Houses for Sale in Springfield Township
- Newest Listings in Springfield Township
- Springfield Township Home Values
- Springfield Township Real Estate Agents
- Springfield Township Refinance
- Springfield Township Mortgage Rates
