Skip main navigation
Sold
  • Price Unknown

    1208 Jones Ave, Grandview, MO 64030

    3beds
    1,845sqft
    Single Family Residence
    Built in 1999
    9,183 Square Feet Lot
    $306,000 Zestimate®
    $--/sqft
    $2,084 Estimated rent

    Home value

    $306,000

    $272,000 - $343,000

    $2,084/mo

    Zestimate® history
    Loading
    Loading...

    Owner options

    List your home for rent

    $2,084/mo

    Rent Zestimate®

    Find your next renter with Zillow Rental Manager. Plus, with online applications, you can quickly screen prospective tenants – for free.

    Learn more

    $2,084/mo

    Rent Zestimate®

    Refinance and save

    Refinancing to a lower rate could help reduce your monthly payments and save thousands over the life of the loan.

    See today's rates

    Explore your selling options

    Work with a Zillow partner agent

    Leverage their expertise and Zillow's premium Showcase listings to get your home seen by more buyers.

    Get started

    List with your own agent

    Get your home in front of millions of buyers by listing it on Zillow.

    Learn how to do it

    Sell it yourself

    Take full control of how buyers see your home on Zillow by listing For Sale by Owner (FSBO).

    List your home

    What's special

    Split-level layoutLarge deckFresh interior paintBright kitchenBeautifully landscaped yardSpacious dining room
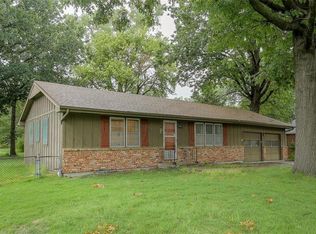
    Charming Traditional Split-Level in the Heart of Downtown Grandview– Move-In Ready! Welcome to this beautifully updated 3-bedroom, 3-bathroom traditional split-level home, perfectly situated in one of Grandview's most desirable neighborhoods. Offering the ideal blend of comfort, style, and convenience, this home is a true gem. Step inside to discover brand-new, beautiful, pre-fabricated wood flooring and fresh interior paint throughout, giving the entire home a modern, inviting feel. The split-level layout provides the perfect balance of open living space and private retreats, ideal for both entertaining and everyday living. The spacious dining room flows seamlessly into a bright kitchen and a well-appointed living room. Each of the three full bathrooms has been thoughtfully maintained, offering comfort and convenience for the whole family or guests. Out the back door of your walk-out basement, enjoy your own private oasis with a beautifully landscaped yard and a large deck – perfect for summer barbecues, morning coffee, or evening gatherings under the stars. Located just a stone's throw from the vibrant, revitalized downtown area close to shops, dining, parks, this home offers the best of urban living with a warm, residential feel. Clients thought about absolutely everything and have kept this home in pristine condition. Did I mention it's only had one owner?

    Zillow last checked:

    Listing updated:

    Listed by:

    Meredith Sterling 816-507-2592,

    TribeKC Realty

    Bought with:

    Berenice Zarco, 2022021841

    RE/MAX Heritage

    Source: Heartland MLS as distributed by MLS GRID,MLS#: 2546611MLS Logo

    Facts & features

    Interior

    Bedrooms & bathrooms
    • Bedrooms: 3
    • Bathrooms: 3
    • Full bathrooms: 3
    Primary bedroom
    • Features: Carpet, Ceiling Fan(s)
    • Level: Upper
    Bedroom 2
    • Features: Carpet
    • Level: Upper
    Bedroom 3
    • Features: Carpet
    • Level: Upper
    Primary bathroom
    • Features: Linoleum, Shower Only
    • Level: Upper
    Bathroom 1
    • Features: Linoleum, Shower Over Tub
    • Level: Upper
    Bathroom 3
    • Features: Luxury Vinyl, Shower Only
    • Level: Lower
    Dining room
    • Features: Ceiling Fan(s), Luxury Vinyl
    • Level: Upper
    Family room
    • Features: Ceiling Fan(s), Luxury Vinyl
    • Level: Upper
    Kitchen
    • Features: Ceiling Fan(s), Luxury Vinyl
    • Level: Upper
    Recreation room
    • Features: Luxury Vinyl
    • Level: Lower
    Heating
    • Natural Gas
    Cooling
    • Electric
    Appliances
    • Included: Dishwasher, Disposal, Microwave, Refrigerator, Built-In Electric Oven
    • Laundry: Electric Dryer Hookup, Lower Level
    Features
    • Ceiling Fan(s), Stained Cabinets
    • Flooring: Carpet, Luxury Vinyl, Other
    • Windows: Window Coverings, Wood Frames
    • Basement: Egress Window(s),Interior Entry,Partial,Walk-Out Access
    • Has fireplace: No
    Interior area
    • Total structure area: 1,845
    • Total interior livable area: 1,845 sqft
    • Finished area above ground: 1,317
    • Finished area below ground: 528

    Property

    Parking
    • Total spaces: 2
    • Parking features: Attached, Garage Door Opener, Garage Faces Front
    • Attached garage spaces: 2
    Features
    • Patio & porch: Deck, Covered
    Lot
    • Size: 9,183 Square Feet
    • Features: City Limits, Level
    Details
    • Parcel number: 64840081800000000

    Construction

    Type & style
    • Home type: SingleFamily
    • Architectural style: Traditional
    • Property subtype: Single Family Residence
    Materials
    • Wood Siding
    • Roof: Composition
    Condition
    • Year built: 1999

    Utilities & green energy

    • Sewer: Public Sewer
    • Water: Public

    Community & HOA

    Community
    • Subdivision: Feland Acres
    HOA
    • Has HOA: No
    Location
    • Region: Grandview

    Financial & listing details

    • Tax assessed value: $195,730
    • Annual tax amount: $2,743
    • Date on market: 5/17/2025
    • Listing terms: Cash,Conventional,FHA,VA Loan
    • Ownership: Private
    • Road surface type: Paved

    Price history

    DateEventPrice
    6/26/2025Sold--
    Source: Heartland MLS as distributed by MLS GRID #2546611 Report a problem
    5/27/2025Pending sale$294,000$159/sqft
    Source: Heartland MLS as distributed by MLS GRID #2546611 Report a problem
    5/25/2025Price change$294,000-1.7%$159/sqft
    Source: Heartland MLS as distributed by MLS GRID #2546611 Report a problem
    5/17/2025Listed for sale$299,000$162/sqft
    Source: Heartland MLS as distributed by MLS GRID #2546611 Report a problem

    Public tax history

    YearProperty taxesTax assessment
    2025$3,000 +9.4%$37,189 +10.2%
    2024$2,743 +1.7%$33,735
    2023$2,696 +11.7%$33,735 +20%
    2022$2,414 +0.1%$28,121
    2021$2,412 +11.1%$28,121 +4.9%
    2020$2,172 +3.7%$26,817
    2019$2,095 $26,817 +24%
    2018$2,095 +12%$21,619
    2017$1,869 +16.5%$21,619 +15%
    2016$1,604 0%$18,798 +2%
    2014$1,605 -18.6%$18,430
    2013$1,972 +0%$18,430 -18.6%
    2012$1,971 -0.1%$22,648
    2011$1,974 +1.2%$22,648
    2010$1,950 -6.6%$22,648
    2009$2,087 +2.3%$22,648 -9%
    2008$2,040 +14.8%$24,889
    2007$1,777 +0.2%$24,889 +15%
    2006$1,773 +3.8%$21,642
    2005$1,708 +4.1%$21,642 +5%
    2004$1,640 +10.2%$20,612
    2003$1,488 +0%$20,612 +15%
    2002$1,488 +8.7%$17,924
    2001$1,370 $17,924
    Find assessor info on the county website

    Neighborhood: 64030

    Nearby schools

    GreatSchools rating
    Schools provided by the listing agent
    • Elementary: Conn-West
    • Middle: Grandview
    • High: Grandview

    Source: Heartland MLS as distributed by MLS GRID. This data may not be complete. We recommend contacting the local school district to confirm school assignments for this home.

    Get a cash offer in 3 minutes
    Find out how much your home could sell for in as little as 3 minutes with a no-obligation cash offer.
    Estimated market value
    $306,000
    Get a cash offer in 3 minutes
    Find out how much your home could sell for in as little as 3 minutes with a no-obligation cash offer.
    Estimated market value
    $306,000