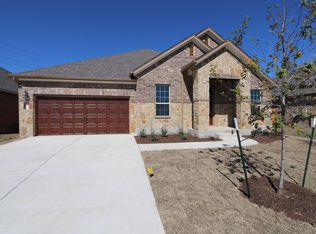
Welcome to the Sabine floorplan, part of the Classic Series of M/I Homes. This floorplan features 4 bedrooms, 2.5 bathrooms, a 2.5-car garage, and 2,420 square feet of functional living space. There is room for the whole family in this M/I Home.As you enter the upgraded 8-foot front door into the spacious foyer, you will find two private bedrooms and a full bathroom tucked off the entry. Complete with off-set pattern ceramic flooring, continue down the entry to find a private study and powder bath. The spacious and open main living areas include a family room, dining room, and kitchen. Enjoy impressive included features in the kitchen, including granite, stainless steel appliances, a large kitchen island, and 42" custom ebony cabinets with stylish hardware. Off the dining room, you will find convenient access to your covered patio - perfect for outdoor entertaining. Full landscaping and irrigation come standard!Enter your owner's suite through a private entry off the family room. The owner's bedroom features beautiful sloped ceilings and an extended bay window for extra space and plenty of natural light. Through the double doors in the owner's bedroom, enter your owner's deluxe bath retreat, complete with an impressive walk-in closet, double vanities, garden style tub, and a walk-in shower.Contact us today for more information on the exclusive Sabine floorplan.Highlights: Granite Countertops in Kitchen a... MLS# 6438128
This property is off market, which means it's not currently listed for sale or rent on Zillow. This may be different from what's available on other websites or public sources.